
Save
Ask
Tour
Hide
$245,000
1 Day On Site
9 Ecuador CourtFort Pierce, FL 34951
For Sale|Single Family Residence|Active
2
Beds
2
Total Baths
2
Full Baths
1,310
SqFt
$187
/SqFt
2026
Built
Subdivision:
Spanish Lakes Country Club Village
County:
St Lucie
Due to the health concerns created by Coronavirus we are offering personal 1-1 online video walkthough tours where possible.
Save
Ask
Tour
Hide
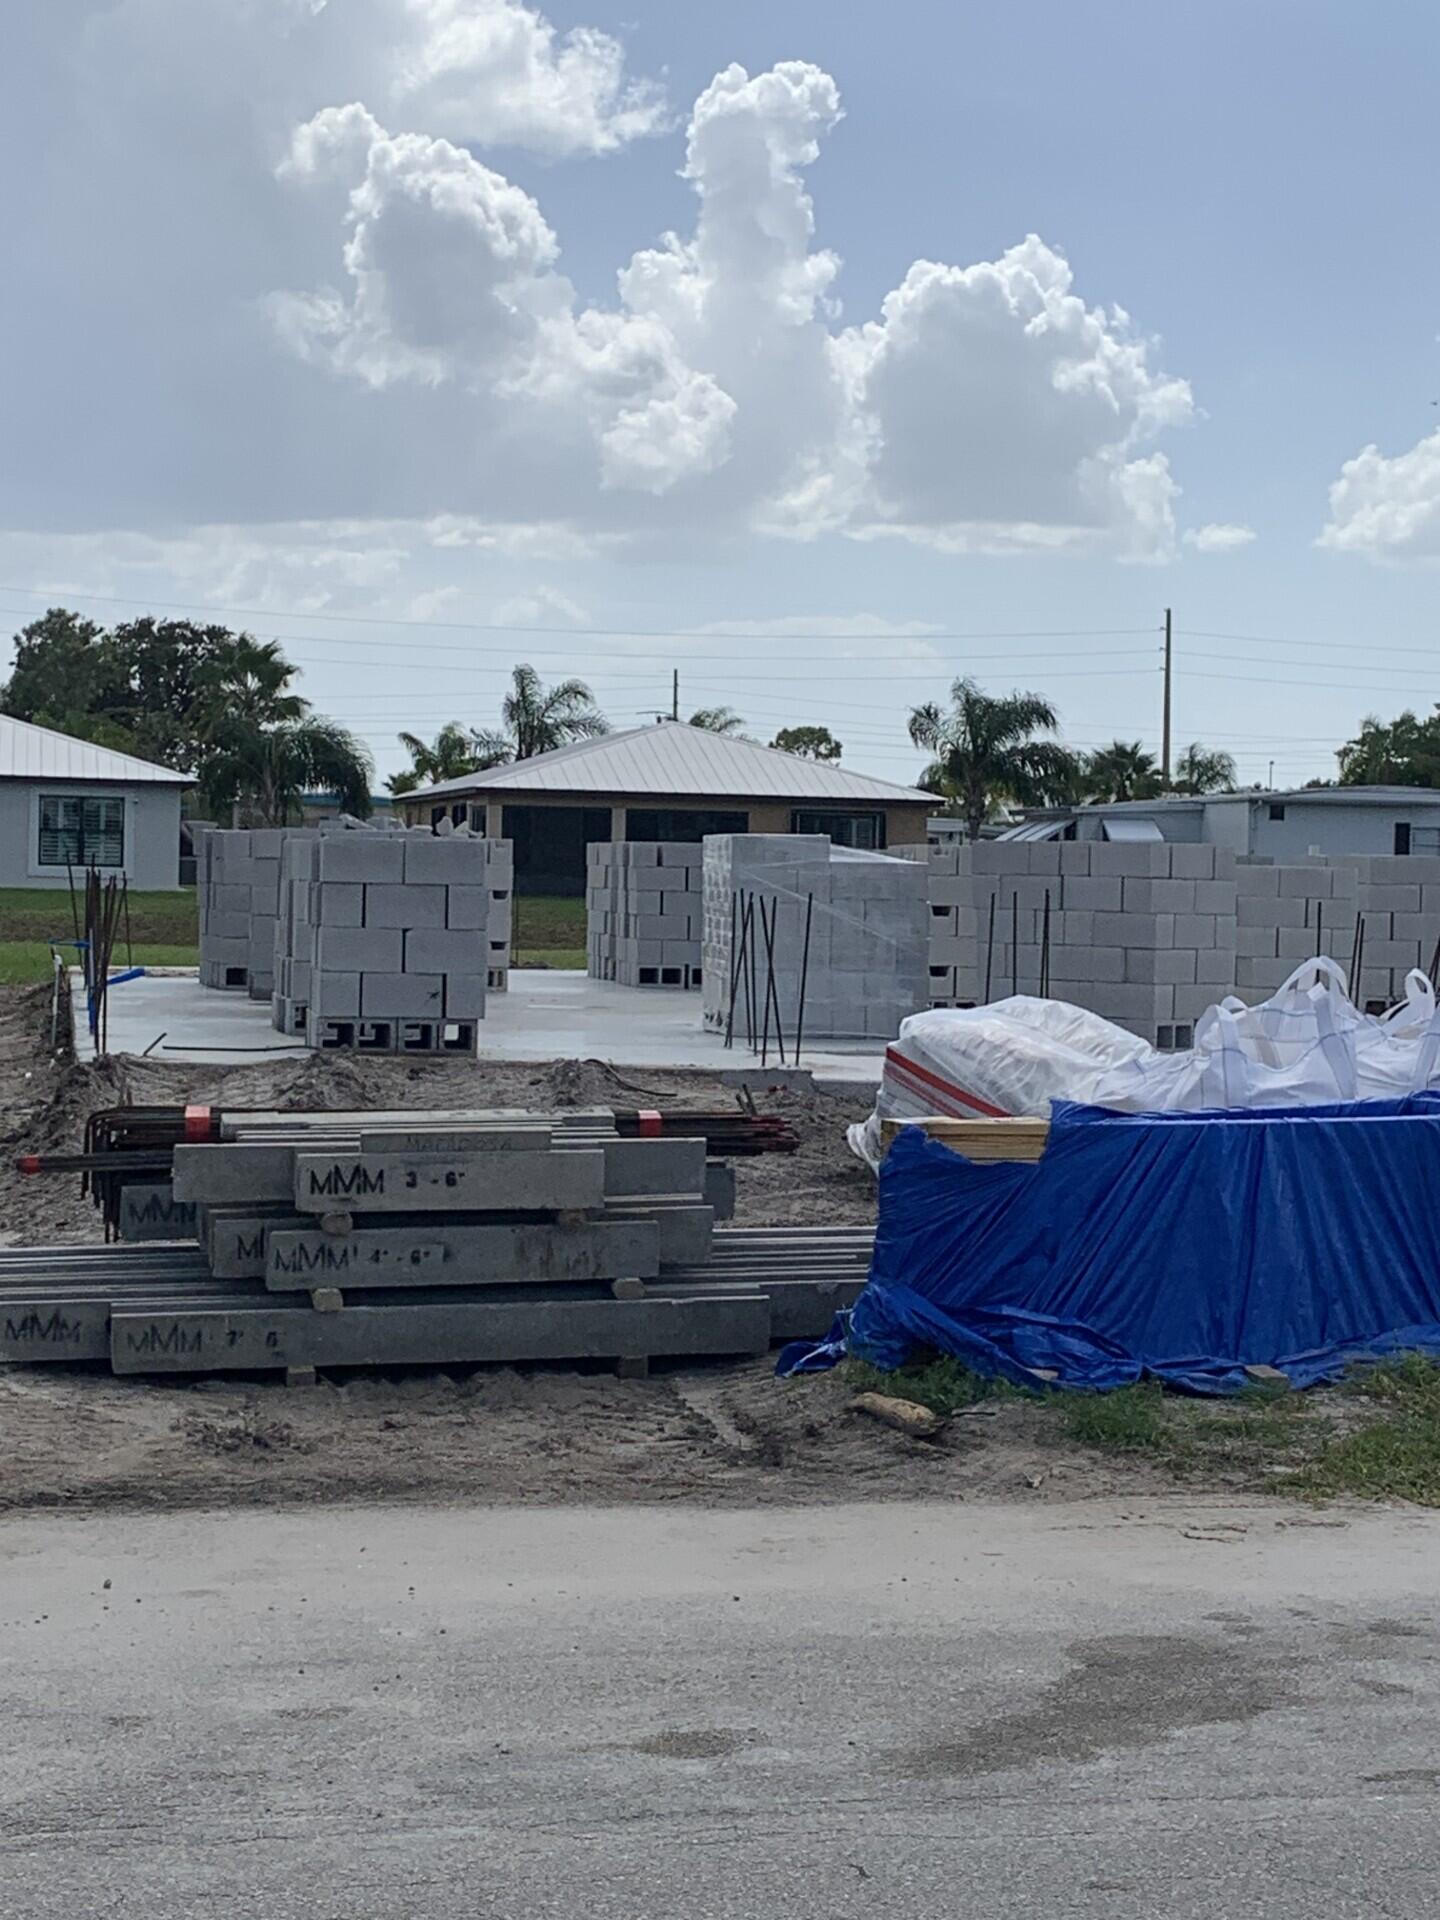
Experience comfort, style and unmatched value in the La Casita Floor Plan—featuring a spacious open-concept layout, 1 car garage, two bedrooms, two baths, a spacious walkthrough laundry room and a comfortable back patio. Enjoy peace of mind with hurricane-impact windows, a sturdy metal roof, and luxury finishes throughout. The oversized main bedroom offers a walk-in closet, while the kitchen shines with quartz countertops, a peninsula bar for four, and a sleek undermount sink with matching quartz backsplash. Includes a secure, fixed 99-year land lease for lasting value at $699/month.
Save
Ask
Tour
Hide
Listing Snapshot
Price
$245,000
Days On Site
1 Day
Bedrooms
2
Inside Area (SqFt)
1,310 sqft
Total Baths
2
Full Baths
2
Partial Baths
N/A
Lot Size
N/A
Year Built
2026
MLS® Number
B26073047
Status
Active
Property Tax
N/A
HOA/Condo/Coop Fees
N/A
Sq Ft Source
Plans
Friends & Family
Recent Activity
| yesterday | Listing first seen on site | |
| yesterday | Listing updated with changes from the MLS® |
General Features
Attached Garage
Yes
Direction Faces
West
Disclosures
Owner Is Listing Agent
Garage
Yes
Garage Spaces
1
Land Lease
Yes
Lease Amount
$699.0
Lease Amount Frequency
Monthly
Levels
One
Number Of Stories
1
Parking
AttachedGarage
Parking Spaces
1
Pets
Yes
Property Condition
New Construction
Property Sub Type
Single Family Residence
Sewer
Public Sewer
Special Circumstances
Standard
SqFt Total
1750
Style
Contemporary
Utilities
Electricity ConnectedSewer ConnectedUnderground UtilitiesWater Connected
Water Source
Public
Zoning
7040
Interior Features
Appliances
DryerDishwasherElectric RangeElectric Water HeaterMicrowaveRefrigeratorWater HeaterWasher
Cooling
Central Air
Flooring
CarpetLaminateTile
Heating
CentralElectric
Interior
High CeilingsWalk-In Closet(s)
Laundry Features
Main LevelLaundry Room
Main Level Bedrooms
2
Bedroom 2
Dimensions - 11 X 11Level - MainArea - 121Description - Bedroom 2
Great Room
Dimensions - 22 X 20Level - MainArea - 440Description - Great Room
Kitchen
Dimensions - 14 X 10Level - MainArea - 140Description - Kitchen
PrimaryBedroom
Dimensions - 16 X 13Level - MainArea - 208Description - Master Bedroom
Save
Ask
Tour
Hide
Exterior Features
Construction Details
BlockConcreteStucco
Lot Features
Waterfront
Roof
Metal
Waterfront
Yes
Community Features
MLS Area
7040
Senior Community
Yes
Financing Terms Available
CashConventionalOwner May Carry
Listing courtesy of Florida Listing Service, LLC

All listings featuring the BMLS logo are provided by BeachesMLS, Inc. This information is not verified for authenticity or accuracy and is not guaranteed. Copyright © 2026 BeachesMLS, Inc. (a Flex MLS feed)
Last checked: 2026-09-08 09:52 AM UTC
All listings featuring the BMLS logo are provided by BeachesMLS, Inc. This information is not verified for authenticity or accuracy and is not guaranteed. Copyright © 2026 BeachesMLS, Inc. (a Flex MLS feed)
Last checked: 2026-09-08 09:52 AM UTC
Neighborhood & Commute
Source: Walkscore
Save
Ask
Tour
Hide
Did you know? You can invite friends and family to your search. They can join your search, rate and discuss listings with you.