Save
Ask
Tour
Hide
Share
$554,500
New Listing

5167 N HIGHWAY A1A 201
Fort Pierce, FL 34949

For Sale|Condominium|Active
3
Beds
2
Total Baths
2
Full Baths
1,473
SqFt
$376
/SqFt
1995
Built
Subdivision:
OCEAN HARBOUR TOWER CONDOMINIUM E
County:
St Lucie

Due to the health concerns created by Coronavirus we are offering personal 1-1 online video walkthough tours where possible.
5167 N HIGHWAY A1A 2015167 N HIGHWAY A1A 2015167 N HIGHWAY A1A 2015167 N HIGHWAY A1A 201
Save
Ask
Tour
Hide
Share

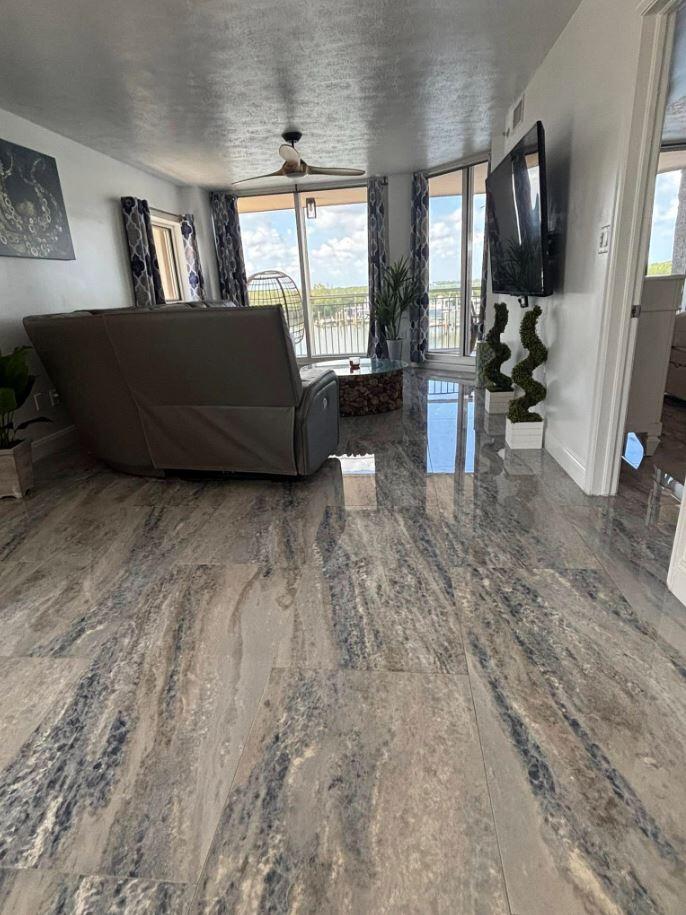
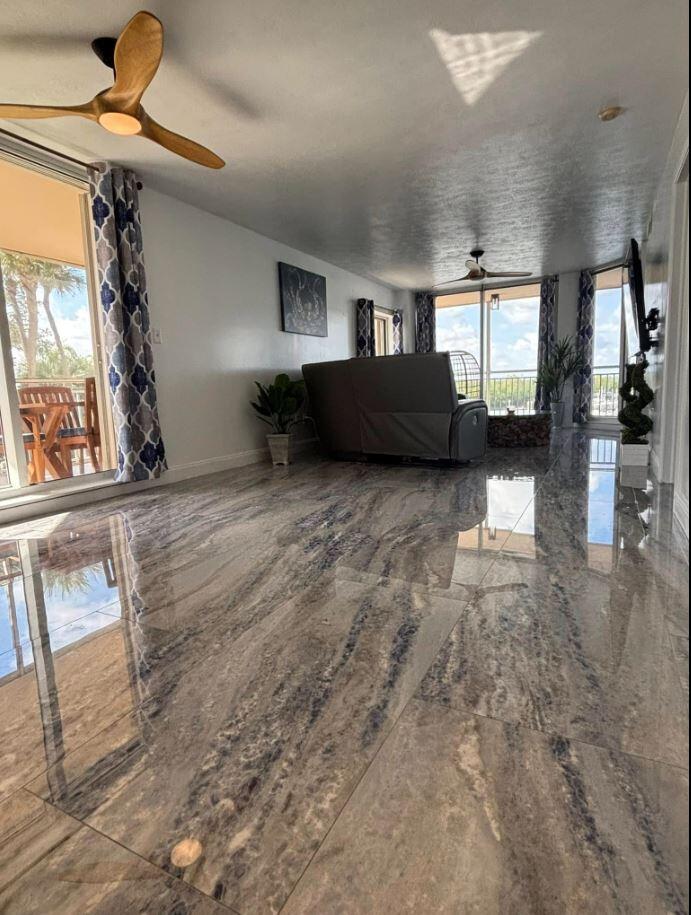
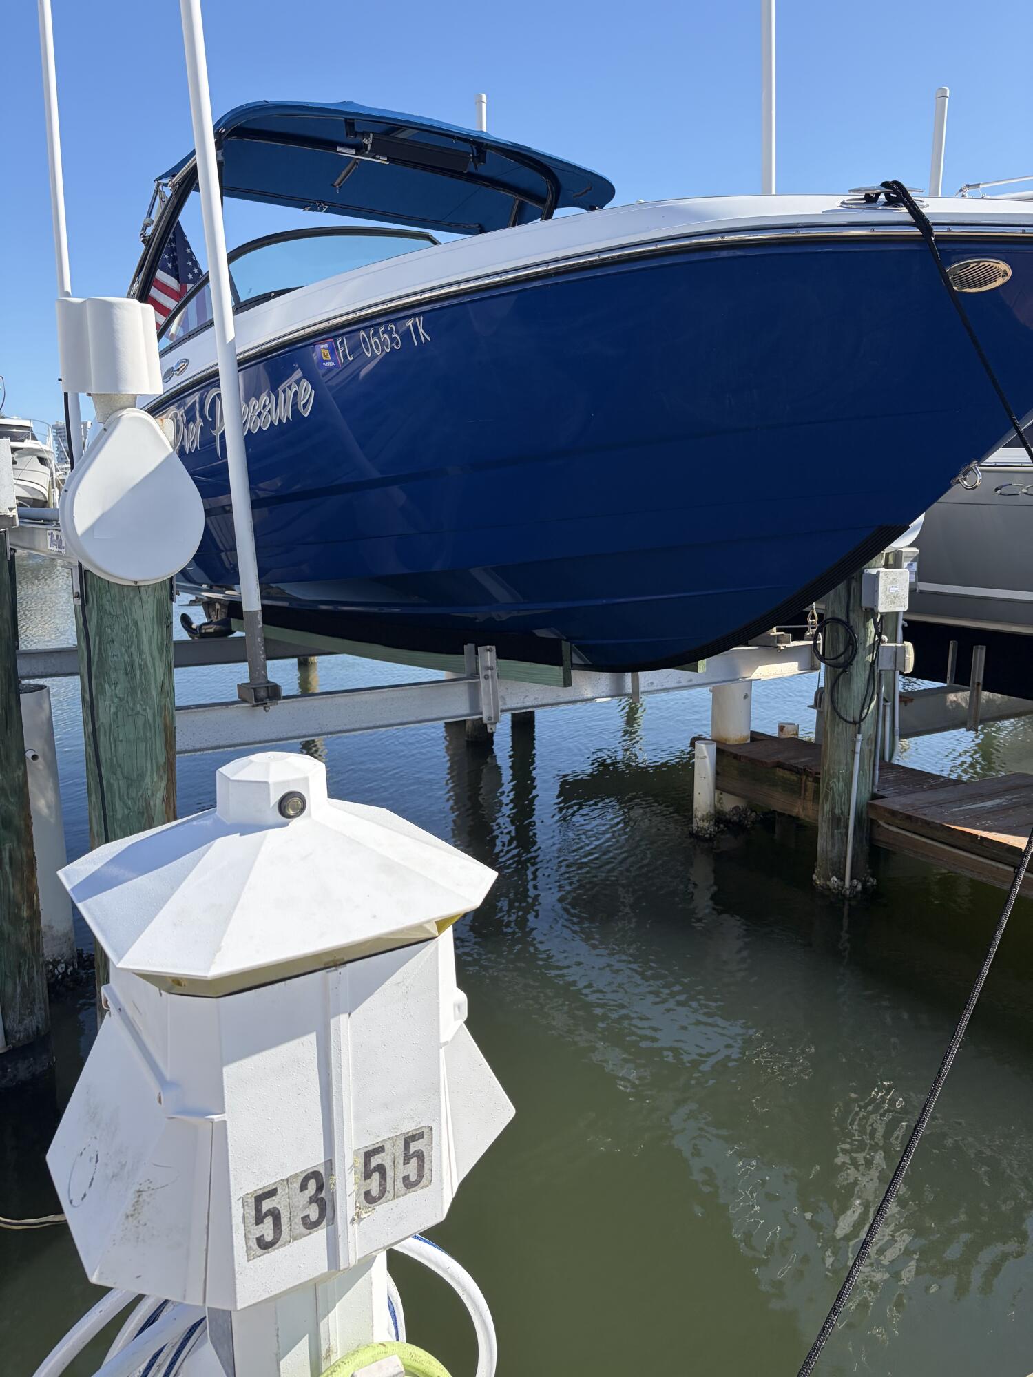
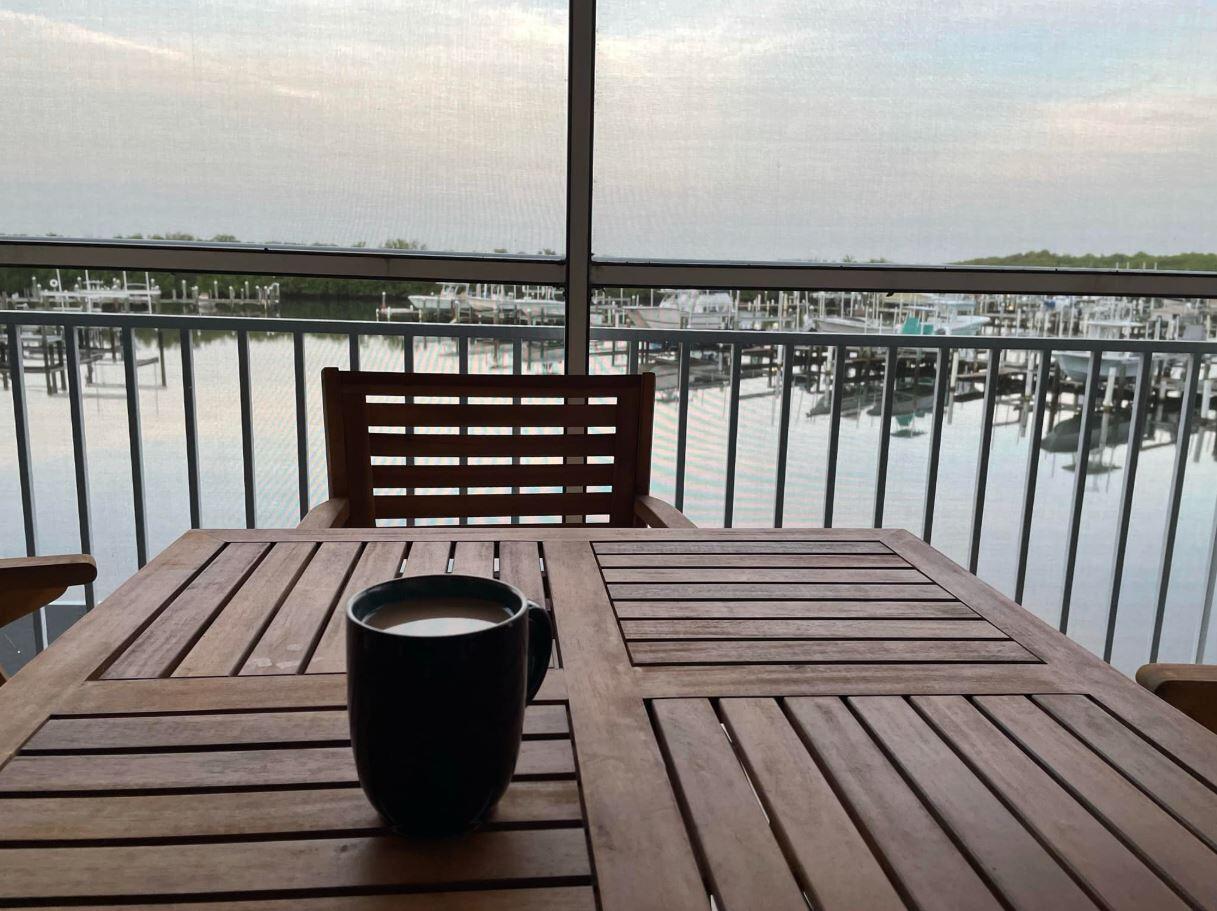
Rare 3BR/2BA Condo with Deeded Boat Slip & Lift - Walk to the Beach Updated, spacious waterfront condo on North Hutchinson Island with Intracoastal and marina views. Includes a deeded 27 ft boat slip with 7,800 lb lift—perfect for boating enthusiasts. Relax on the balcony overlooking the marina where manatees and dolphins are often seen. Resort-style amenities include a private marina, two pools, hot tub, sauna, fitness room, pickleball courts, clubhouse, and beach access directly across the street. Beautifully renovated with 24"X48" designer tile in blue & grey coastal tones, updated kitchen and bathrooms with modern appliances. 30 year certification complete- all assessments paid. HOA includes water, trash, cable TV, internet, insurance, reserves, and property maintenance.

Save
Ask
Tour
Hide
Share
Listing Snapshot
Price 
$554,500
Days On Site 
0 Days
Bedrooms 
3
Inside Area (SqFt) 
1,473 sqft
Total Baths 
2
Full Baths 
2
Partial Baths 
N/A
Lot Size 
N/A
Year Built 
1995
MLS® Number 
B26073268
Status 
Active
Property Tax 
$4,685.99
HOA/Condo/Coop Fees 
$903 monthly
Sq Ft Source 
Assessor
Friends & Family
Recent Activity
16 hours agoListing first seen on site
20 hours agoListing updated with changes from the MLS®
General Features
Direction Faces 
East
Foundation 
Slab
Levels 
One
Number Of Stories 
11
Pets 
Yes
Property Sub Type 
Condominium
Sewer 
Public Sewer
Special Circumstances 
Standard
SqFt Total 
1843
Utilities 
Electricity Not AvailableSewer AvailableWater Available
Water Source 
Public
Zoning 
Residential
Interior Features
Appliances 
DryerDishwasherElectric RangeDisposalMicrowaveRefrigeratorWasher
Cooling 
Central AirCeiling Fan(s)
Flooring 
CarpetTile
Heating 
CentralElectric
Interior 
PantryWalk-In Closet(s)
Laundry Features 
Inside
Main Level Bedrooms 
3
Bedroom 2 
Dimensions - 12 X 12Level - UpperArea - 144
Bedroom 3 
Dimensions - 12 X 10Level - UpperArea - 120
Kitchen 
Dimensions - 12 X 8Level - UpperArea - 96
Living Room 
Dimensions - 12 X 28Level - UpperArea - 336
PrimaryBedroom 
Dimensions - 12 X 16Level - UpperArea - 192
Save
Ask
Tour
Hide
Share
Exterior Features
Construction Details 
BlockConcreteStucco
Lot Features 
Waterfront
Pool Features 
Association
Roof 
Concrete
View 
Water
Waterfront 
Yes
Waterview 
Water
Community Features
Association Amenities 
PoolBeach RightsBeach AccessClubhouseFitness CenterOtherSauna
Association Fee 
$903.0
Association Fee Frequency 
Monthly
MLS Area 
7020
Financing Terms Available 
CashConventionalFHAUSDA LoanVA Loan
Listing courtesy of LISTWITHFREEDOM.COM


All listings featuring the BMLS logo are provided by BeachesMLS, Inc. This information is not verified for authenticity or accuracy and is not guaranteed. Copyright © 2026 BeachesMLS, Inc. (a Flex MLS feed)
Last checked: 2026-09-08 09:06 AM UTC

Neighborhood & Commute
Source: Walkscore
Save
Ask
Tour
Hide
Share