Save
Ask
Tour
Hide
Share
$775,000
New Listing

120 PEPPER Lane
Jensen Beach, FL 34957

For Sale|Single Family Residence|Active
4
Beds
4
Total Baths
3
Full Baths
1
Partial Bath
2,880
SqFt
$269
/SqFt
1994
Built
Subdivision:
BAY TREE
County:
St Lucie

Due to the health concerns created by Coronavirus we are offering personal 1-1 online video walkthough tours where possible.
120 PEPPER Lane120 PEPPER Lane120 PEPPER Lane120 PEPPER Lane
Save
Ask
Tour
Hide
Share

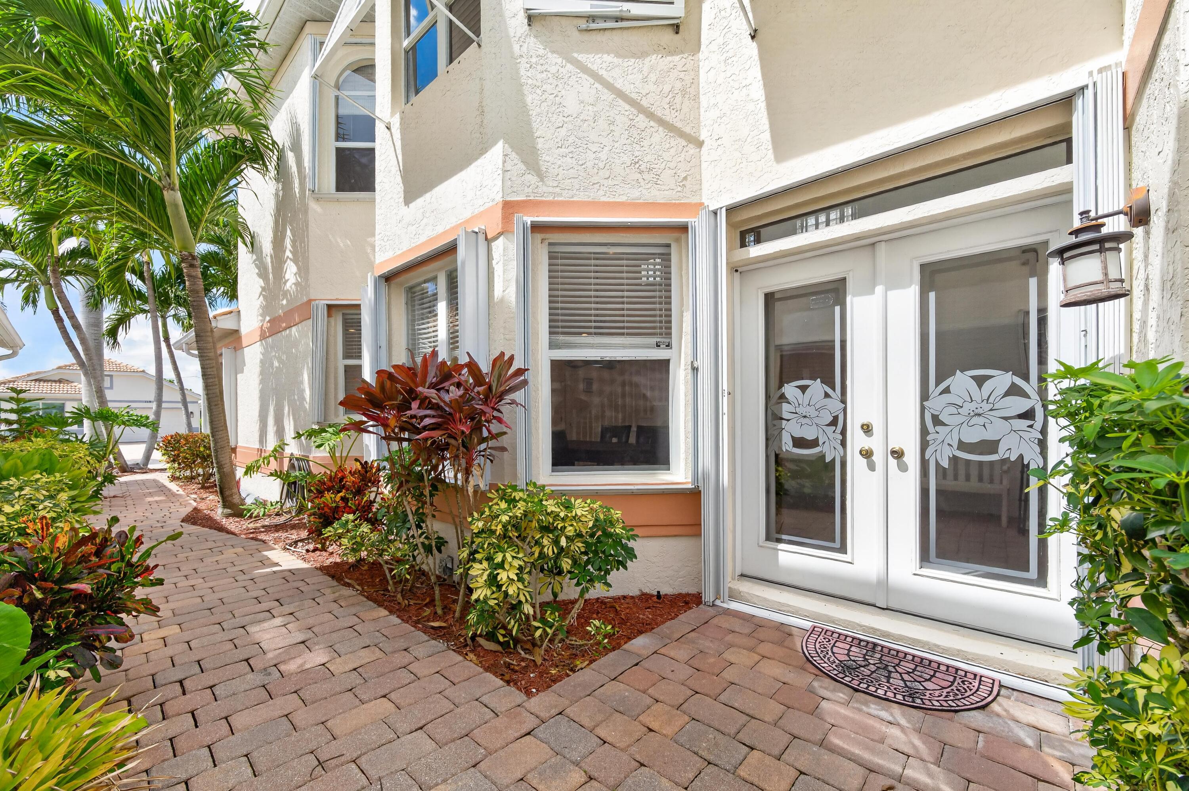
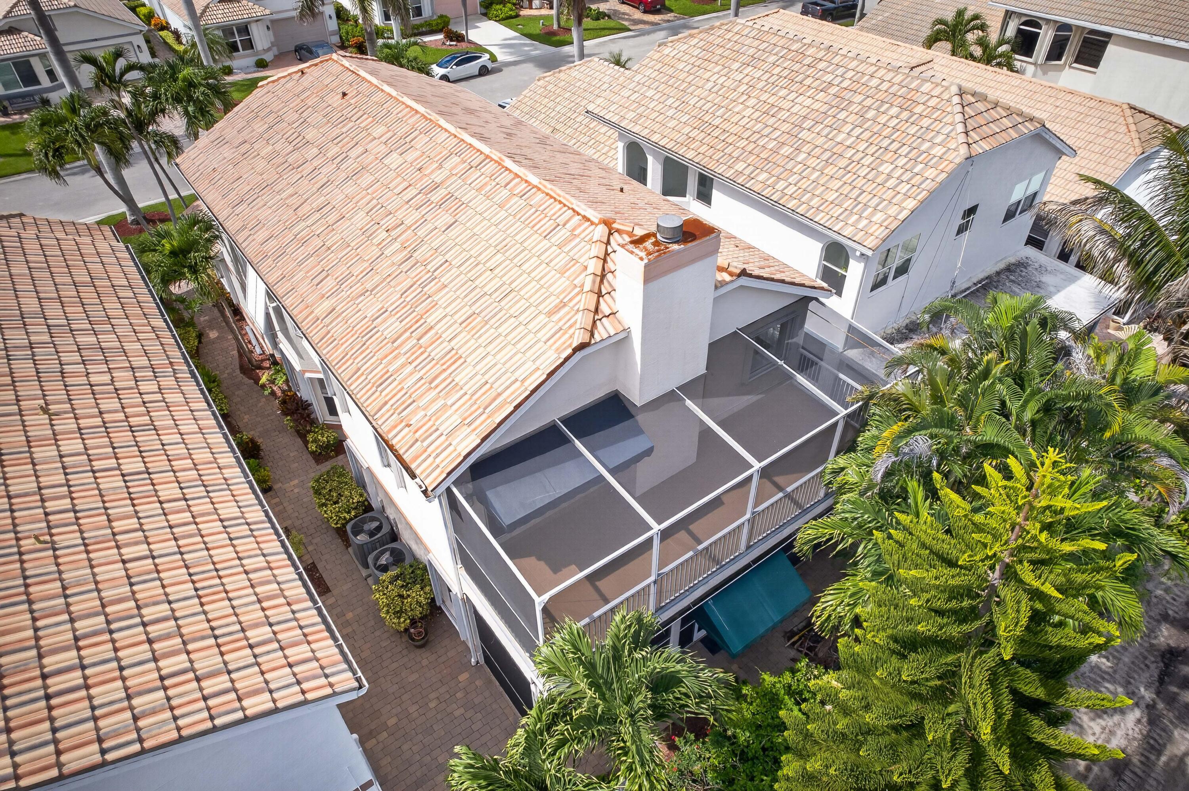
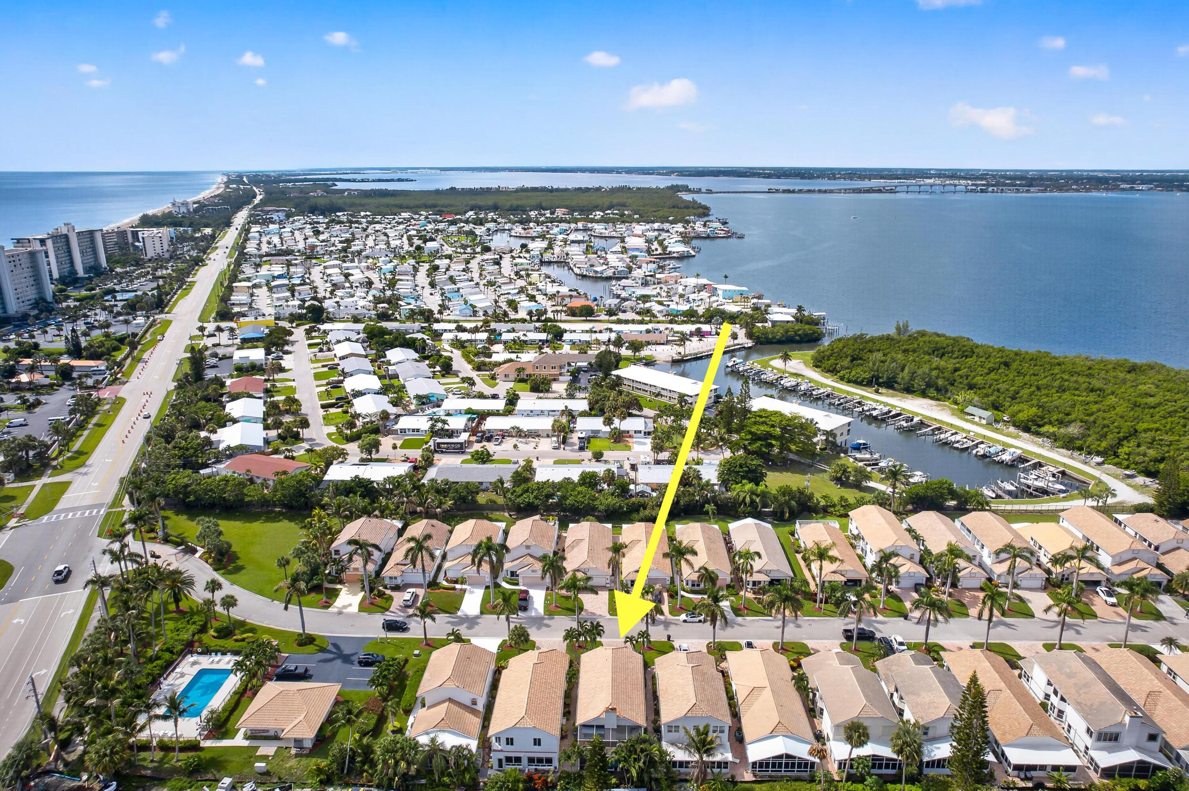
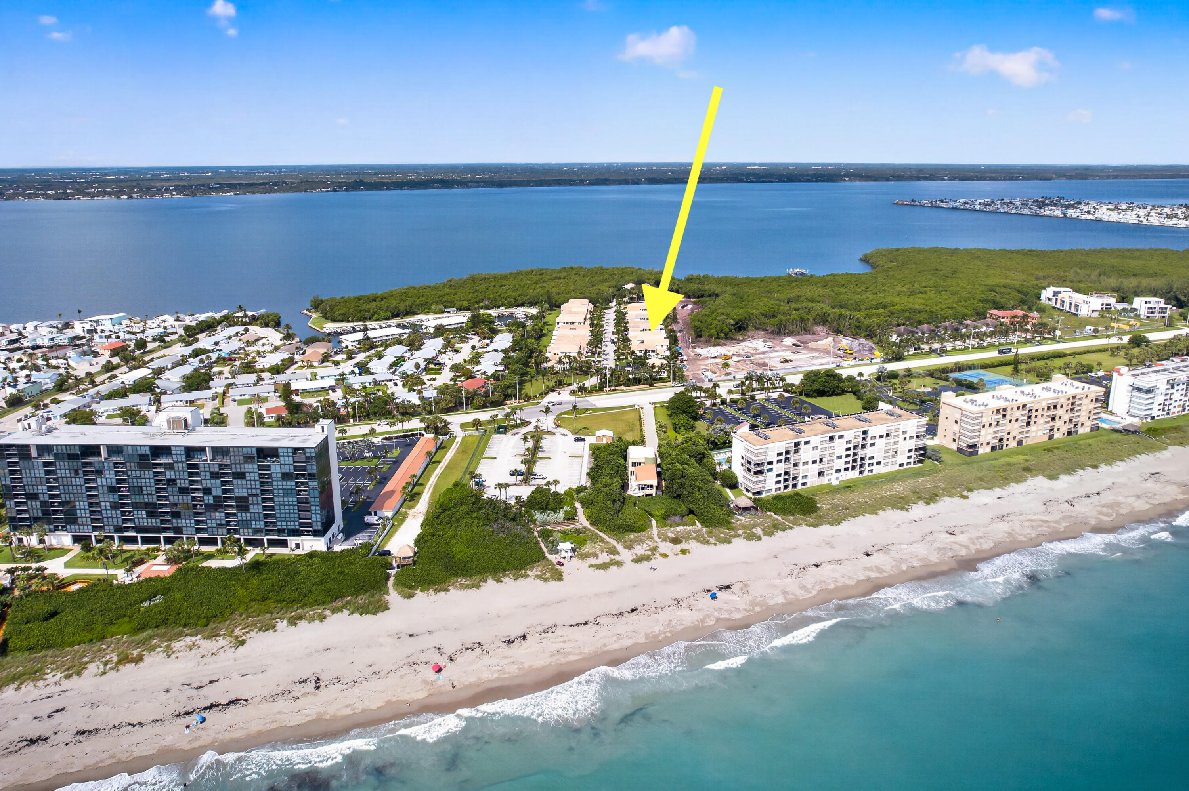
Feel the ocean breeze in this beautiful 4 bedroom, 3.1 bath concrete block home on Hutchinson Island ideally located across from Waveland Beach. Soaring ceilings greet you at the entry way completed w/beautiful tile flooring throughout the first floor. Large living room w/fireplace and bar area, formal dining room, eat-in kitchen and a guest bedroom w/walk-in closet and en-suite bath are all located on the ground floor. Upstairs, a spacious loft provides additional living space along with a generously sized primary suite overlooking screened balcony, 2 additional bedrooms and a full bath. At nearly 3000 sq ft this home offers an incredible opportunity to enjoy the same desirable coastal location as the new million-dollar plus community next door at a significantly less price. 2 car garage plus driveway wide enough for 2 cars, sprinkler system. Bay Tree is a small gated boutique community offering a heated pool, clubhouse and a viewing pier on the Intercoastal Waterway. Cable/Internet and landscaping is included in the HOA dues. Located in close proximity to stores, shopping plaza and great restaurants on the Island. Minutes to Jensen Beach downtown, shopping and entertaining. Photos 36 through 40 are virtually staged with suggestion of furniture layout. PLEASE WATCH OUR AWESOME VIDEO.

Save
Ask
Tour
Hide
Share
Listing Snapshot
Price 
$775,000
Days On Site 
0 Days
Bedrooms 
4
Inside Area (SqFt) 
2,880 sqft
Total Baths 
4
Full Baths 
3
Partial Baths 
1
Lot Size 
0.09 Acres
Year Built 
1994
MLS® Number 
B26073290
Status 
Active
Property Tax 
$12,519.76
HOA/Condo/Coop Fees 
$517 monthly
Sq Ft Source 
Public Records
Friends & Family
Recent Activity
14 hours agoListing first seen on site
18 hours agoListing updated with changes from the MLS®
General Features
Acres 
0.09
Attached Garage 
Yes
Direction Faces 
East
Garage 
Yes
Garage Spaces 
2
Levels 
Two
Number Of Stories 
2
Parking 
AttachedDrivewayGarage
Parking Spaces 
2
Pets 
Number LimitSize LimitYes
Property Sub Type 
Single Family Residence
Security 
Gated CommunitySmoke Detector(s)
Sewer 
Public Sewer
Special Circumstances 
Standard
SqFt Total 
3799
Style 
Mediterranean
Utilities 
Cable AvailableElectricity Not AvailableSewer AvailableWater Available
Water Source 
Public
Zoning 
Planned Un
Interior Features
Appliances 
DryerDishwasherElectric RangeElectric Water HeaterMicrowaveRefrigeratorWater HeaterWasher
Cooling 
Central AirCeiling Fan(s)
Fireplace 
Yes
Fireplace Features 
Wood Burning
Flooring 
LaminateTile
Furnished 
Unfurnished
Heating 
Central
Interior 
Wet BarBidetBuilt-in FeaturesEat-in KitchenHigh CeilingsVaulted Ceiling(s)BarWalk-In Closet(s)
Laundry Features 
InsideLaundry Room
Main Level Bedrooms 
1
Window Features 
Shutters
Kitchen 
Dimensions - 21 X 14Level - MainArea - 294
Living Room 
Dimensions - 30 X 16Level - MainArea - 480
PrimaryBedroom 
Dimensions - 14 X 17Level - SecondArea - 238
Save
Ask
Tour
Hide
Share
Exterior Features
Construction Details 
BlockStucco
Exterior 
BalconyAwning(s)
Fencing 
None
Lot Features 
Zero Lot Line
Other Structures 
None
Patio And Porch 
CoveredPatioScreened
Pool Features 
Association
Roof 
Barrel
View 
GardenOther
Waterview 
GardenOther
Windows/Doors 
Shutters
Community Features
Association Amenities 
PoolClubhouse
Association Fee 
$517.0
Association Fee Frequency 
Monthly
Community Features 
Gated
MLS Area 
7015
Financing Terms Available 
CashConventional
Roads 
AsphaltPaved
Schools
School District
Unknown
Elementary School
Savanna Ridge
Middle School
Northport K-8
High School
Port St. Lucie
Listing courtesy of BEX Realty


All listings featuring the BMLS logo are provided by BeachesMLS, Inc. This information is not verified for authenticity or accuracy and is not guaranteed. Copyright © 2026 BeachesMLS, Inc. (a Flex MLS feed)
Last checked: 2026-09-08 09:06 AM UTC

Neighborhood & Commute
Source: Walkscore
Save
Ask
Tour
Hide
Share