
Save
Ask
Tour
Hide
$900,000
New Listing
1220 BONEFISH CourtFort Pierce, FL 34949
For Sale|Single Family Residence|Active
4
Beds
3
Total Baths
2
Full Baths
1
Partial Bath
2,300
SqFt
$391
/SqFt
2002
Built
Subdivision:
BEACHCOMBER PHASE II
County:
St Lucie
Due to the health concerns created by Coronavirus we are offering personal 1-1 online video walkthough tours where possible.
Save
Ask
Tour
Hide
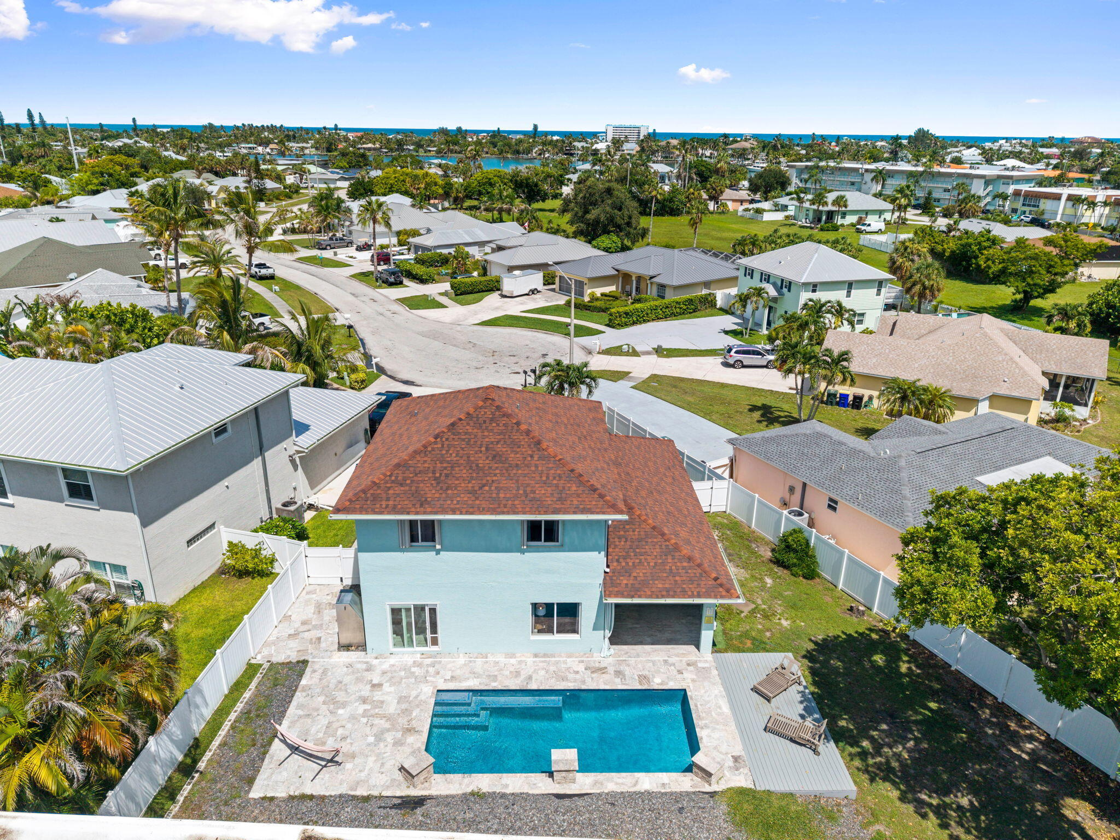
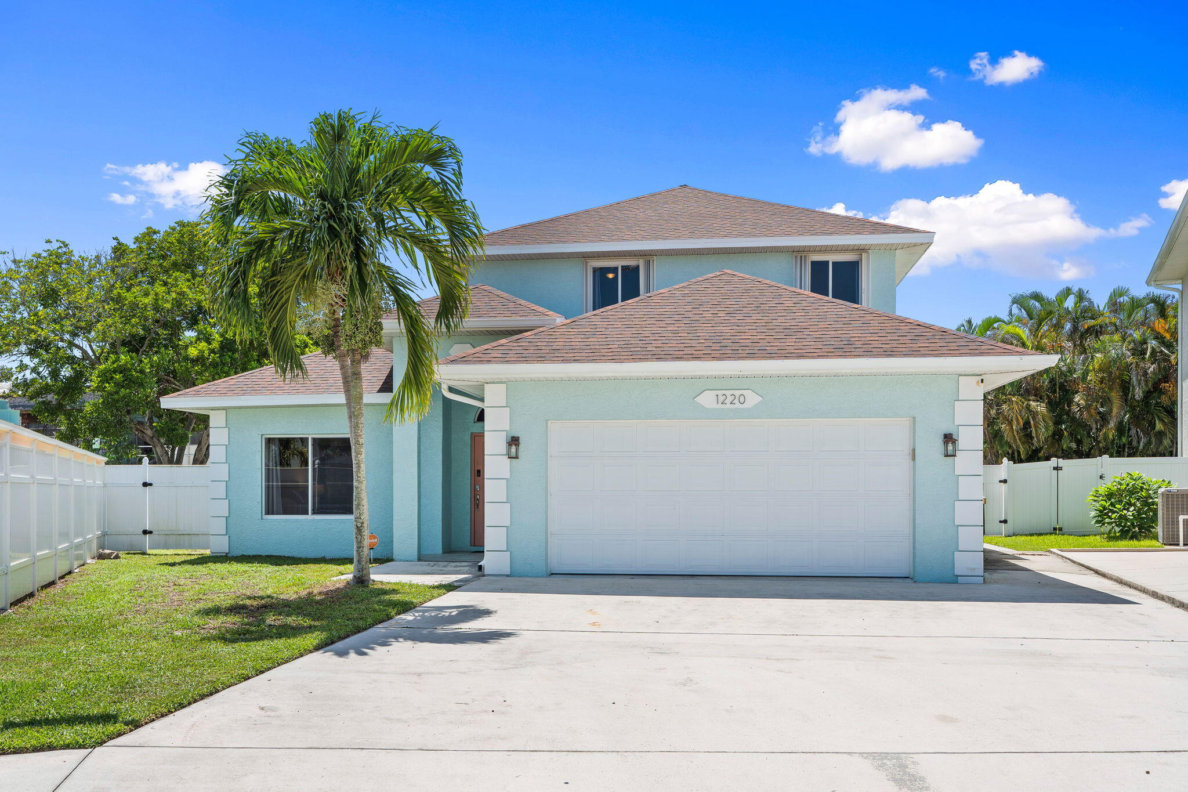
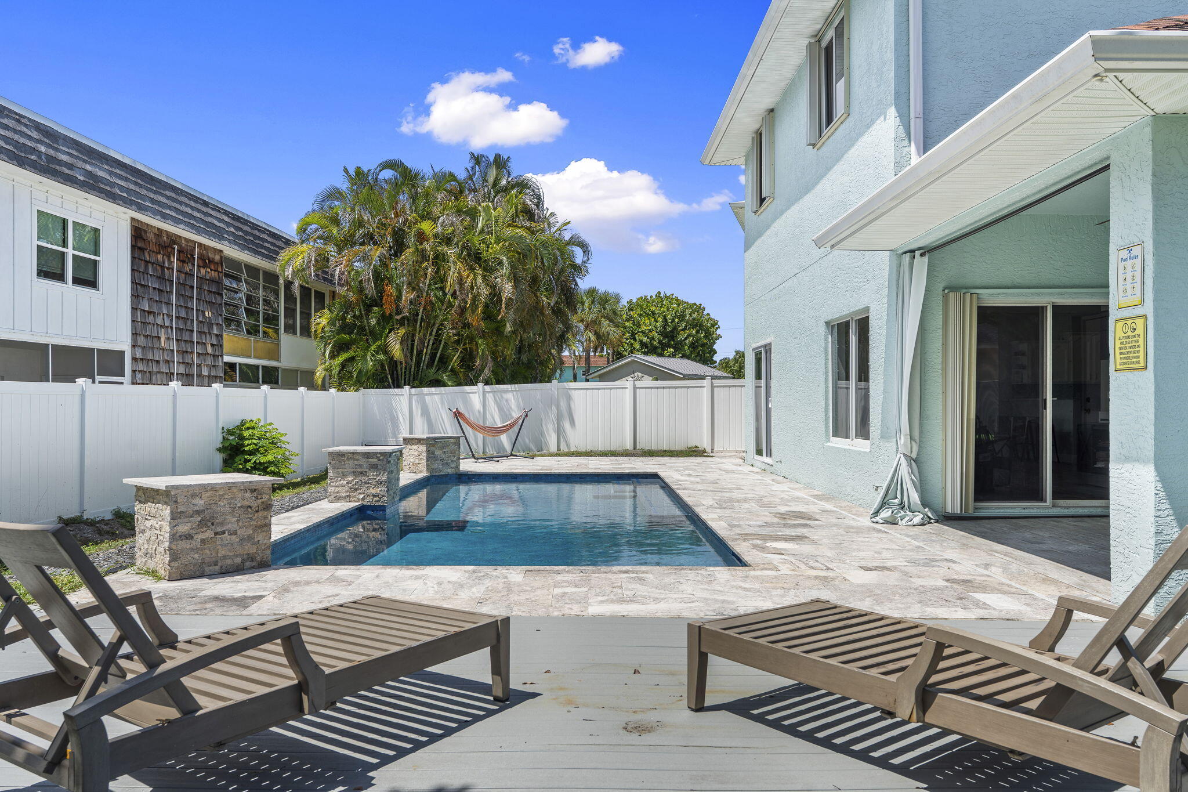
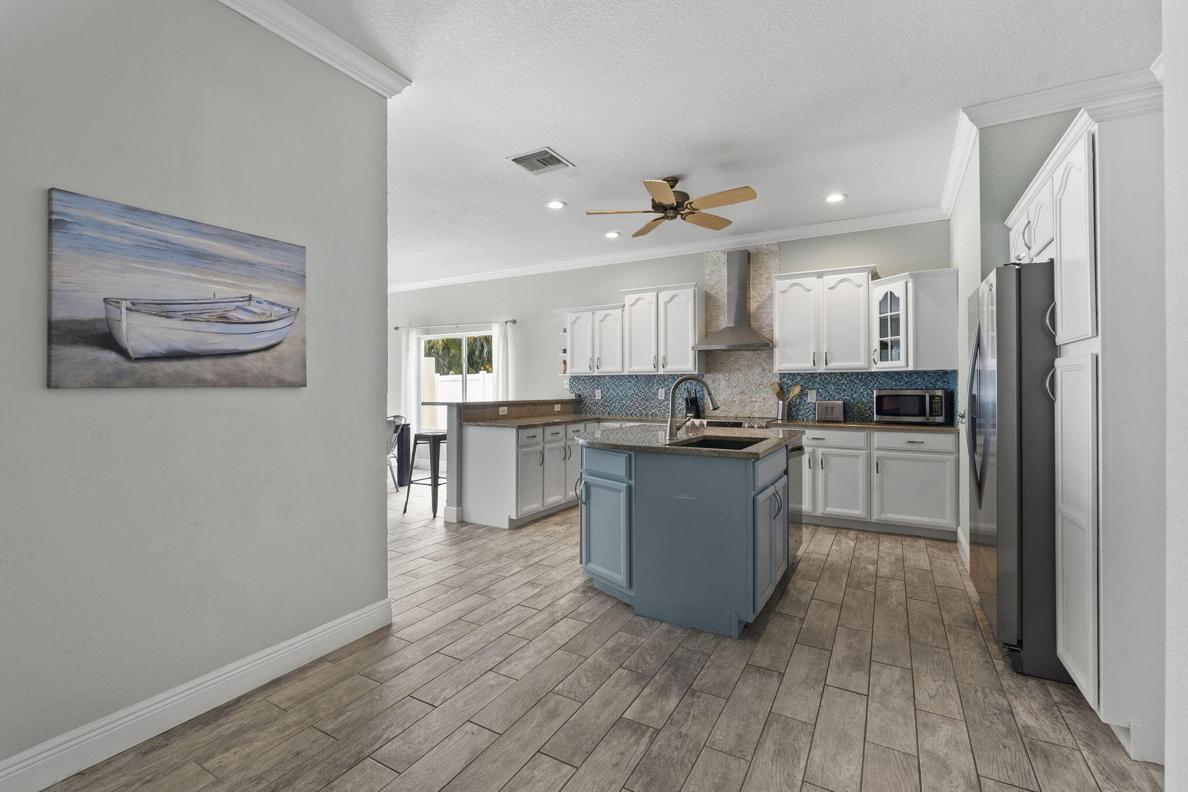
SOUTH HUTCHINSON ISLAND! Tucked away on a quiet cul-de-sac and within walking distance to the beach, this turnkey 4BR/2.5BA pool home offers the ultimate island lifestyle. Previously a successful Airbnb generating nearly $60K+ annually! Features include a 2023 roof & A/C, 2-car garage, main-level primary suite with walk-in closet, updated shower & soaking tub, plus an updated kitchen opening to the outdoor living area. Enjoy a tropical fenced backyard with heated pool, travertine pool deck & outdoor shower. Minutes from the Fort Pierce Jetty, boating, fishing, dining & Downtown Fort Pierce!
Save
Ask
Tour
Hide
Listing Snapshot
Price
$900,000
Days On Site
0 Days
Bedrooms
4
Inside Area (SqFt)
2,300 sqft
Total Baths
3
Full Baths
2
Partial Baths
1
Lot Size
0.15 Acres
Year Built
2002
MLS® Number
B26073309
Status
Active
Property Tax
$16,272.31
HOA/Condo/Coop Fees
N/A
Sq Ft Source
Public Records
Friends & Family
Recent Activity
| 14 hours ago | Listing first seen on site | |
| 18 hours ago | Listing updated with changes from the MLS® |
General Features
Acres
0.15
Attached Garage
Yes
Direction Faces
South
Garage
Yes
Garage Spaces
2
Levels
Two
Number Of Stories
2
Parking
AttachedDrivewayGarage
Parking Spaces
6
Pets
Yes
Property Sub Type
Single Family Residence
Security
Smoke Detector(s)
Sewer
Public Sewer
Special Circumstances
Standard
SqFt Total
2947
Utilities
Electricity ConnectedWater Connected
Water Source
Public
Zoning
HI Medium
Interior Features
Appliances
DryerDishwasherMicrowaveOvenRefrigeratorWasher
Cooling
Central AirCeiling Fan(s)
Flooring
Ceramic TileTileWood
Heating
Central
Interior
High CeilingsKitchen IslandWalk-In Closet(s)
Main Level Bedrooms
1
Kitchen
Living Room
PrimaryBedroom
Save
Ask
Tour
Hide
Exterior Features
Construction Details
BlockStucco
Fencing
Fenced
Patio And Porch
CoveredDeckPatio
Pool Features
In GroundPrivate
Private Pool
Yes
Roof
CompositionShingle
View
Other
Waterview
Other
Community Features
MLS Area
7010
Financing Terms Available
CashConventionalVA Loan
Listing courtesy of Harrison Real Estate

All listings featuring the BMLS logo are provided by BeachesMLS, Inc. This information is not verified for authenticity or accuracy and is not guaranteed. Copyright © 2026 BeachesMLS, Inc. (a Flex MLS feed)
Last checked: 2026-09-08 10:20 AM UTC
All listings featuring the BMLS logo are provided by BeachesMLS, Inc. This information is not verified for authenticity or accuracy and is not guaranteed. Copyright © 2026 BeachesMLS, Inc. (a Flex MLS feed)
Last checked: 2026-09-08 10:20 AM UTC
Neighborhood & Commute
Source: Walkscore
Save
Ask
Tour
Hide