Save
Ask
Tour
Hide
Share
$914,875
New Listing

10441 SW HIGHPOINTE Drive 260 Renown
Stuart, FL 34997

For Sale|Single Family Residence|Active
3
Beds
4
Total Baths
3
Full Baths
1
Partial Bath
2,860
SqFt
$320
/SqFt
2026
Built
Subdivision:
HIGHPOINTE
County:
Martin

Due to the health concerns created by Coronavirus we are offering personal 1-1 online video walkthough tours where possible.
10441 SW HIGHPOINTE Drive 260 Renown10441 SW HIGHPOINTE Drive 260 Renown10441 SW HIGHPOINTE Drive 260 Renown10441 SW HIGHPOINTE Drive 260 Renown
Save
Ask
Tour
Hide
Share

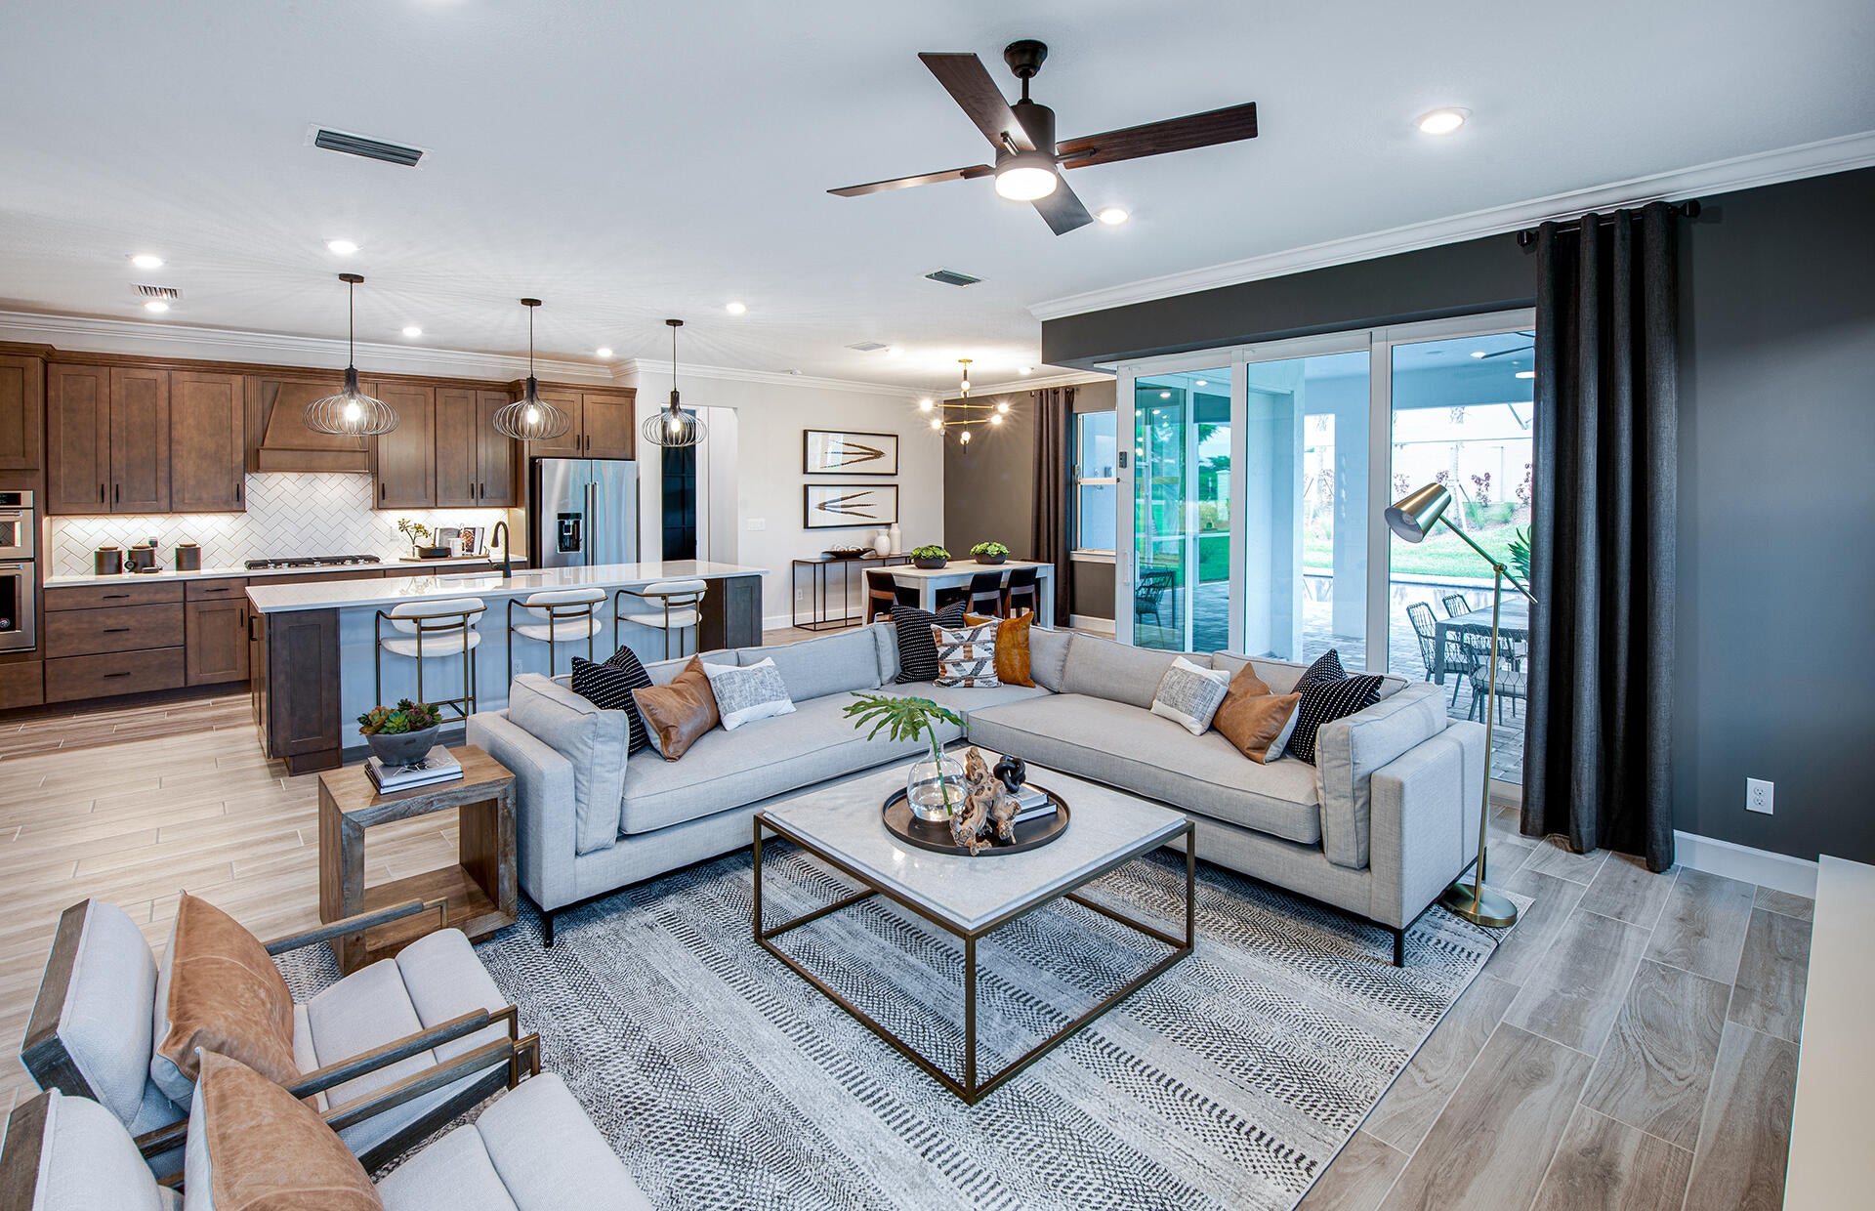
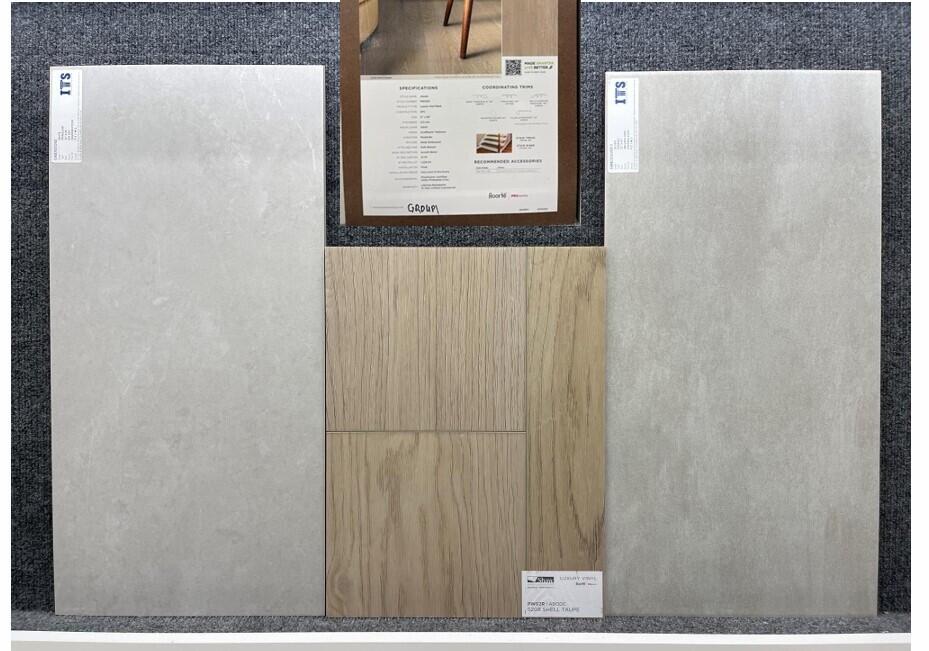
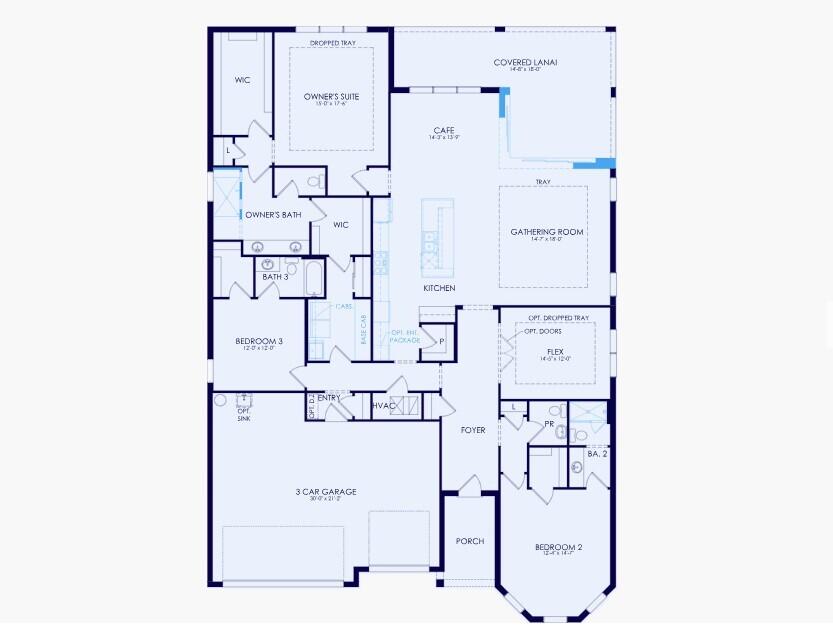
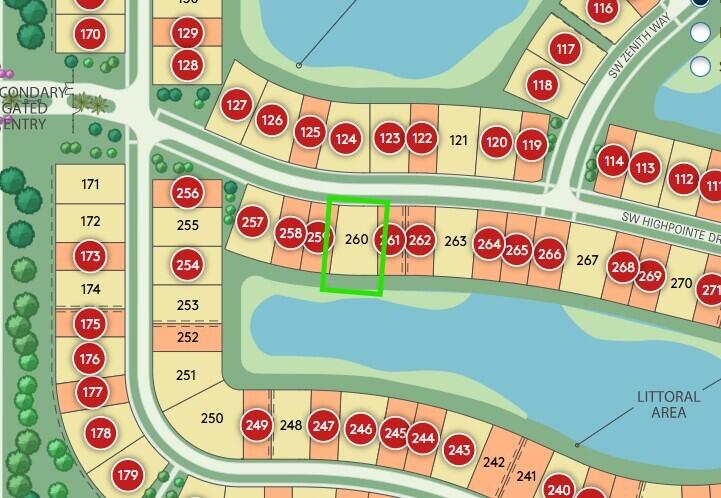
UNDER CONSTRUCTION: Estate Living at it's finest is here. World class amenity center will make you feel like you are living in a resort. Step inside your Renown home and delight at the on-trend design finishes selected. From the luxury vinyl plank flooring flowing through the home to your built in kitchen with welcoming island flowing into the Gathering room, this home fits just about every lifestyle. Three spacious bedrooms all with en-suite baths and a private den/flex space. Open the pocketing zero corner slider doors and relax or entertain on your covered lanai with premier eastern exposure lake view. Act now to lock in your new home and take advantage of Special Builder Financing for Quick move in homes. Highpointe is selling fast - come see why!

Save
Ask
Tour
Hide
Share
Listing Snapshot
Price 
$914,875
Days On Site 
0 Days
Bedrooms 
3
Inside Area (SqFt) 
2,860 sqft
Total Baths 
4
Full Baths 
3
Partial Baths 
1
Lot Size 
0.21 Acres
Year Built 
2026
MLS® Number 
B26073531
Status 
Active
Property Tax 
$1,196.9
HOA/Condo/Coop Fees 
$429 monthly
Sq Ft Source 
Builder
Friends & Family
Recent Activity
18 hours agoListing first seen on site
22 hours agoListing updated with changes from the MLS®
General Features
Acres 
0.21
Attached Garage 
Yes
Direction Faces 
West
Disclosures 
Home Warranty
Garage 
Yes
Garage Spaces 
3
Home Warranty 
Yes
Levels 
One
Number Of Stories 
1
Parking 
AttachedGarageGarage Door OpenerPaver Block
Parking Spaces 
6
Pets 
Breed RestrictionsYes
Property Condition 
Under Construction
Property Sub Type 
Single Family Residence
Security 
Gated Community
Sewer 
Public Sewer
Special Circumstances 
Standard
SqFt Total 
4028
Utilities 
Underground Utilities
Water Source 
Public
Zoning 
PUD
Interior Features
Appliances 
CooktopDryerDishwasherElectric CooktopDisposalMicrowaveOvenRefrigeratorWasher
Cooling 
Central Air
Flooring 
TileVinyl
Heating 
Central
Interior 
Entrance FoyerHigh CeilingsKitchen IslandOtherPantryStorageWalk-In Closet(s)
Laundry Features 
Laundry Room
Main Level Bedrooms 
3
Den 
Kitchen 
Living Room 
PrimaryBedroom 
Save
Ask
Tour
Hide
Share
Exterior Features
Construction Details 
Block
Lot Features 
Waterfront
Other Structures 
Storage
Patio And Porch 
CoveredPatio
Pool Features 
Association
Roof 
Tile
Waterfront 
Yes
Community Features
Association Amenities 
PoolBasketball CourtClubhouseFitness CenterGatedPlayground
Association Fee 
$429.0
Association Fee Frequency 
Monthly
Community Features 
GatedStreet Lights
MLS Area 
6120 - Stuart - Southwest
Financing Terms Available 
CashConventionalVA Loan
Schools
School District
Unknown
Elementary School
Crystal Lake (Martin)
Middle School
Dr. David L. Anderson
High School
South Fork
Listing courtesy of Pulte Realty Inc


All listings featuring the BMLS logo are provided by BeachesMLS, Inc. This information is not verified for authenticity or accuracy and is not guaranteed. Copyright © 2026 BeachesMLS, Inc. (a Flex MLS feed)
Last checked: 2026-09-09 09:06 AM UTC

Neighborhood & Commute
Source: Walkscore
Save
Ask
Tour
Hide
Share