Save
Ask
Tour
Hide
Share
$329,900
New Listing

501 CHERIMOYA Street
Fort Pierce, FL 34981

For Sale|Single Family Residence|Active
3
Beds
2
Total Baths
2
Full Baths
1,323
SqFt
$249
/SqFt
2023
Built
Subdivision:
AVALON CROSSING PHASE II
County:
St Lucie

Due to the health concerns created by Coronavirus we are offering personal 1-1 online video walkthough tours where possible.
501 CHERIMOYA Street501 CHERIMOYA Street501 CHERIMOYA Street501 CHERIMOYA Street
Save
Ask
Tour
Hide
Share

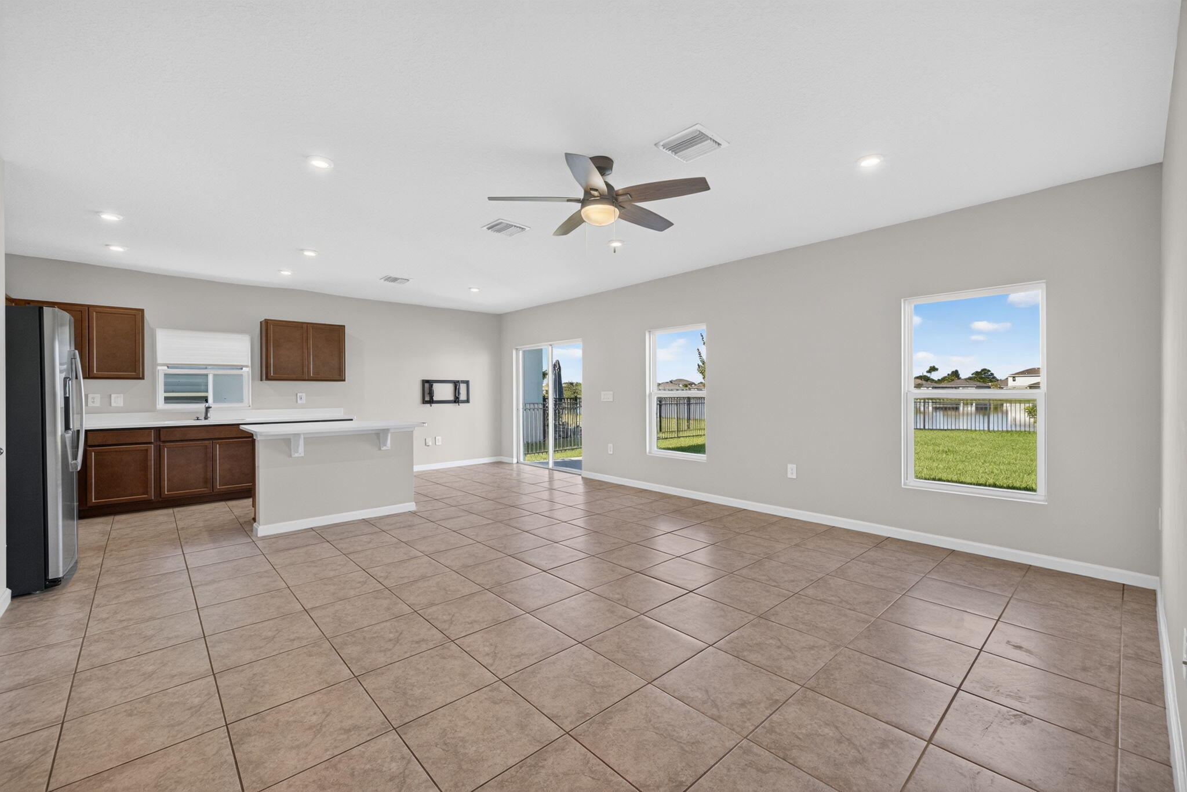
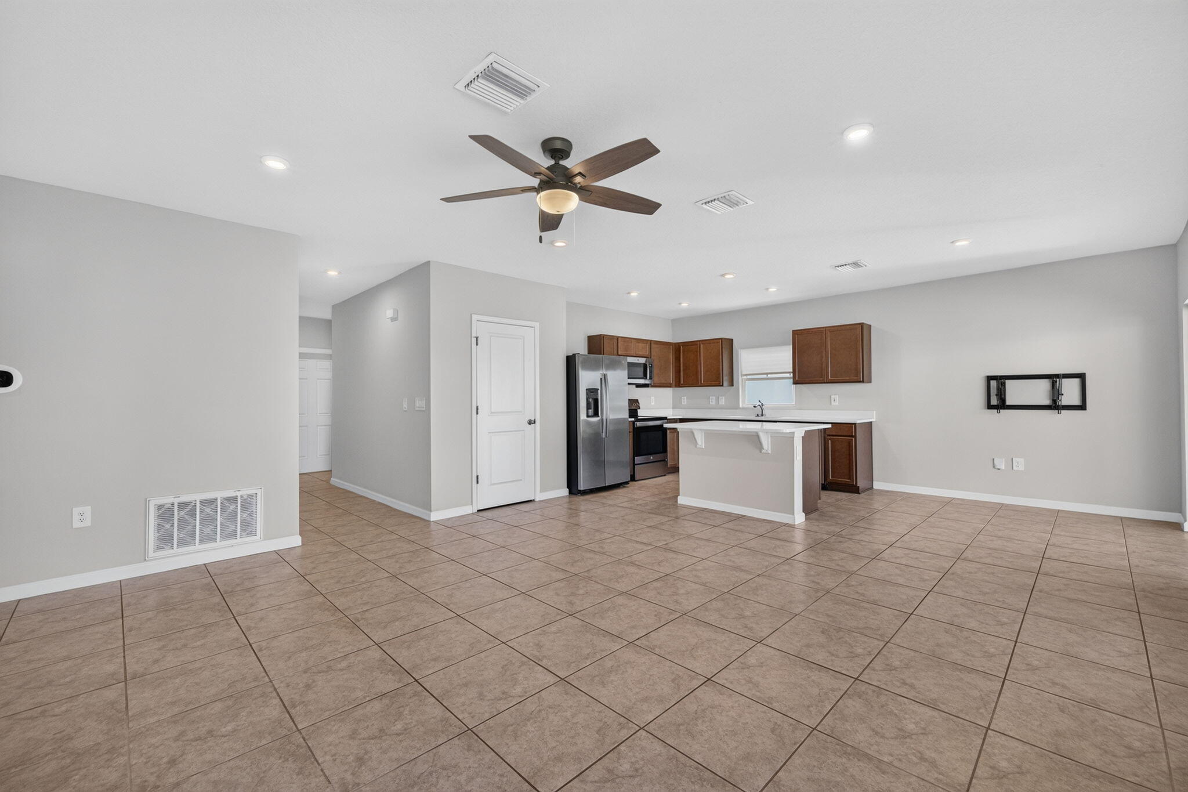
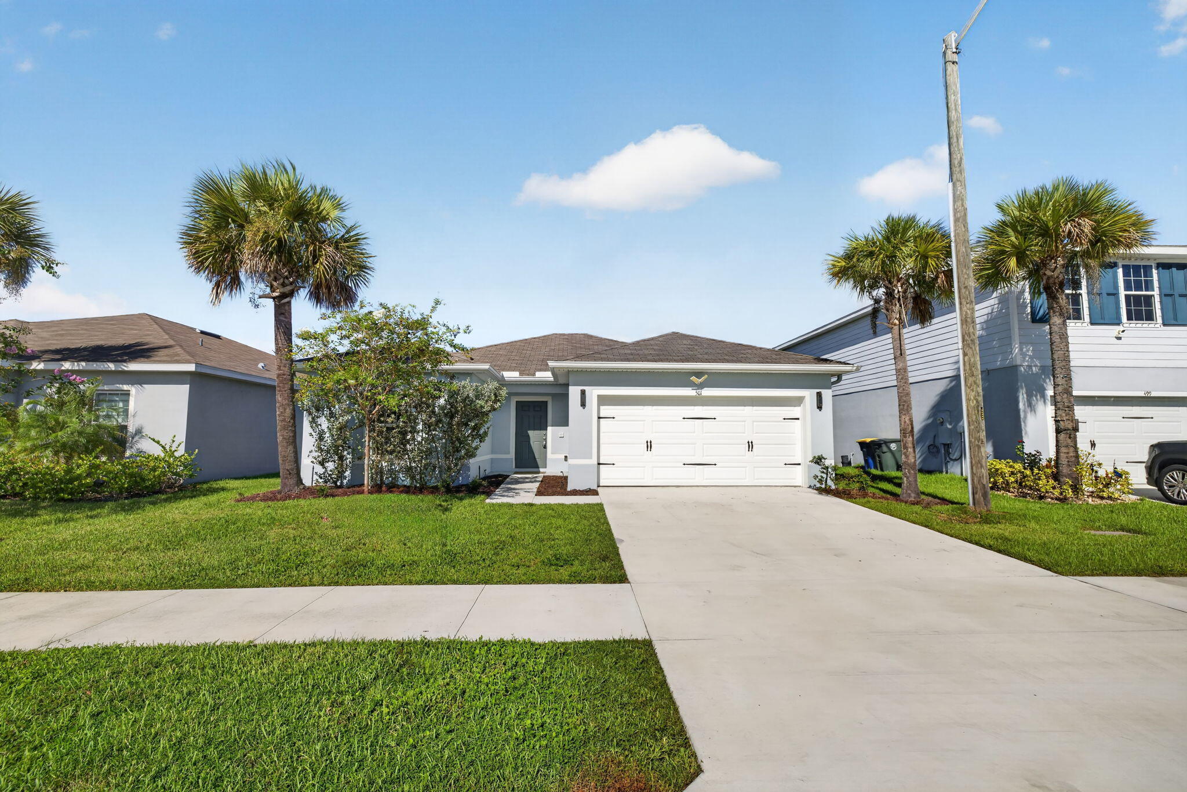
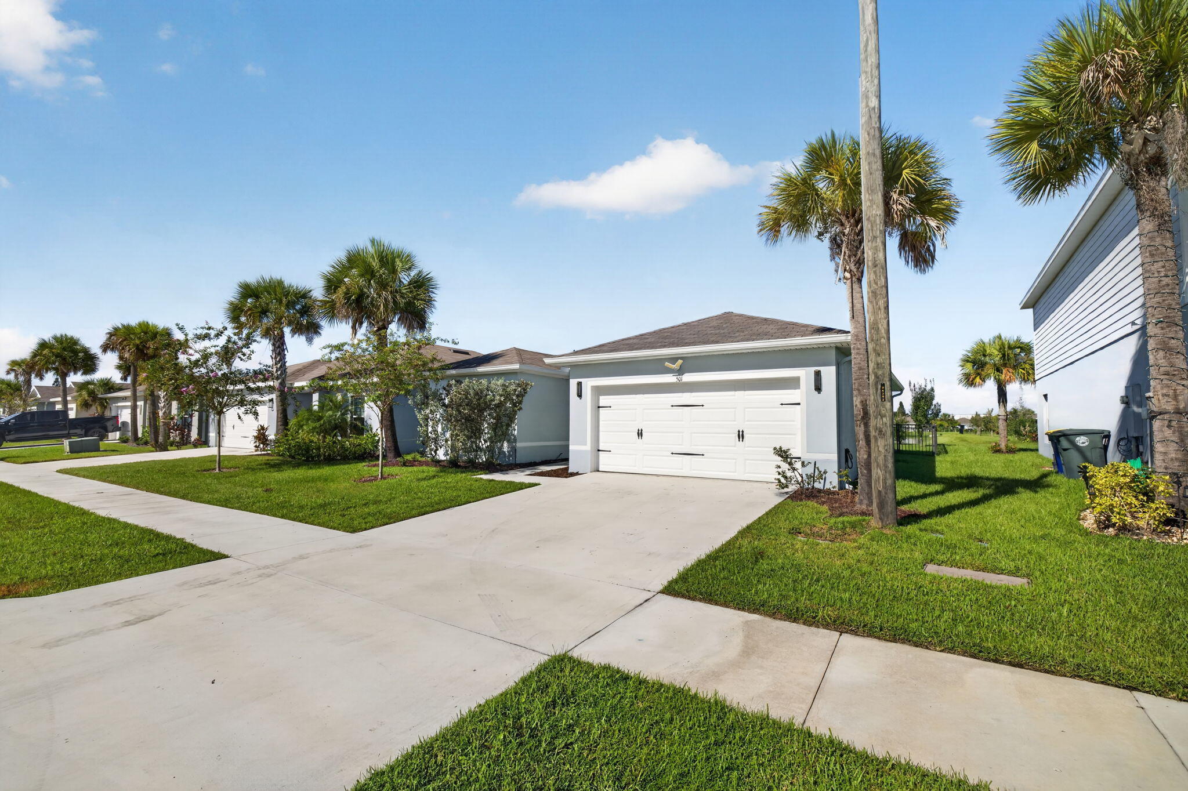
STUNNING LAKEFRONT VIEW 3BR/2BA single-family home with beautiful water views, premium builder upgrades and a newer roof (approx. 3 years)! This exceptional home offers the perfect blend of style, comfort and peace of mind. Features include a covered lanai, fully fenced backyard, 2-car garage and impressive Rhino Shield® ceramic exterior coating with transferable 25-year warranty for long-term protection and reduced maintenance. Upgraded finishes, gutters, exterior lighting and attic access with additional storage add to the appeal. Move-in ready and thoughtfully maintained—this is the lakefront home your buyers have been waiting for!

Save
Ask
Tour
Hide
Share
Listing Snapshot
Price 
$329,900
Days On Site 
0 Days
Bedrooms 
3
Inside Area (SqFt) 
1,323 sqft
Total Baths 
2
Full Baths 
2
Partial Baths 
N/A
Lot Size 
0.14 Acres
Year Built 
2023
MLS® Number 
B26073533
Status 
Active
Property Tax 
$5,036.9
HOA/Condo/Coop Fees 
$78 monthly
Sq Ft Source 
Assessor
Friends & Family
Recent Activity
18 hours agoListing first seen on site
22 hours agoListing updated with changes from the MLS®
General Features
Acres 
0.14
Attached Garage 
Yes
Direction Faces 
East
Garage 
Yes
Garage Spaces 
2
Land Lease 
No
Levels 
One
Number Of Stories 
1
Parking 
AttachedConcreteGarage
Parking Spaces 
4
Pets 
Number LimitYes
Property Sub Type 
Single Family Residence
Sewer 
Public Sewer
Special Circumstances 
Standard
SqFt Total 
1744
Style 
Ranch
Utilities 
Cable AvailableElectricity ConnectedSewer ConnectedWater Connected
Water Source 
Public
Zoning 
Planned De
Interior Features
Appliances 
DryerDishwasherElectric RangeDisposalMicrowaveOvenRefrigeratorWasher
Cooling 
Central Air
Flooring 
CarpetCeramic Tile
Furnished 
Unfurnished
Heating 
Central
Interior 
Breakfast BarEat-in KitchenPantryWalk-In Closet(s)
Laundry Features 
Washer HookupElectric Dryer HookupInsideLaundry ClosetLaundry Room
Main Level Bedrooms 
3
Window Features 
Insulated Windows
Kitchen 
Living Room 
PrimaryBedroom 
Save
Ask
Tour
Hide
Share
Exterior Features
Construction Details 
ConcreteStucco
Fencing 
Back Yard
Lot Features 
Waterfront
Patio And Porch 
CoveredPatio
Pool Features 
Association
Roof 
Shingle
View 
GardenLakeWater
Waterfront 
Yes
Waterfront Features 
Lake Front
Waterview 
GardenLakeWater
Windows/Doors 
Insulated Windows
Community Features
Association Amenities 
PoolBasketball CourtCabanaClubhouseFitness CenterMaintenance GroundsMaintenancePicnic AreaPlaygroundParkTennis Court(s)Trail(s)
Association Fee 
$78.0
Association Fee Frequency 
Monthly
Community Features 
Street Lights
MLS Area 
7060
Financing Terms Available 
CashConventionalFHAVA Loan
Listing courtesy of The Keyes Company


All listings featuring the BMLS logo are provided by BeachesMLS, Inc. This information is not verified for authenticity or accuracy and is not guaranteed. Copyright © 2026 BeachesMLS, Inc. (a Flex MLS feed)
Last checked: 2026-09-09 09:23 AM UTC

Neighborhood & Commute
Source: Walkscore
Save
Ask
Tour
Hide
Share