
Save
Ask
Tour
Hide
$215,000
New Listing
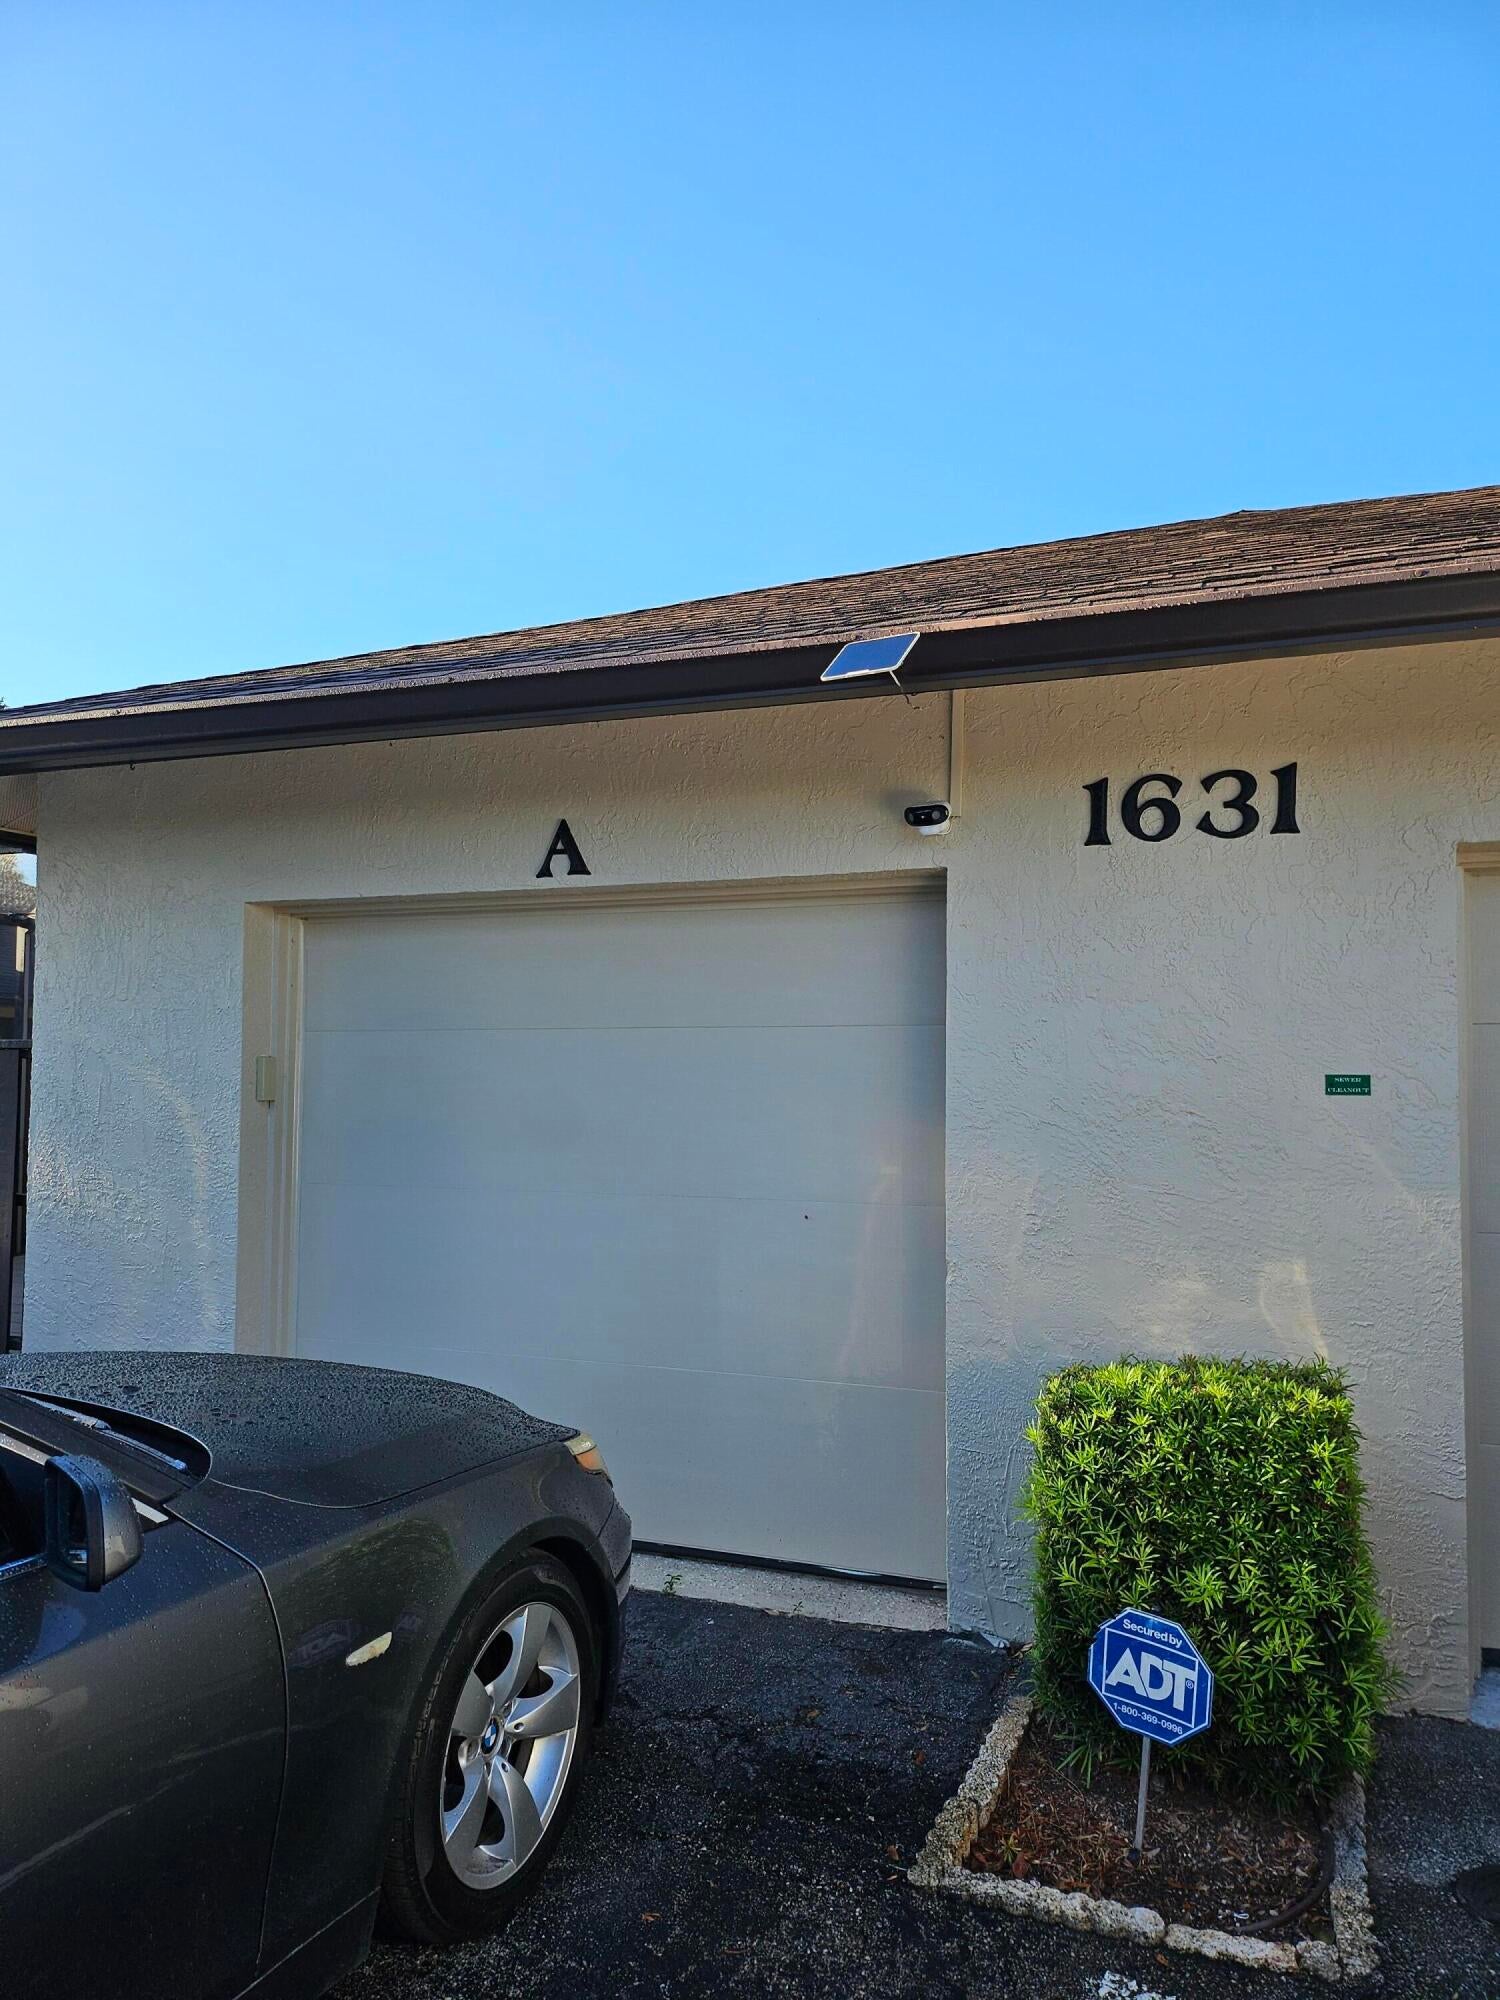
1631 LAUREL LEAF Lane AFort Pierce, FL 34950
For Sale|Townhouse|Active
3
Beds
2
Total Baths
2
Full Baths
1,480
SqFt
$145
/SqFt
1987
Built
Subdivision:
LONGWOOD VILLAGE PHASE 1
County:
St Lucie
Due to the health concerns created by Coronavirus we are offering personal 1-1 online video walkthough tours where possible.
Save
Ask
Tour
Hide
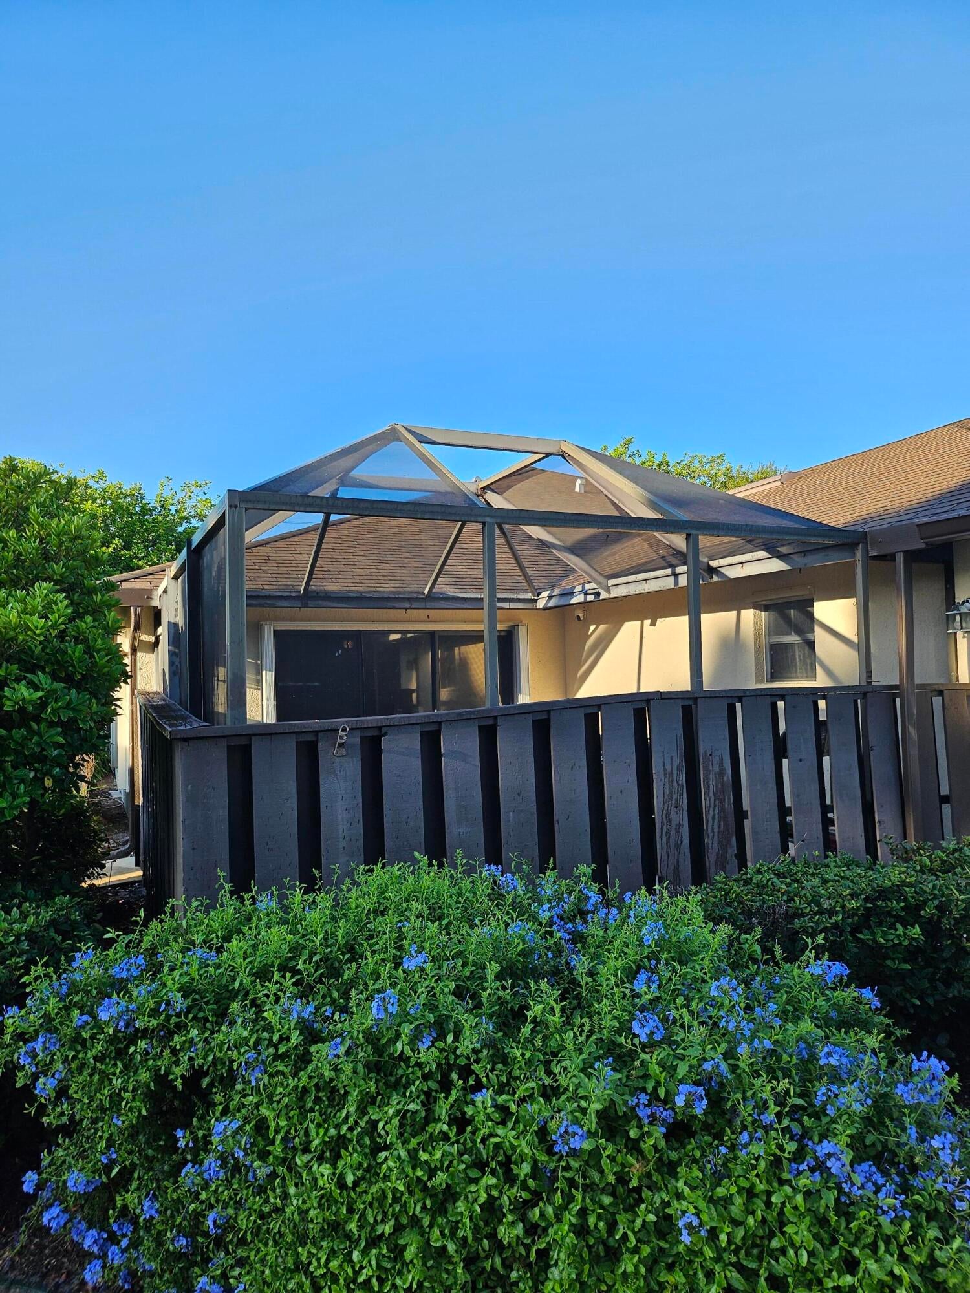
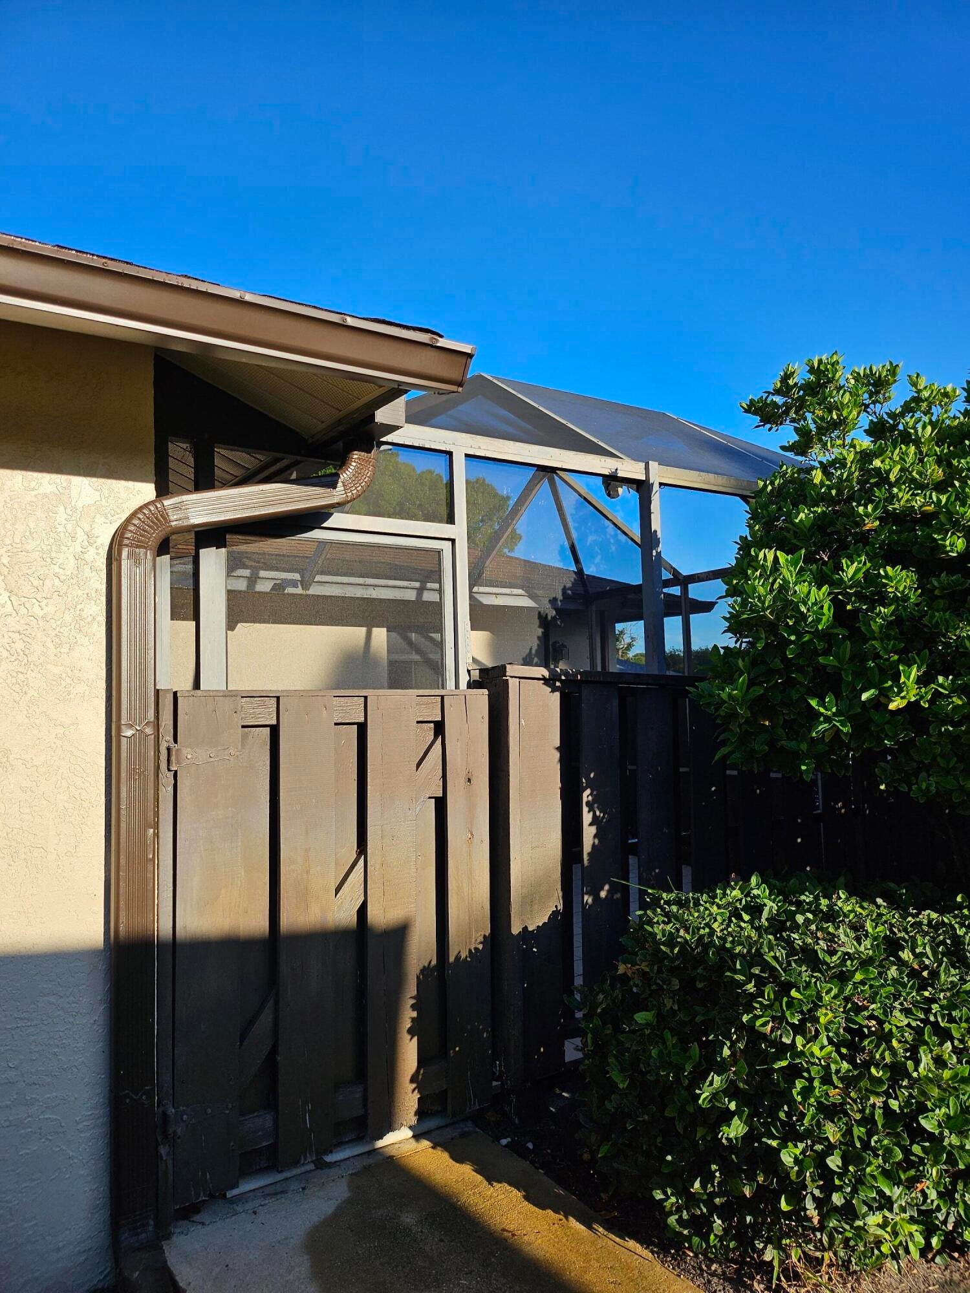
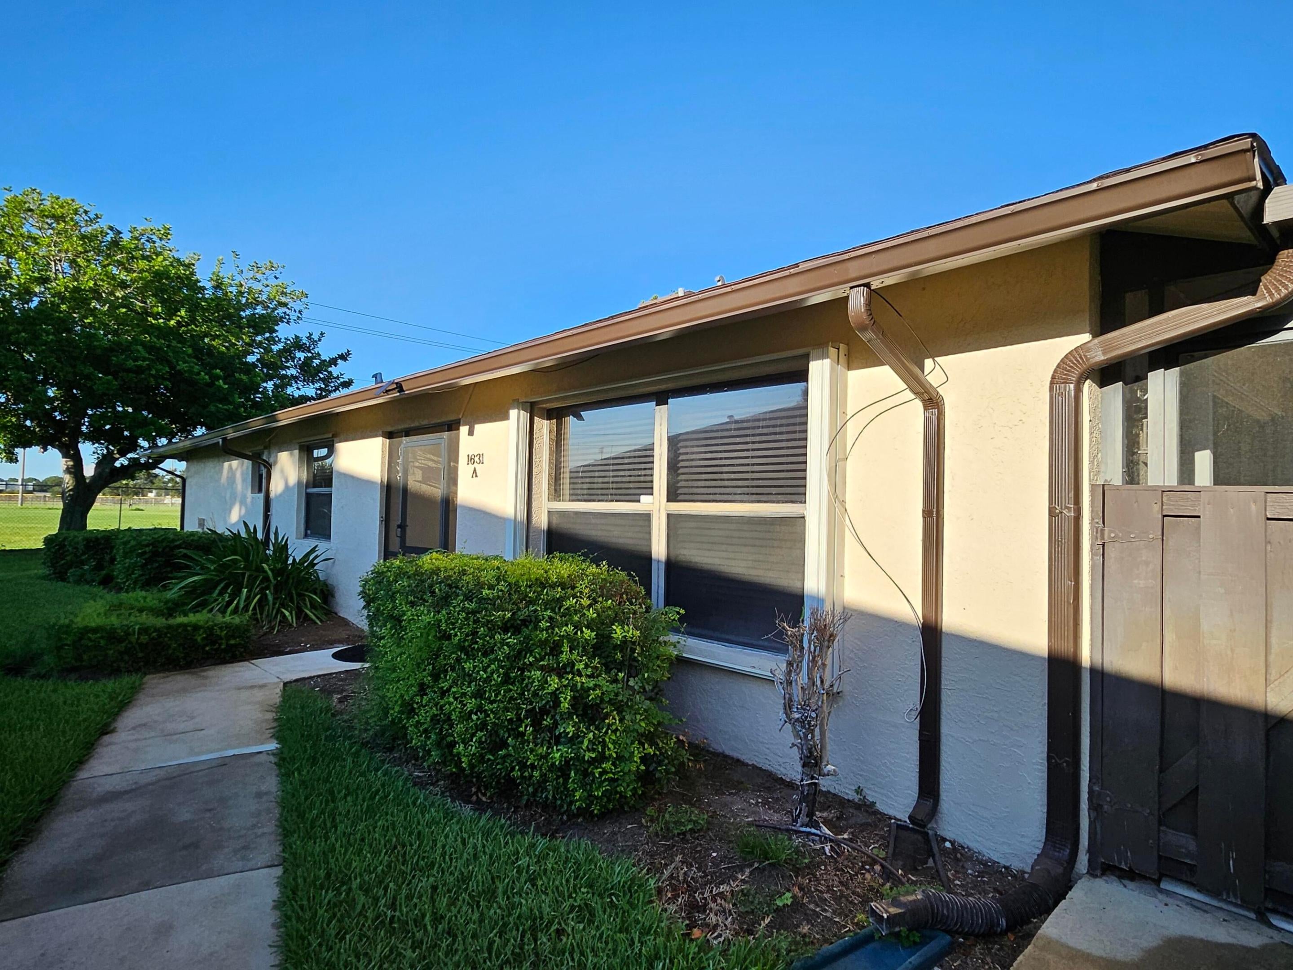
Beautifully updated 3/2, 1 car garage and a screened patio. Open, bright, airy, move in ready. New roof being installed, New AC, new plumbing. Close to hospital, I95, Turnpike, beaches, downtown Ft. Pierce. Enjoy easy living. Heated pool, walking trails. Close to shopping, dining, medical facilities, beaches. Your Florida dream home awaits!
Save
Ask
Tour
Hide
Listing Snapshot
Price
$215,000
Days On Site
0 Days
Bedrooms
3
Inside Area (SqFt)
1,480 sqft
Total Baths
2
Full Baths
2
Partial Baths
N/A
Lot Size
0.05 Acres
Year Built
1987
MLS® Number
B26073678
Status
Active
Property Tax
$2,955.76
HOA/Condo/Coop Fees
$480 monthly
Sq Ft Source
Public Records
Friends & Family
Recent Activity
| 14 hours ago | Listing first seen on site | |
| 19 hours ago | Listing updated with changes from the MLS® |
General Features
Acres
0.05
Attached Garage
Yes
Direction Faces
North
Foundation
Slab
Garage
Yes
Garage Spaces
1
Land Lease
No
Levels
One
Number Of Stories
1
Parking
AssignedAttachedGarageGuest
Parking Spaces
3
Pets
Cats OKDogs OKNumber LimitYes
Property Condition
Updated/Remodeled
Property Sub Type
Townhouse
Sewer
Public Sewer
Special Circumstances
Standard
SqFt Total
2083
Utilities
Cable ConnectedElectricity AvailableSewer AvailableWater Available
Water Source
Public
Zoning
Planned De
Interior Features
Appliances
DryerDishwasherElectric RangeElectric Water HeaterRefrigeratorVented Exhaust FanWater Heater
Cooling
Flooring
Tile
Heating
Central
Interior
Vaulted Ceiling(s)Walk-In Closet(s)
Main Level Bedrooms
3
Kitchen
Dimensions - 11 X 10Level - MainArea - 110
Living Room
Dimensions - 15 X 12Level - MainArea - 180
PrimaryBedroom
Dimensions - 17 X 12Level - MainArea - 204
Save
Ask
Tour
Hide
Exterior Features
Construction Details
ConcreteStucco
Exterior
None
Fencing
None
Lot Features
Landscaped
Pool Features
AssociationHeated
Road Frontage
Private Road
Roof
Shingle
View
Garden
Waterview
Garden
Community Features
Association Amenities
PoolClubhouseManagementTrail(s)
Association Fee
$480.0
Association Fee Frequency
Monthly
Community Features
Street Lights
MLS Area
7080
Financing Terms Available
CashConventionalFHAVA Loan
Roads
Asphalt
Listing courtesy of Stephenson Realty, LLC.

All listings featuring the BMLS logo are provided by BeachesMLS, Inc. This information is not verified for authenticity or accuracy and is not guaranteed. Copyright © 2026 BeachesMLS, Inc. (a Flex MLS feed)
Last checked: 2026-09-09 09:18 AM UTC
All listings featuring the BMLS logo are provided by BeachesMLS, Inc. This information is not verified for authenticity or accuracy and is not guaranteed. Copyright © 2026 BeachesMLS, Inc. (a Flex MLS feed)
Last checked: 2026-09-09 09:18 AM UTC
Neighborhood & Commute
Source: Walkscore
Save
Ask
Tour
Hide
Did you know? You can invite friends and family to your search. They can join your search, rate and discuss listings with you.