Save
Ask
Tour
Hide
Share
$469,000
New Listing

13008 Harbour Ridge Boulevard
Palm City, FL 34990

For Sale|Single Family Residence|Active
3
Beds
3
Total Baths
2
Full Baths
1
Partial Bath
1,756
SqFt
$267
/SqFt
1994
Built
Subdivision:
Harbour Ridge Yacht & Country Club - Fig Tree
County:
St Lucie

Due to the health concerns created by Coronavirus we are offering personal 1-1 online video walkthough tours where possible.
13008 Harbour Ridge Boulevard13008 Harbour Ridge Boulevard13008 Harbour Ridge Boulevard13008 Harbour Ridge Boulevard
Save
Ask
Tour
Hide
Share

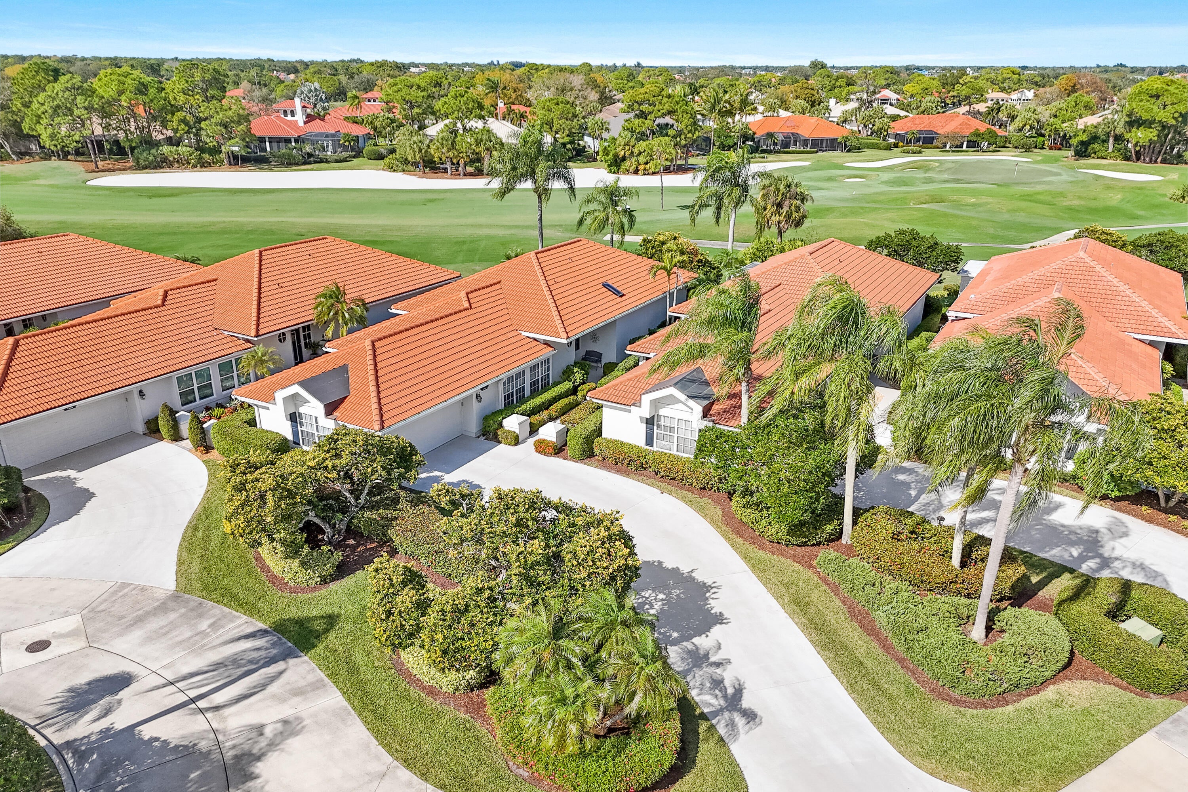
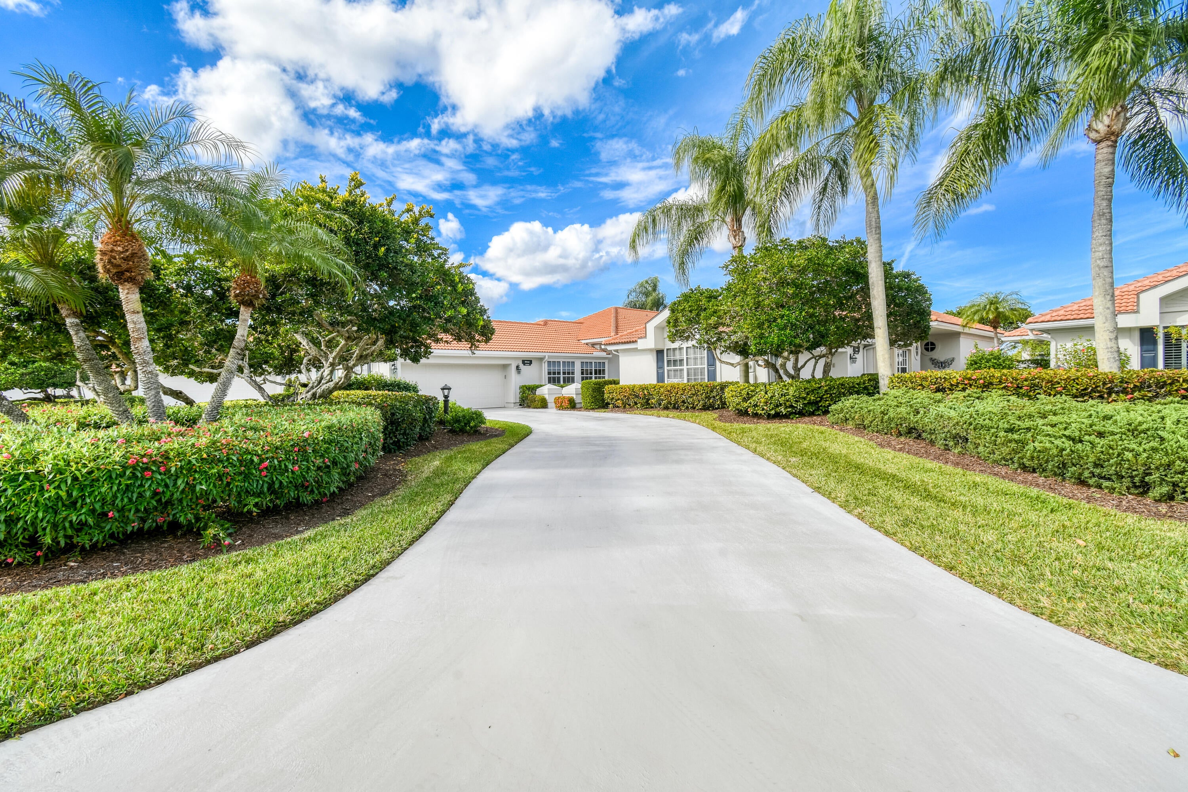
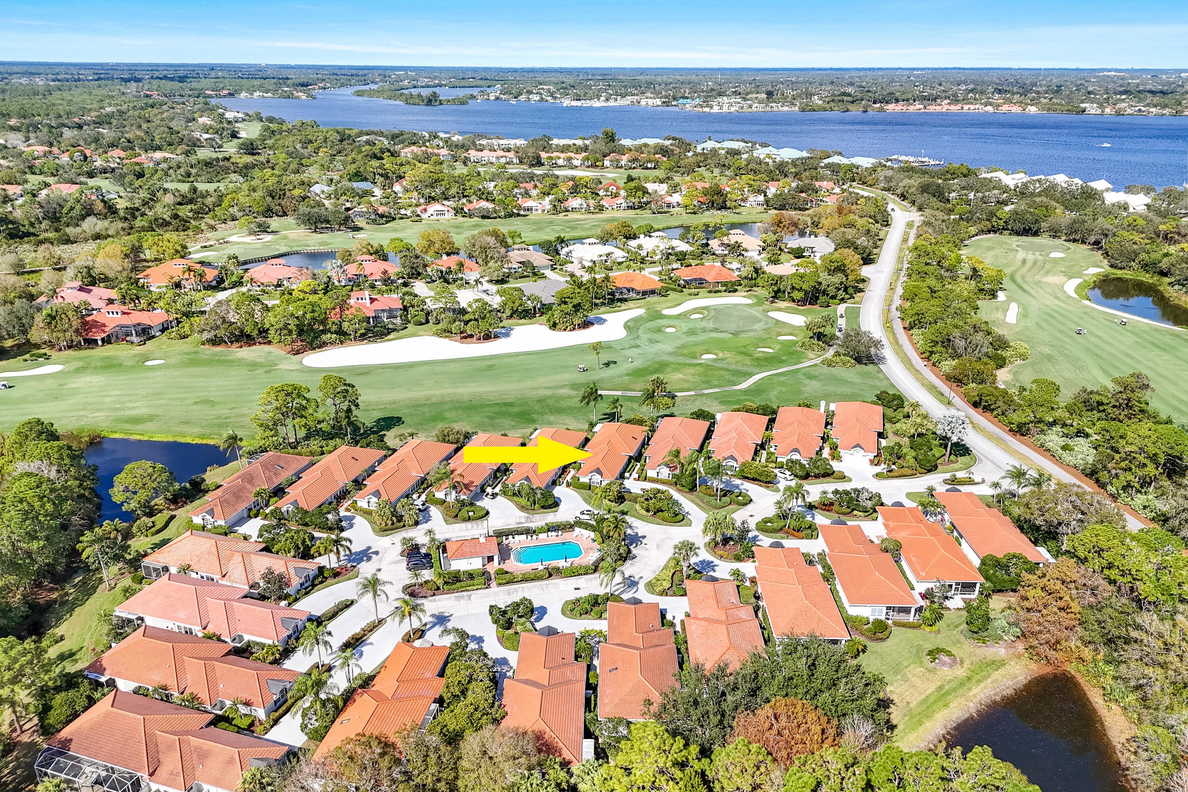
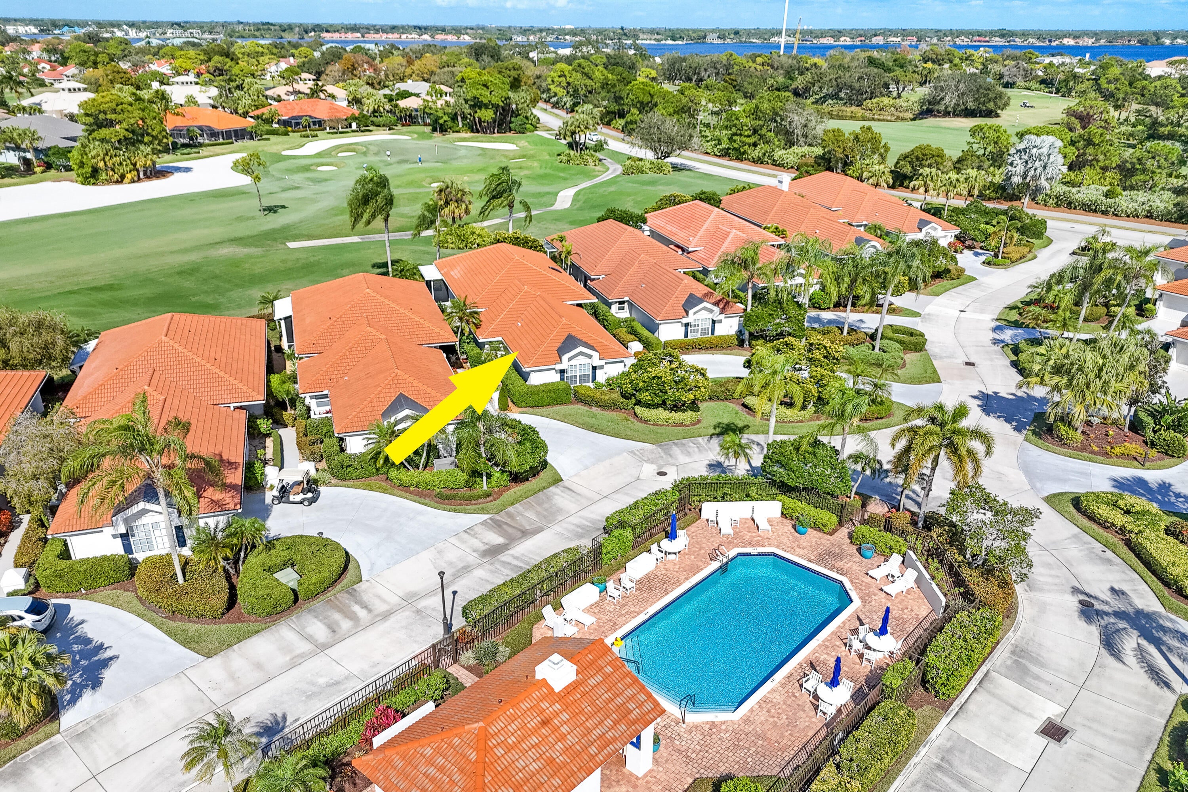
RENOVATED AND MOVE IN READY FOR THE 2027 SEASON! Tucked within the intimate enclave of Fig Tree Village, this beautifully updated one-story single-family residence offers refined living in a private, resort-style setting with serene views of the 18th hole of the River Ridge course. Spanning 1,756 A/C Sqft, the home features three spacious bedrooms (3rd bedroom currently used as office), two and a half baths, and a thoughtfully designed layout complemented by a two-car garage with epoxy flooring and an extended driveway. Major system upgrades provide peace of mind, including a 2020 roof, 2021 A/C, and a new 2025 water heater. At the heart of the home, the newly renovated kitchen blends style and functionality with stainless steel appliances, quartz countertops, a striking glass tile backsplash, and elegant two-toned cabinetry anchored by a statement island perfect for both everyday living and entertaining. The bathrooms have been tastefully renovated with custom-built vanities, stone countertops, and glass-enclosed showers, creating spa-like retreats. Throughout the home, you'll find wood and tile flooring (no carpet), custom window treatments, new remote-controlled ceiling fans, updated light fixtures, and custom closet built-ins that elevate both comfort and organization. Outdoor living is equally impressive. A screen-enclosed patio with tumbled stone flooring invites relaxed mornings and evening gatherings, while a secondary paver patio extends your entertaining space or a perfect area to BBQ. Fig Tree Village is a boutique HOA community of just 22 patio homes, offering residents access to a community pool with an outdoor kitchen in a peaceful, low-maintenance environment. Beyond the Fig Tree neighborhood, Harbour Ridge stands out as one of South Florida's most premier private club memberships, offering an unparalleled lifestyle. From championship golf and boating to fitness, tennis, pickleball, dining, and nature experiences within a Certified Audubon Cooperative Sanctuary, the community delivers exceptional amenities paired with personalized, first-class service. This move-in-ready home presents a rare opportunity to enjoy elegant living, scenic views, and a world-class club lifestyle all in one exceptional setting.

Save
Ask
Tour
Hide
Share
Listing Snapshot
Price 
$469,000
Days On Site 
0 Days
Bedrooms 
3
Inside Area (SqFt) 
1,756 sqft
Total Baths 
3
Full Baths 
2
Partial Baths 
1
Lot Size 
0.15 Acres
Year Built 
1994
MLS® Number 
B26073687
Status 
Active
Property Tax 
$6,788.16
HOA/Condo/Coop Fees 
$3,849.82 monthly
Sq Ft Source 
Builder
Friends & Family
Recent Activity
14 hours agoListing first seen on site
18 hours agoListing updated with changes from the MLS®
General Features
Acres 
0.15
Attached Garage 
Yes
Direction Faces 
South
Disclosures 
Special Assessment
Foundation 
Slab
Garage 
Yes
Garage Spaces 
2
Land Lease 
No
Levels 
One
Number Of Stories 
1
Parking 
AttachedDrivewayGarageGarage Door OpenerGuest
Parking Spaces 
2
Pets 
Yes
Property Condition 
Updated/Remodeled
Property Sub Type 
Single Family Residence
Security 
Security SystemSecurity GateGated with GuardGated CommunitySmoke Detector(s)Security Guard
Sewer 
Private Sewer
Special Circumstances 
Standard
SqFt Total 
2503
Style 
PatioHome
Utilities 
Cable ConnectedElectricity ConnectedNatural Gas Not AvailablePhone ConnectedSewer ConnectedUnderground UtilitiesWater Connected
Water Source 
Other
Zoning 
Residential
Interior Features
Appliances 
DryerDishwasherElectric RangeElectric Water HeaterDisposalMicrowaveOvenRefrigeratorWater HeaterWasher
Cooling 
Central AirCeiling Fan(s)Electric
Electric 
200+ Amp Service
Flooring 
Ceramic TileWood
Furnished 
Furnished
Heating 
CentralElectric
Interior 
Cathedral Ceiling(s)Entrance FoyerHigh CeilingsKitchen IslandVaulted Ceiling(s)BarWalk-In Closet(s)
Laundry Features 
InsideLaundry ClosetMain LevelIn Unit
Main Level Bedrooms 
3
Window Features 
Blinds
Bedroom 2 
Dimensions - 12 X 10Level - MainArea - 120
Bedroom 3 
Dimensions - 12 X 10Level - MainArea - 120
Dining Room 
Dimensions - 14 X 13Level - MainArea - 182
Kitchen 
Dimensions - 12 X 11Level - MainArea - 132
Living Room 
Dimensions - 19 X 15Level - MainArea - 285
PrimaryBedroom 
Dimensions - 16 X 13Level - MainArea - 208
Save
Ask
Tour
Hide
Share
Exterior Features
Construction Details 
FrameStucco
Exterior 
Garden
Fencing 
None
Lot Features 
Cul-De-SacOn Golf CourseZero Lot LineGarden
Patio And Porch 
PatioPorchScreened
Pool Features 
AssociationHeated
Road Frontage 
Private Road
Roof 
Barrel
View 
Golf Course
Waterview 
Golf Course
Windows/Doors 
Blinds
Community Features
Association Amenities 
PoolBoatingClubhouseDog ParkFitness CenterGolf CourseGatedManagementSecurityTennis Court(s)Trail(s)Boat Dock
Association Fee 
$3849.82
Association Fee Frequency 
Monthly
Additional Association Fee Frequency 
Quarterly
Community Features 
GatedStreet Lights
MLS Area 
7220
Financing Terms Available 
CashConventional
Building Access 
Entry Level Living Area Y
Roads 
ConcretePaved
Membership fee 
125000
Schools
School District
Unknown
Elementary School
Bessey Creek
Middle School
Hidden Oaks
High School
Martin County
Listing courtesy of Serhant


All listings featuring the BMLS logo are provided by BeachesMLS, Inc. This information is not verified for authenticity or accuracy and is not guaranteed. Copyright © 2026 BeachesMLS, Inc. (a Flex MLS feed)
Last checked: 2026-09-09 09:12 AM UTC

Neighborhood & Commute
Source: Walkscore
Save
Ask
Tour
Hide
Share