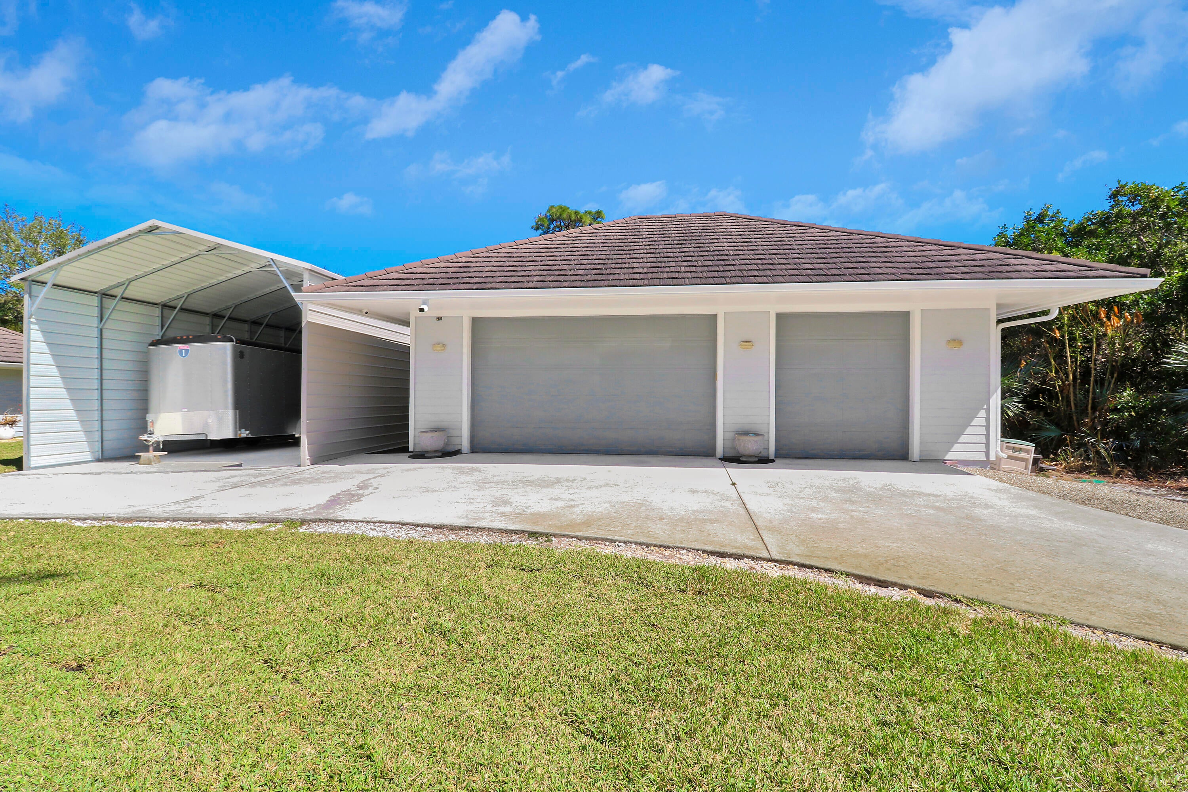
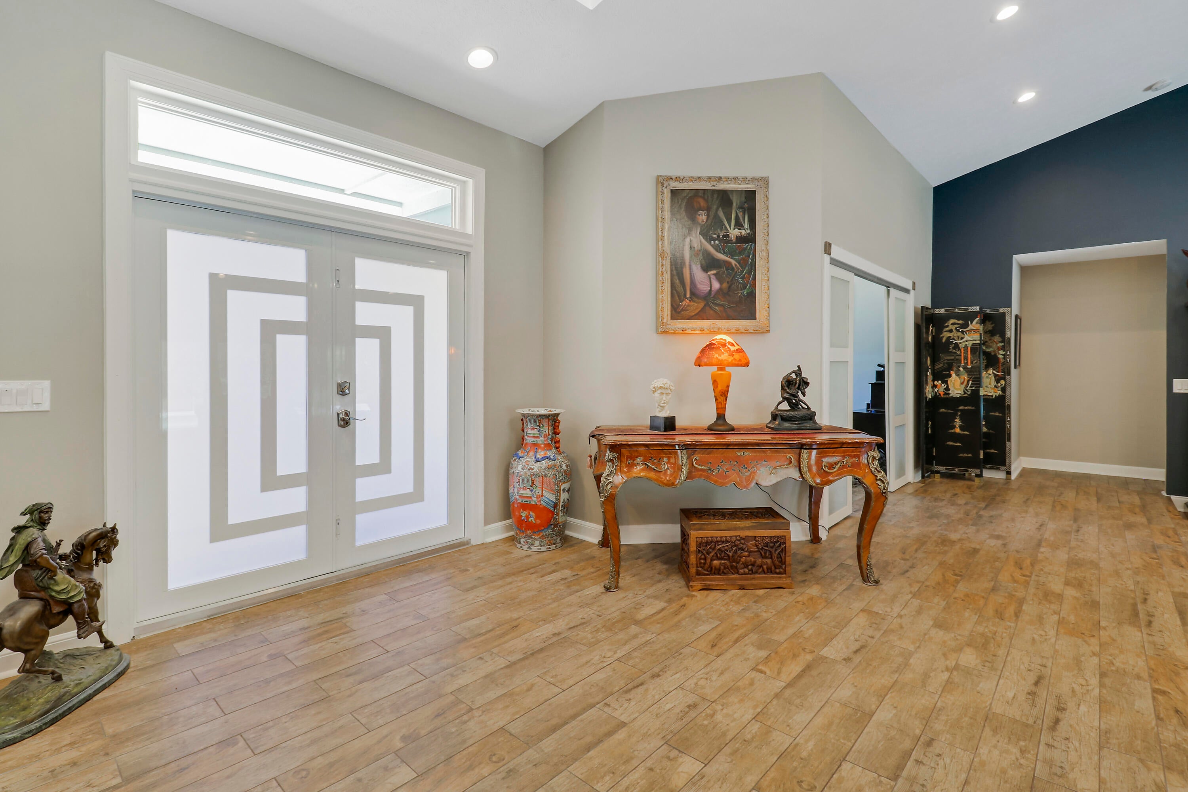
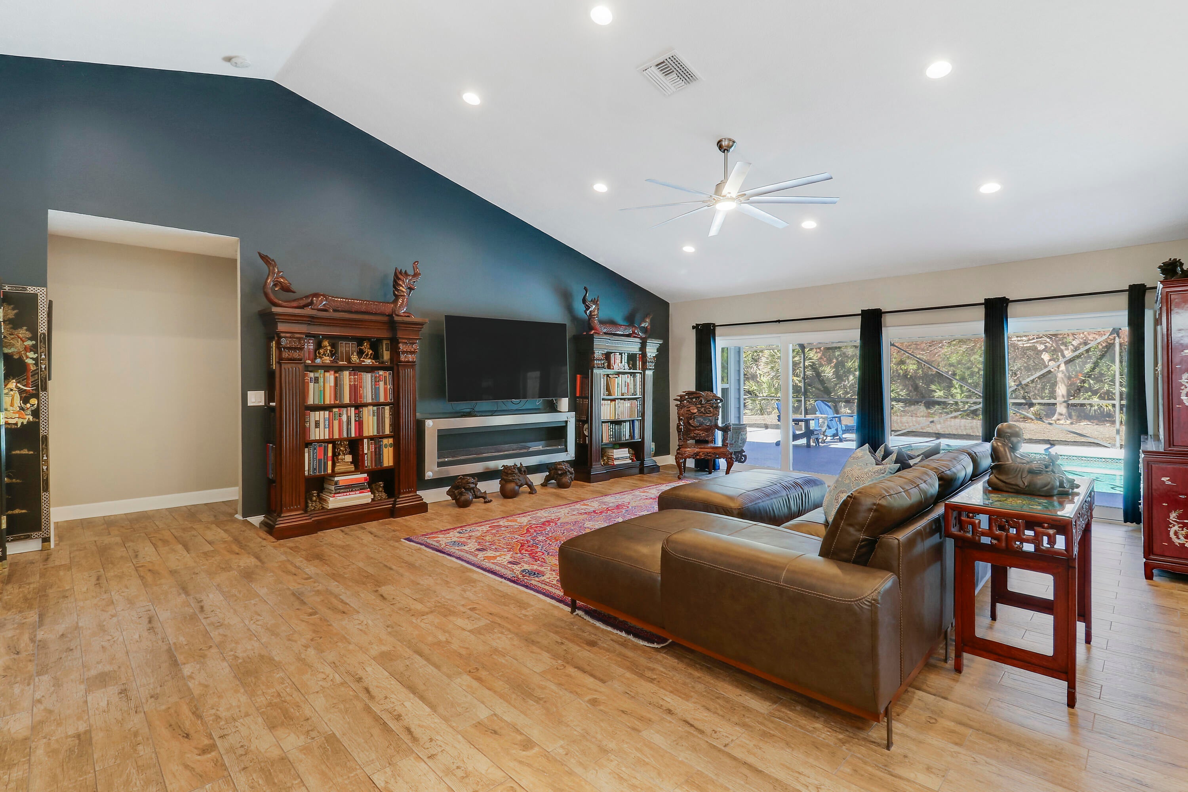
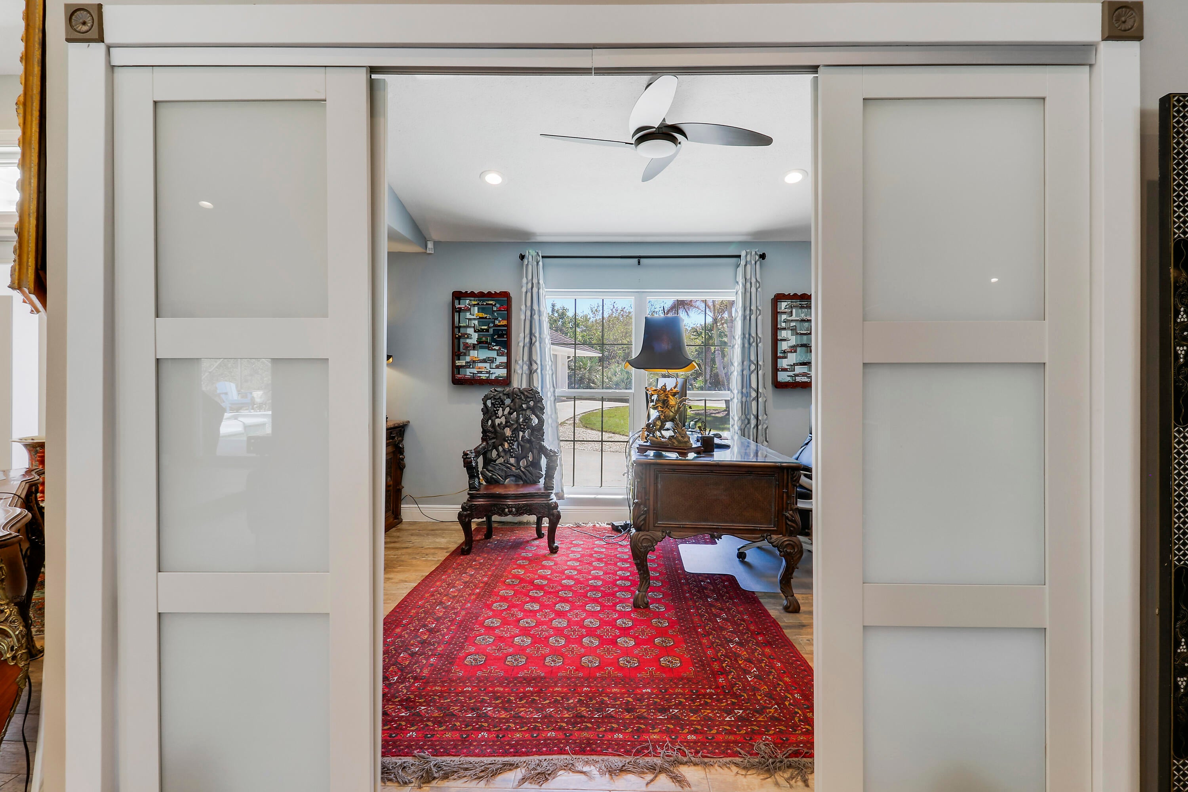
Welcome to your private retreat in Sugarhill, one of Jensen Beach's most desirable communities. Set on 1.13 acres, this beautifully updated 4-bedroom, 2.5-bath residence offers 2,837 SF of thoughtfully designed living space with a split-bedroom layout, soaring cathedral ceilings and abundant natural light. The stunning gourmet kitchen features generous counter space and a large island, opening seamlessly to the living areas for effortless entertaining. Designer touches and tile flooring create a bright, cohesive feel throughout. Outside, enjoy your private resort-style oasis with a screened patio and sparkling 16' x 30' gunite pool with water feature. A 2-car attached garage plus a remarkable 3-car air-conditioned workshop/building provides exceptional space for vehicles, hobbies, storage
Listing Snapshot
Inside Area (SqFt)
2,837 sqft
HOA/Condo/Coop Fees
$58.33 monthly
Recent Activity
| 13 hours ago | | Listing first seen on site |
| 18 hours ago | | Listing updated with changes from the MLS® |
General Features
Parking
AttachedCircular DrivewayDrivewayDetachedGarageGarage Door Opener
Property Sub Type
Single Family Residence
Security
Smoke Detector(s)
Special Circumstances
Standard
Utilities
Cable ConnectedElectricity AvailablePropanePhone AvailableWater Available
Interior Features
Appliances
DryerDishwasherElectric RangeElectric Water HeaterDisposalIce MakerMicrowaveRangeRefrigeratorWater HeaterWasher
Cooling
Central AirCeiling Fan(s)
Fireplace Features
Decorative
Interior
Cathedral Ceiling(s)Entrance FoyerHigh CeilingsKitchen IslandSoaking TubVaulted Ceiling(s)Walk-In Closet(s)
Laundry Features
InsideLaundry RoomSink
Window Features
BlindsSkylight(s)
Bedroom 2
Dimensions - 14 X 12Level - MainArea - 168
Bedroom 3
Dimensions - 14 X 11Level - MainArea - 154
Kitchen
Dimensions - 20 X 12Level - MainArea - 240
Living Room
Dimensions - 21 X 20Level - MainArea - 420
PrimaryBedroom
Dimensions - 20 X 17Level - MainArea - 340
Utility Room
Dimensions - 10 X 6Level - MainArea - 60
Exterior Features
Construction Details
Fiber CementFrame
Other Structures
Garage(s)Workshop
Patio And Porch
PatioScreened
Pool Features
GuniteIn GroundPrivateScreen Enclosure
Windows/Doors
BlindsSkylight(s)
Community Features
Association Amenities
Tennis Court(s)
Association Fee Frequency
Annually
MLS Area
6030 - Jensen Beach/Stuart - North of Roosevelt Br
Financing Terms Available
CashConventional
Building Access
Entry Level Living Area Y
Schools
Elementary SchoolJensen Beach
Listing courtesy of Real Broker LLC

All listings featuring the BMLS logo are provided by BeachesMLS, Inc. This information is not verified for authenticity or accuracy and is not guaranteed. Copyright © 2026 BeachesMLS, Inc. (a Flex MLS feed)
Last checked: 2026-09-09 09:12 AM UTC
Source: Walkscore

Did you know? You can invite friends and family to your search. They can join your search, rate and discuss listings with you.