Save
Ask
Tour
Hide
Share
$454,922
New Listing

1667 GARDEN GROVE Circle
Fort Pierce, FL 34947

For Sale|Single Family Residence|Active
3
Beds
2
Total Baths
2
Full Baths
1,937
SqFt
$235
/SqFt
2026
Built
Subdivision:
PINEAPPLE GROVE
County:
St Lucie

Due to the health concerns created by Coronavirus we are offering personal 1-1 online video walkthough tours where possible.
1667 GARDEN GROVE Circle
Save
Ask
Tour
Hide
Share

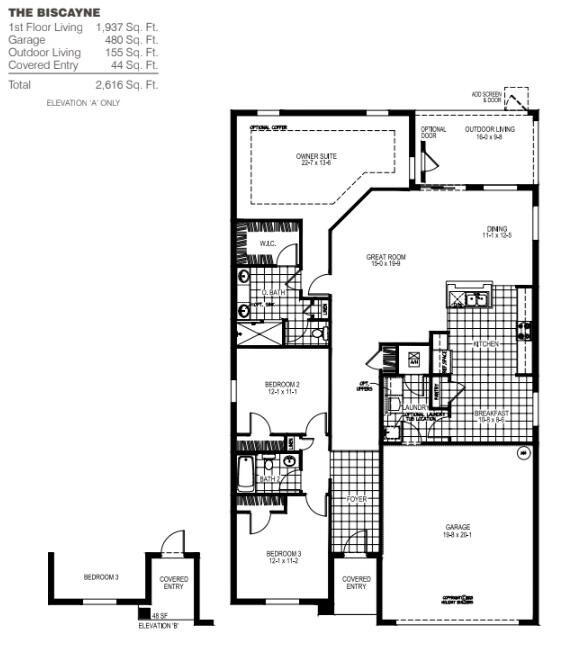
The Biscayne is a large and spacious split floorplan boasting 3 bedrooms, 2 baths & a 2 car garage with 1,937 square feet. The foyer welcomes you and to the right, a hallway leads to a linen closet and two bedrooms, which share a full bath. Nestled in the back corner of the home, the private owner's suite awaits, providing a serene retreat. The owner's bath features a linen closet, ensuring ample storage space for your linens and essentials, while the walk-in closet offers a generous area for organizing your wardrobe and belongings. This new home is equipped with tile and carpet flooring along with quartz counters plus it includes 1 full year of builder warranty and a 10 year structural warranty for peace of mind. Call today for more information.

Save
Ask
Tour
Hide
Share
Listing Snapshot
Price 
$454,922
Days On Site 
0 Days
Bedrooms 
3
Inside Area (SqFt) 
1,937 sqft
Total Baths 
2
Full Baths 
2
Partial Baths 
N/A
Lot Size 
0.12 Acres
Year Built 
2026
MLS® Number 
B26073775
Status 
Active
Property Tax 
$888
HOA/Condo/Coop Fees 
$110 monthly
Sq Ft Source 
Builder
Friends & Family
Recent Activity
12 hours agoListing first seen on site
16 hours agoListing updated with changes from the MLS®
General Features
Acres 
0.12
Attached Garage 
Yes
Direction Faces 
West
Disclosures 
Owner Is Listing Agent
Garage 
Yes
Garage Spaces 
2
Land Lease 
No
Levels 
One
Number Of Stories 
1
Parking 
AttachedDrivewayGarage
Parking Spaces 
2
Pets 
Yes
Property Condition 
New Construction
Property Sub Type 
Single Family Residence
Sewer 
Public Sewer
Special Circumstances 
Standard
SqFt Total 
2616
Style 
Traditional
Utilities 
Cable AvailableSewer AvailableWater Available
Water Source 
Public
Zoning 
RS-2PS
Interior Features
Appliances 
DishwasherElectric RangeMicrowave
Cooling 
Electric
Flooring 
CarpetTile
Furnished 
Unfurnished
Heating 
Central
Interior 
Entrance FoyerPantry
Laundry Features 
Inside
Main Level Bedrooms 
2
Window Features 
ENERGY STAR Qualified Windows
Bedroom 2 
Dimensions - 12.01 X 11.01Level - MainArea - 132Description - Approximate
Bedroom 3 
Dimensions - 12.01 X 11.02Level - MainArea - 132Description - Approximate
Dining Room 
Dimensions - 11.01 X 12.05Level - MainArea - 132
Kitchen 
Dimensions - 13 X 8Level - MainArea - 104Description - Approximate
Living Room 
Dimensions - 15 X 19.09Level - MainArea - 286Description - Approximate
PrimaryBedroom 
Dimensions - 22.07 X 13.06Level - MainArea - 288Description - Approximate
Save
Ask
Tour
Hide
Share
Exterior Features
Construction Details 
BlockConcreteStucco
Patio And Porch 
CoveredPatio
Pool Features 
Association
Roof 
CompositionShingle
Windows/Doors 
ENERGY STAR Qualified Windows
Community Features
Association Amenities 
PoolPark
Association Fee 
$110.0
Association Fee Frequency 
Monthly
MLS Area 
7070
Financing Terms Available 
CashConventionalFHAVA Loan
Roads 
Paved
Listing courtesy of Holiday Builders of the Gulf Coast


All listings featuring the BMLS logo are provided by BeachesMLS, Inc. This information is not verified for authenticity or accuracy and is not guaranteed. Copyright © 2026 BeachesMLS, Inc. (a Flex MLS feed)
Last checked: 2026-09-09 09:06 AM UTC

Neighborhood & Commute
Source: Walkscore
Save
Ask
Tour
Hide
Share