Save
Ask
Tour
Hide
Share
$749,000
New Listing

1820 Wildcat Cove Drive
Fort Pierce, FL 34949

For Sale|Single Family Residence|Active
3
Beds
3
Total Baths
2
Full Baths
1
Partial Bath
2,471
SqFt
$303
/SqFt
2006
Built
Subdivision:
RIVERPOINT AT THE SANDS PHASE II
County:
St Lucie

Due to the health concerns created by Coronavirus we are offering personal 1-1 online video walkthough tours where possible.
1820 Wildcat Cove Drive1820 Wildcat Cove Drive
Save
Ask
Tour
Hide
Share

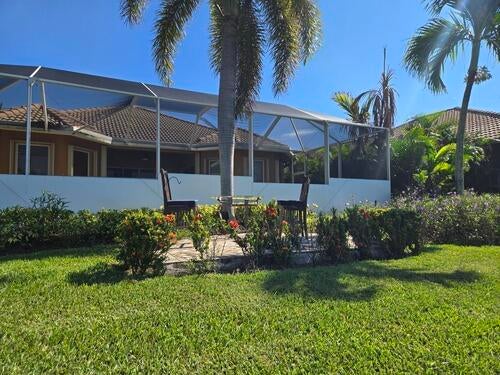
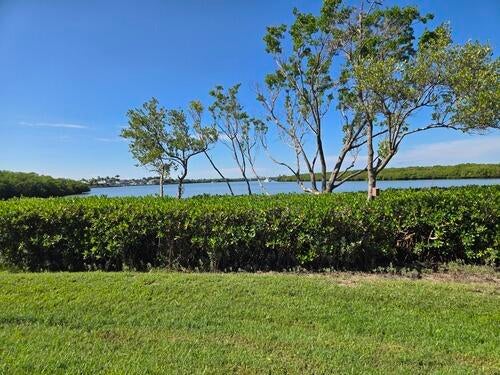
This amazing property is located on desirable North Hutchinson Island in St. Lucie County. Beautiful, upgraded house with sweeping views of the lagoon and intracoastal waterway! 3 bedrooms, 2 full bath, an additional cabana bath, plus a den! Gorgeous granite/stainless custom kitchen, luxury vinyl plank flooring throughout living area and bedrooms, newly remodeled primary bath with wheelchair accessible shower and high end toilet/built in bidet. Pool newly resurfaced screened pool, new pool breaker, timer, exterior plumbing. Riverpointe is a small, tranquil community on the intracoastal perfect for anyone who wants a relaxing Florida lifestyle!

Save
Ask
Tour
Hide
Share
Listing Snapshot
Price 
$749,000
Days On Site 
0 Days
Bedrooms 
3
Inside Area (SqFt) 
2,471 sqft
Total Baths 
3
Full Baths 
2
Partial Baths 
1
Lot Size 
0.26 Acres
Year Built 
2006
MLS® Number 
B26073788
Status 
Active
Property Tax 
$18,155.02
HOA/Condo/Coop Fees 
$410 monthly
Sq Ft Source 
Public Records
Friends & Family
Recent Activity
12 hours agoListing first seen on site
16 hours agoListing updated with changes from the MLS®
General Features
Acres 
0.26
Attached Garage 
Yes
Direction Faces 
East
Disclosures 
Deed Restriction
Garage 
Yes
Garage Spaces 
2
Levels 
One
Number Of Stories 
1
Parking 
AttachedDrivewayGaragePaver Block
Parking Spaces 
2
Pets 
Yes
Property Sub Type 
Single Family Residence
Security 
Security System OwnedGated CommunitySmoke Detector(s)
Sewer 
Public Sewer
Special Circumstances 
Standard
SqFt Total 
3187
Style 
Mediterranean
Utilities 
Cable AvailableSewer AvailableWater Available
Water Source 
Public
Zoning 
Planne
Interior Features
Appliances 
DryerDishwasherElectric RangeElectric Water HeaterDisposalRefrigeratorWater HeaterWasher
Cooling 
Central AirCeiling Fan(s)Electric
Flooring 
Ceramic TileVinyl
Furnished 
Negotiable
Heating 
CentralElectric
Interior 
Breakfast BarEat-in KitchenHigh CeilingsPantrySoaking TubWalk-In Closet(s)
Laundry Features 
Inside
Main Level Bedrooms 
3
Spa 
Yes
Window Features 
BlindsDrapes
Attic 
Bedroom 2 
Dimensions - 13 X 12Level - MainArea - 156
Bedroom 3 
Dimensions - 13 X 12Level - MainArea - 156
Den 
Dimensions - 13 X 10Level - MainArea - 130
Dining Room 
Dimensions - 16 X 12Level - MainArea - 192
Great Room 
Kitchen 
Dimensions - 20 X 10Level - MainArea - 200
Laundry 
Living Room 
Dimensions - 20 X 16Level - MainArea - 320
Other 
Dimensions - 10 X 10Level - MainArea - 100Description - breakfast nook
PrimaryBedroom 
Dimensions - 25 X 12Level - MainArea - 300
Utility Room 
Dimensions - 6 X 8Level - MainArea - 48
Save
Ask
Tour
Hide
Share
Exterior Features
Construction Details 
BlockConcrete
Frontage 
Lagoon/Estuary
Lot Features 
Waterfront
Patio And Porch 
PorchCoveredPatioScreened
Pool Features 
GuniteHeatedIn GroundScreen EnclosureAssociationPrivate
Private Pool 
Yes
Road Frontage 
Private Road
Roof 
Barrel
Spa 
Yes
Spa Features 
GuniteHeatedIn Ground
View 
RiverWater
Waterfront 
Yes
Waterfront Features 
Intracoastal AccessLagoonNavigable WaterNo Fixed BridgesOcean Access
Waterview 
RiverWater
Windows/Doors 
BlindsDrapes
Community Features
Accessibility Features 
Accessible EntranceAccessible Full BathCustomized Wheelchair AccessibleAccessible DoorsAccessible Hallway(s)
Association Amenities 
PoolBeach RightsBeach AccessBoatingCabanaPicnic AreaTennis Court(s)Trail(s)
Association Fee 
$410.0
Association Fee Frequency 
Monthly
Community Features 
Gated
MLS Area 
7020
Financing Terms Available 
CashConventionalFHAVA Loan
Building Access 
Entry Level Living Area Y
Listing courtesy of Exit TwoAndAHalfMen Real Estate, LLC


All listings featuring the BMLS logo are provided by BeachesMLS, Inc. This information is not verified for authenticity or accuracy and is not guaranteed. Copyright © 2026 BeachesMLS, Inc. (a Flex MLS feed)
Last checked: 2026-09-09 09:12 AM UTC

Neighborhood & Commute
Source: Walkscore
Save
Ask
Tour
Hide
Share