
Save
Ask
Tour
Hide
$130,000
New Listing
912 Savannas Point Drive Apt bFort Pierce, FL 34982
For Sale|Condominium|Active
2
Beds
2
Total Baths
2
Full Baths
1,120
SqFt
$116
/SqFt
1975
Built
Subdivision:
HIGH POINT OF FORT PIERCE CONDOMINIUM SECTION 1
County:
St Lucie
Due to the health concerns created by Coronavirus we are offering personal 1-1 online video walkthough tours where possible.
Save
Ask
Tour
Hide
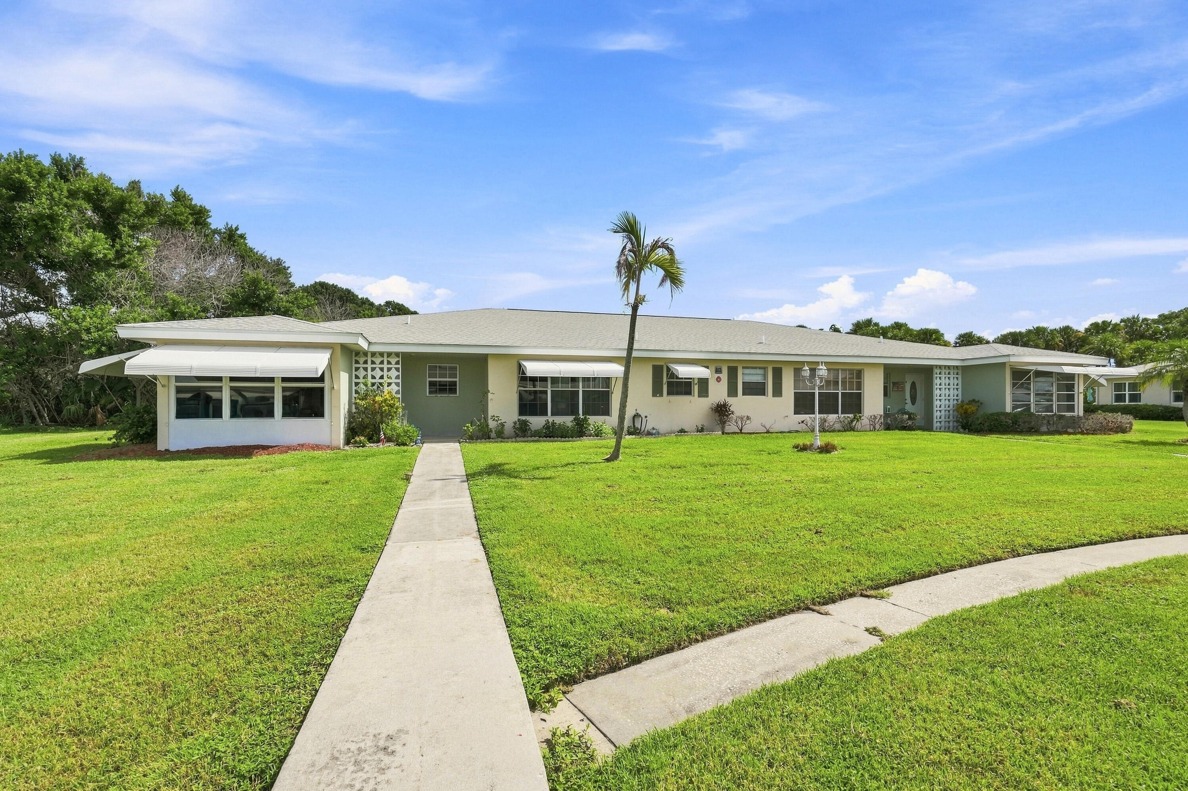
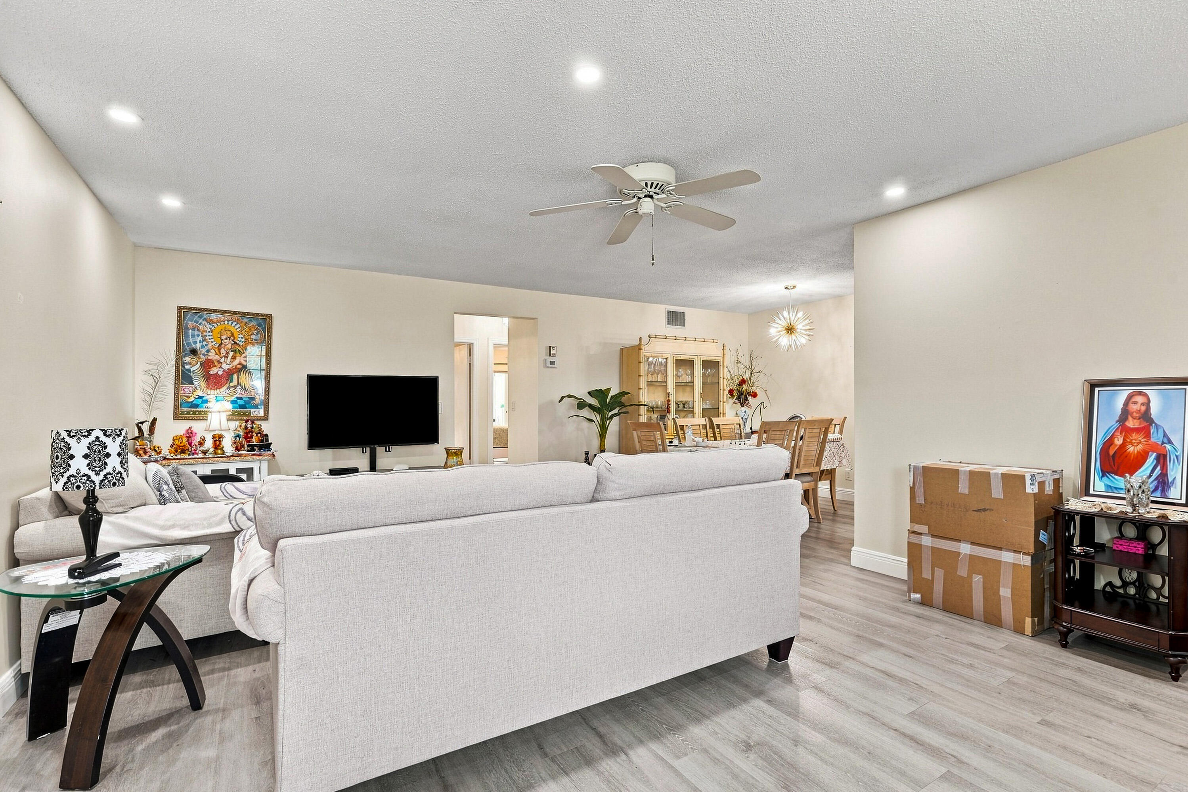
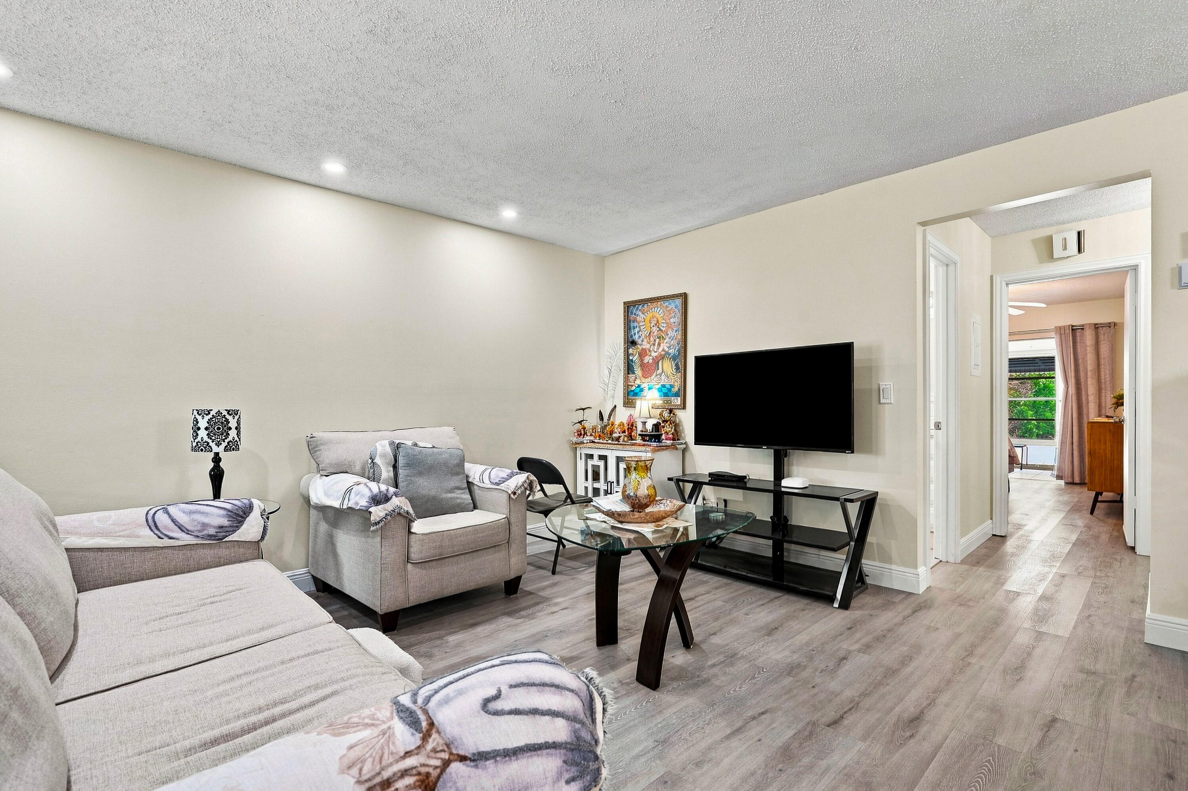
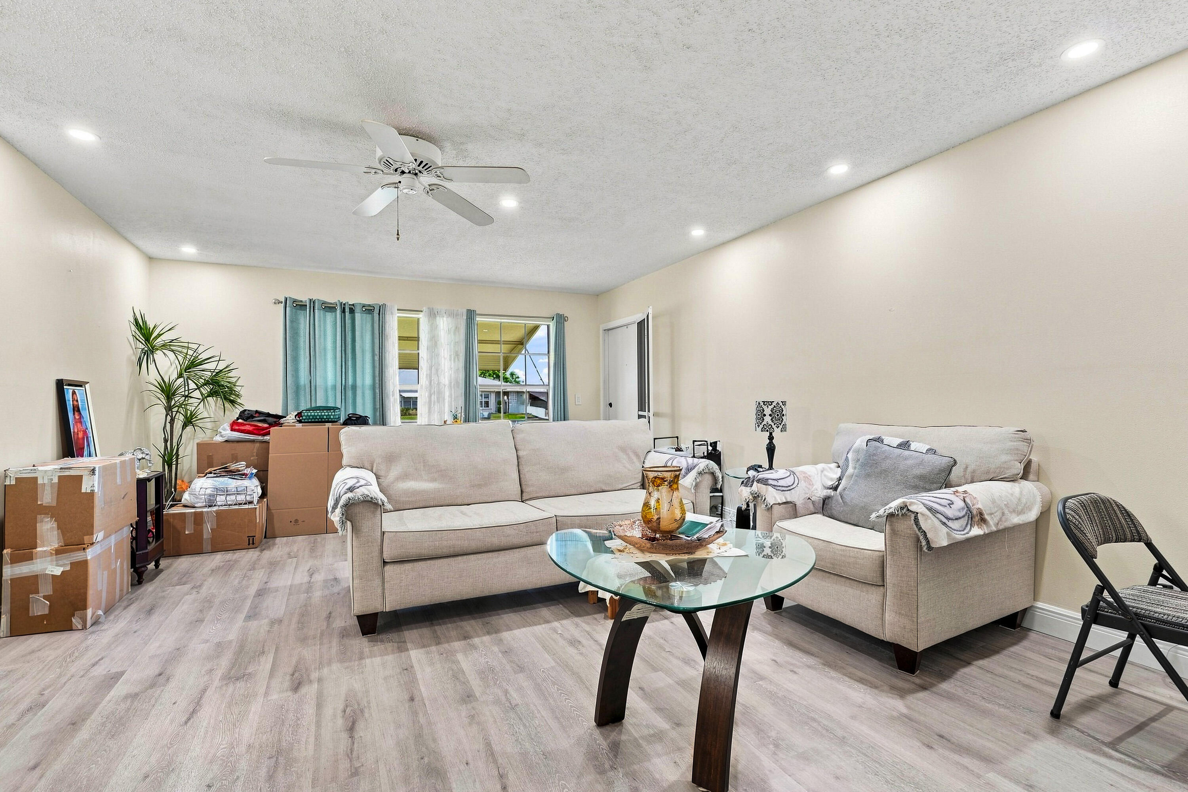
A serene tropical sanctuary in Fort Pierce's coveted High Point! Tucked along a quiet curve and enveloped by lush greenery, this immaculate residence offers rare, picturesque privacy. The interior shines with rich granite countertops, vinyl flooring, updated vanities, and a cheerful Florida room. Enjoy worry-free living with a 2024 roof, 2025 A/C, and 2025 refrigerator. High Point's vibrant 55+ lifestyle features a sparkling pool, clubhouse, tennis, and shuffleboard. Minutes away, explore historic downtown Fort Pierce, pristine beaches, the bustling Farmers Market, and the iconic Sunrise Theatre. Pure paradise awaits!
Save
Ask
Tour
Hide
Listing Snapshot
Price
$130,000
Days On Site
0 Days
Bedrooms
2
Inside Area (SqFt)
1,120 sqft
Total Baths
2
Full Baths
2
Partial Baths
N/A
Lot Size
N/A
Year Built
1975
MLS® Number
B26073870
Status
Active
Property Tax
$2,438.82
HOA/Condo/Coop Fees
$595 monthly
Sq Ft Source
Public Records
Friends & Family
Recent Activity
| 9 hours ago | Listing first seen on site | |
| 14 hours ago | Listing updated with changes from the MLS® |
General Features
Direction Faces
South
Levels
One
Number Of Stories
1
Parking
DeededGuest
Parking Spaces
2
Pets
No
Property Sub Type
Condominium
Security
Gated Community
Sewer
Public Sewer
Special Circumstances
Standard
SqFt Total
1384
Style
Ranch
Utilities
Electricity AvailableSewer AvailableWater Available
Water Source
Public
Zoning
RES
Interior Features
Appliances
CooktopDishwasherElectric CooktopElectric RangeElectric Water HeaterMicrowaveRefrigeratorWater Heater
Cooling
Central AirCeiling Fan(s)Electric
Flooring
TileWood
Heating
CentralElectric
Laundry Features
Electric Dryer HookupInside
Main Level Bedrooms
2
Kitchen
Dimensions - 9 X 10Level - MainArea - 90
Living Room
Dimensions - 16 X 14Level - MainArea - 224
PrimaryBedroom
Dimensions - 14 X 13Level - MainArea - 182
Save
Ask
Tour
Hide
Exterior Features
Construction Details
BlockStucco
Exterior
Awning(s)
Pool Features
Association
Roof
Shingle
Community Features
Association Amenities
Pool
Association Fee
$595.0
Association Fee Frequency
Monthly
Community Features
Gated
MLS Area
7100
Senior Community
Yes
Financing Terms Available
CashConventionalFHAVA Loan
Listing courtesy of Atlantic Shores ERA Powered

All listings featuring the BMLS logo are provided by BeachesMLS, Inc. This information is not verified for authenticity or accuracy and is not guaranteed. Copyright © 2026 BeachesMLS, Inc. (a Flex MLS feed)
Last checked: 2026-09-09 09:06 AM UTC
All listings featuring the BMLS logo are provided by BeachesMLS, Inc. This information is not verified for authenticity or accuracy and is not guaranteed. Copyright © 2026 BeachesMLS, Inc. (a Flex MLS feed)
Last checked: 2026-09-09 09:06 AM UTC
Neighborhood & Commute
Source: Walkscore
Save
Ask
Tour
Hide