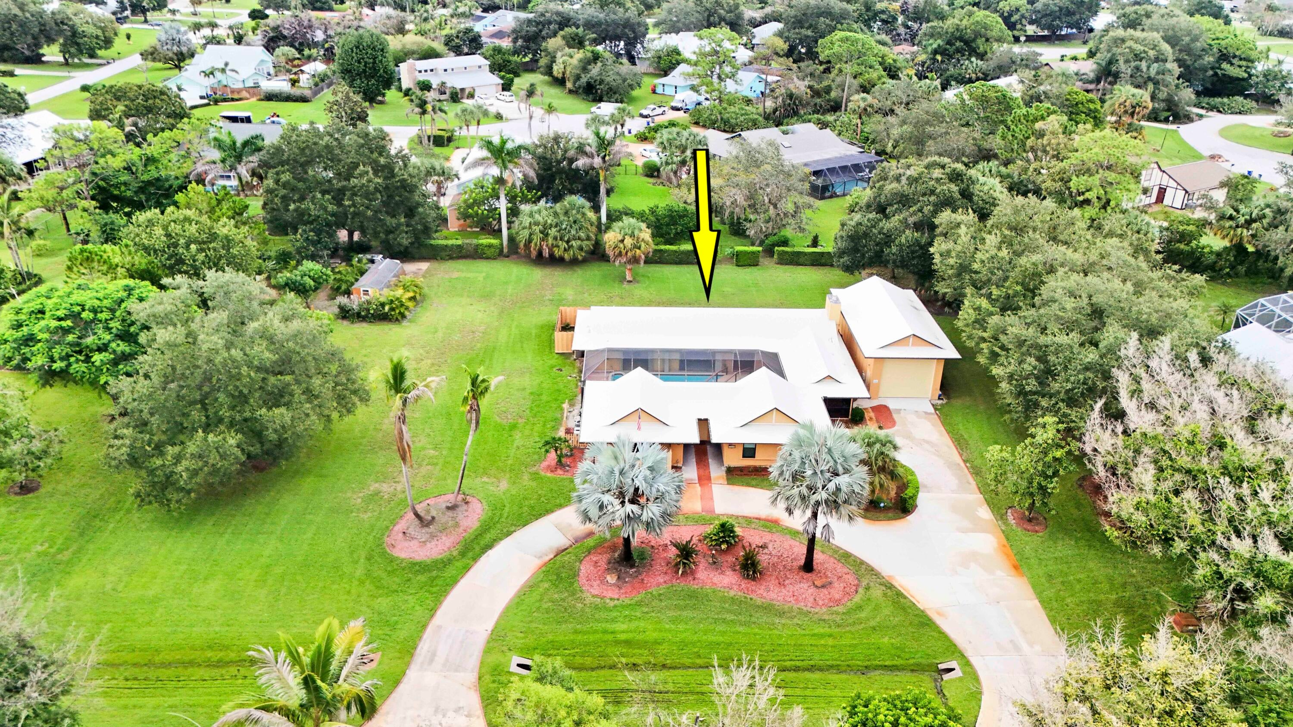
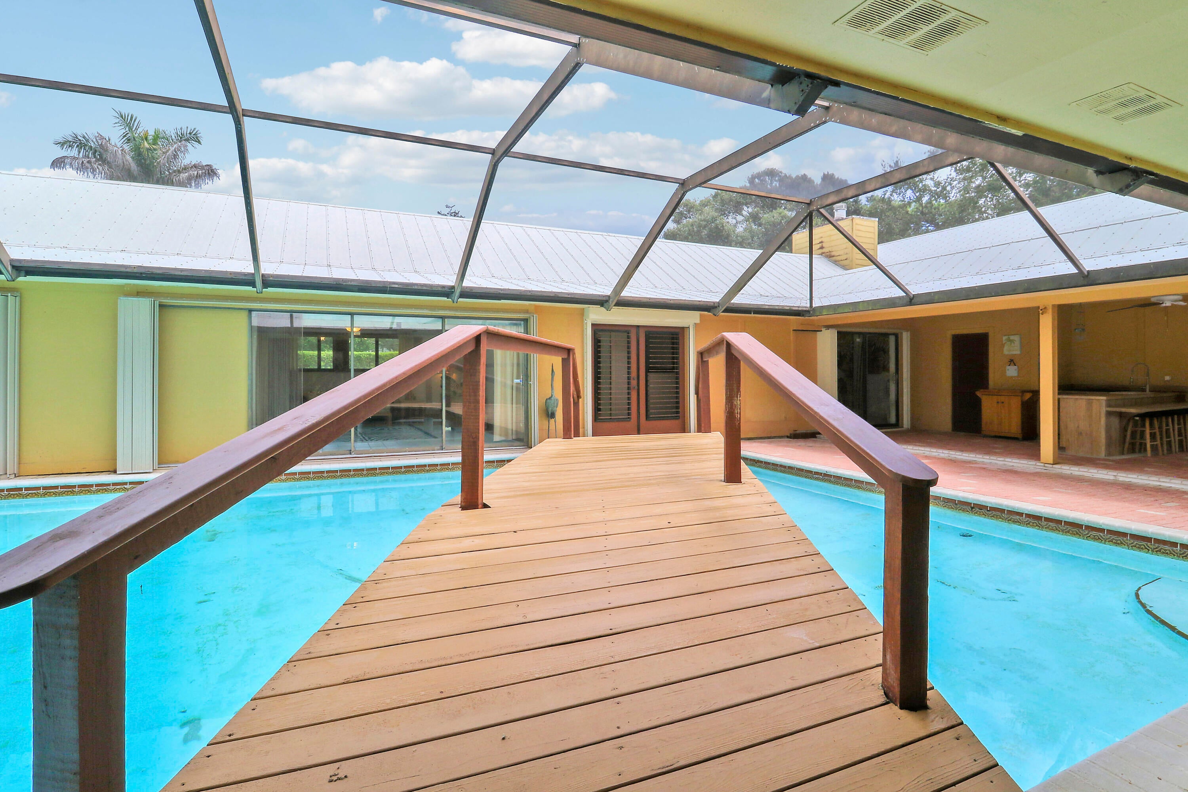
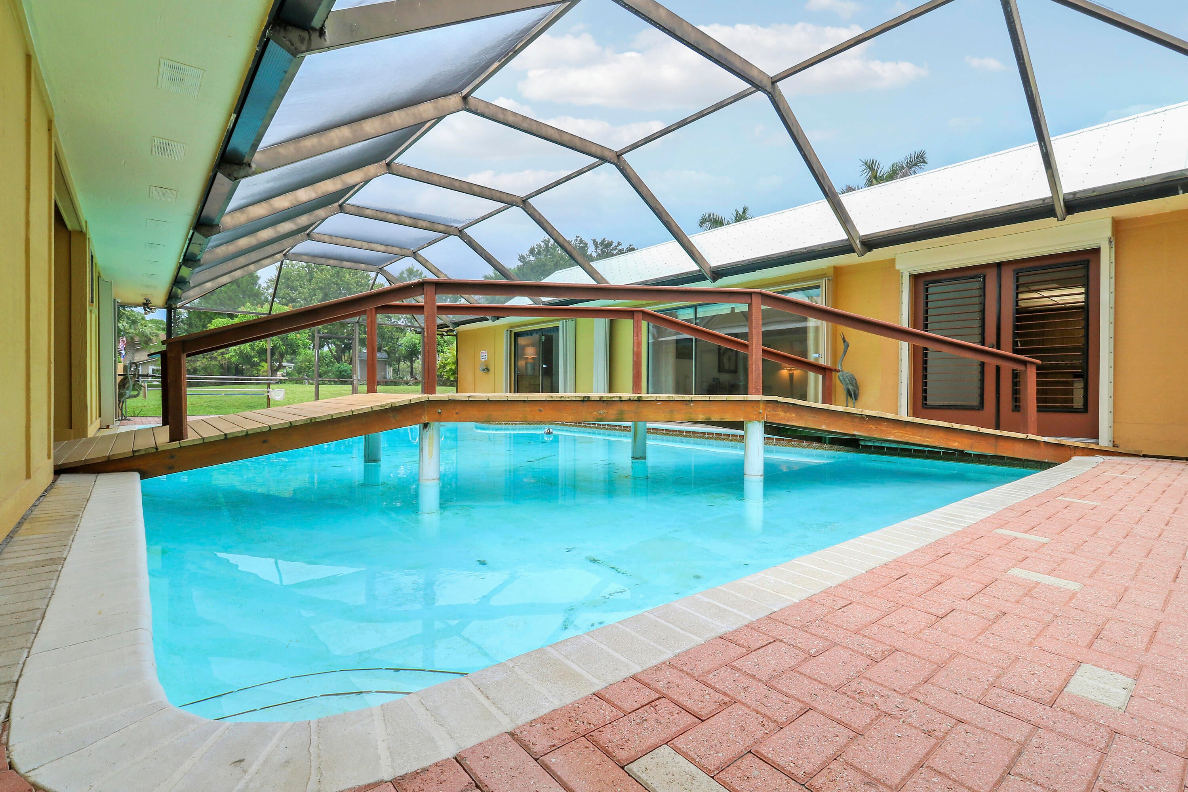
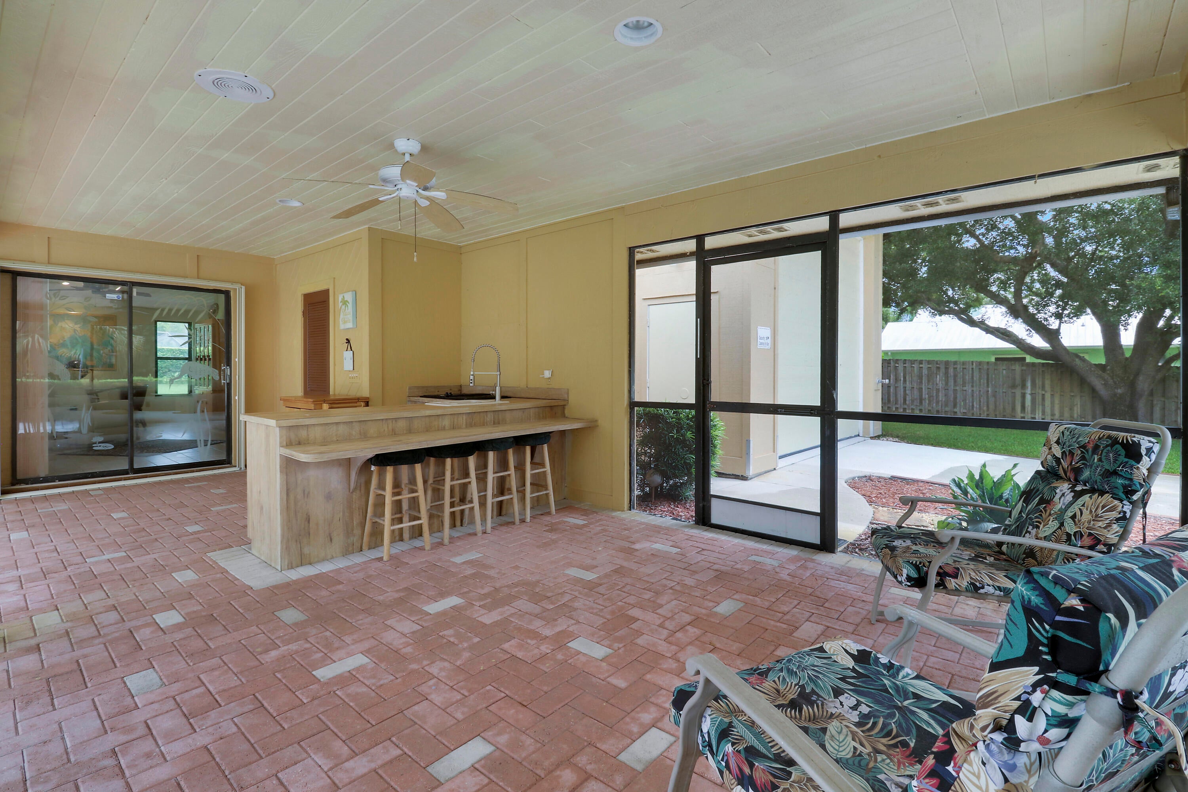
Unique ACRE ESTATE in Highly Sought After Canoe Creek. The screened courtyard layout, pool w/1.2 BA=the heart of the home and private retreat for entertaining. The Large Indoor Kitchen and Generously Sized Sunken Living Rm create inviting areas for gathering and everyday living. Separate 2BR 1BA guest wing offers versatility for family, guests, in-laws, remote work or private retreat space. Coveted Palm City School District. Lush Plantings Incl. avocado and mango trees. Oversized garage, substantial RV garage, large shed-ideal for Car Collectors, RV Owners, Hobbyists, Storage Needs, Workshop Space-all who value room to spread out. Truly a one-of-a-kind property with space, privacy, character and possibilities-perfect for the Buyer looking for something beyond the typical home!
Listing Snapshot
Inside Area (SqFt)
2,484 sqft
HOA/Condo/Coop Fees
$87 monthly
Recent Activity
| yesterday | | Listing first seen on site |
| yesterday | | Listing updated with changes from the MLS® |
General Features
Parking
AttachedBoatCircular DrivewayDrivewayDetachedGarageGarage Door OpenerOpenParking PadRV Access/Parking
Property Sub Type
Single Family Residence
Security
Security System OwnedSecurity SystemClosed Circuit Camera(s)Carbon Monoxide Detector(s)Secured Garage/ParkingSmoke Detector(s)Security Lights
Special Circumstances
Standard
Utilities
Cable AvailableElectricity AvailableUnderground UtilitiesWater Connected
Interior Features
Appliances
CooktopDryerDishwasherElectric CooktopElectric RangeElectric Water HeaterDisposalMicrowaveOvenRefrigeratorWater HeaterWasher
Cooling
Central AirCeiling Fan(s)
Electric
200+ Amp Service
Fireplace Features
Wood Burning
Flooring
CarpetCeramic Tile
Interior
Breakfast BarCentral VacuumEntrance FoyerHigh CeilingsPantryStorageVaulted Ceiling(s)
Laundry Features
In Garage
Window Features
Double Pane WindowsStorm Window(s)ShuttersTinted Windows
Bedroom 2
Dimensions - 16.6 X 11.7Level - FirstArea - 194
Bedroom 3
Dimensions - 17.2 X 12Level - FirstArea - 206
Dining Room
Dimensions - 14.8 X 9.69Level - FirstArea - 143
Family Room
Dimensions - 15.9 X 12Level - FirstArea - 190
Kitchen
Dimensions - 15.2 X 15Level - FirstArea - 228
Living Room
Dimensions - 18.6 X 16Level - FirstArea - 297Description - Sunken
Other
Dimensions - 44 X 24Level - FirstArea - 1056Description - Courtyard Pool
PrimaryBedroom
Dimensions - 19 X 14Level - FirstArea - 266
Exterior Features
Construction Details
Attic/Crawl Hatchway(s) InsulatedOtherWood SidingFrame
Exterior
Covered CourtyardCourtyardGardenOutdoor KitchenOutdoor ShowerRV HookupStorage
Lot Features
LandscapedMany TreesGarden
Other Structures
Garage(s)Guest HouseRV/Boat StorageShed(s)Outdoor KitchenStorage
Patio And Porch
PorchCoveredPatioScreened
Pool Features
In GroundOtherPrivatePool SweepScreen Enclosure
Road Frontage
County Road
Windows/Doors
Double Pane WindowsStorm Window(s)ShuttersTinted Windows
Community Features
Association Amenities
Maintenance
Association Fee Frequency
Monthly
MLS Area
6090 - Palm City
Financing Terms Available
CashConventionalFHAVA Loan1031 Exchange
Building Access
Side of House
Schools
Elementary SchoolBessey Creek
Listing courtesy of The Keyes Company (Tequesta)

All listings featuring the BMLS logo are provided by BeachesMLS, Inc. This information is not verified for authenticity or accuracy and is not guaranteed. Copyright © 2026 BeachesMLS, Inc. (a Flex MLS feed)
Last checked: 2026-09-10 11:03 AM UTC
Source: Walkscore

Did you know? You can invite friends and family to your search. They can join your search, rate and discuss listings with you.