Save
Ask
Tour
Hide
Share
$249,999
New Listing

809 N 22ND Street
Fort Pierce, FL 34950

For Sale|Single Family Residence|Active
3
Beds
1
Total Bath
1
Full Bath
1,176
SqFt
$213
/SqFt
1969
Built
Subdivision:
ELDORADO SUBDIVISION
County:
St Lucie

Due to the health concerns created by Coronavirus we are offering personal 1-1 online video walkthough tours where possible.
809 N 22ND Street809 N 22ND Street809 N 22ND Street809 N 22ND Street
Save
Ask
Tour
Hide
Share

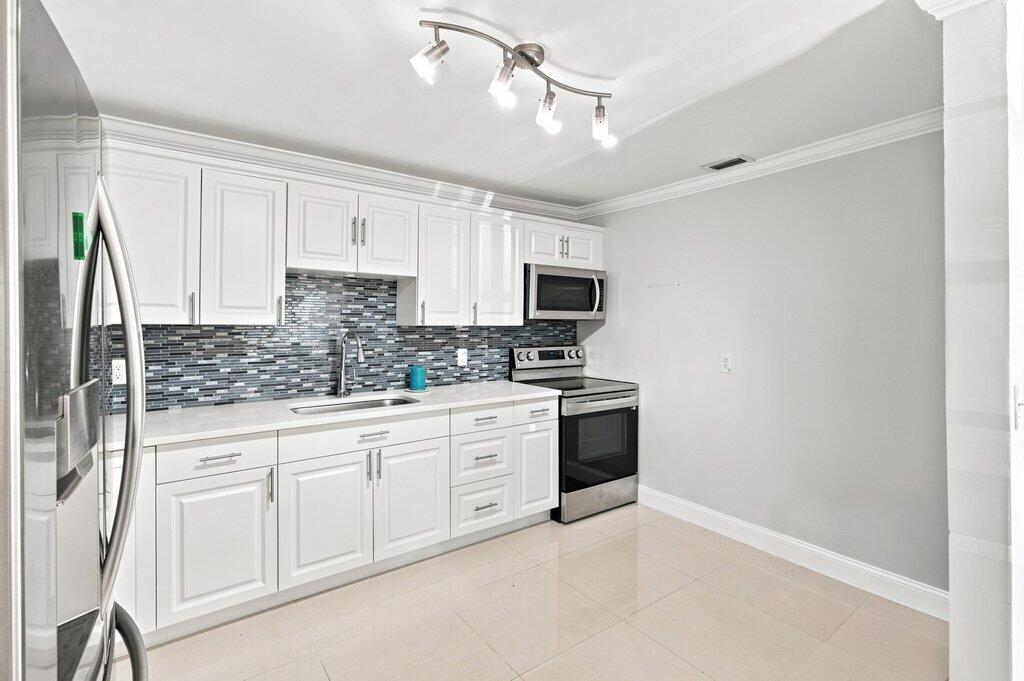
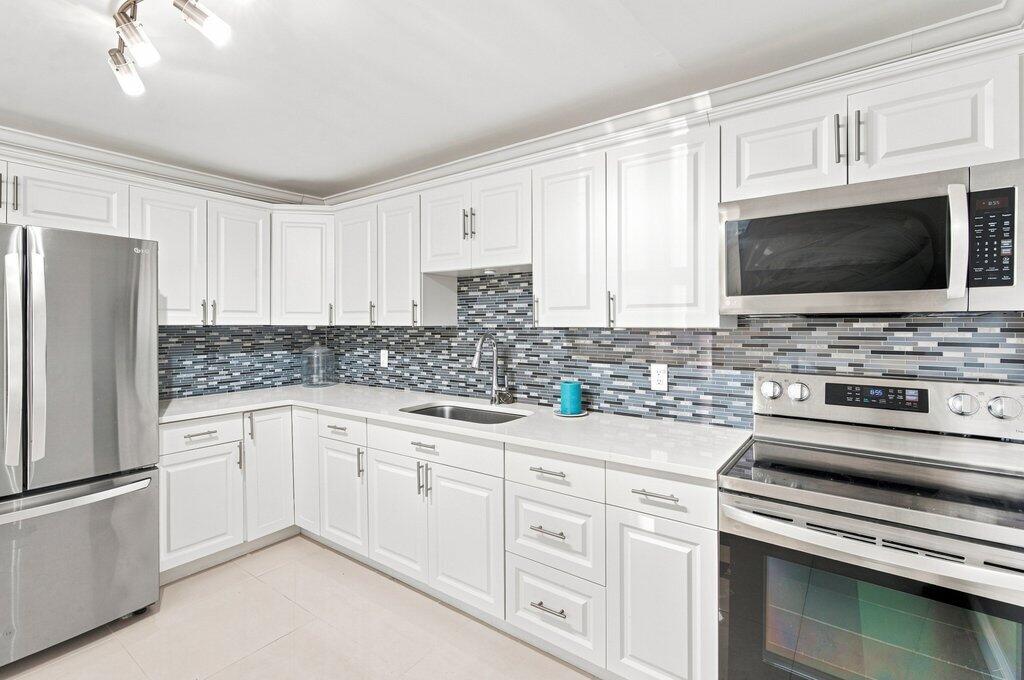
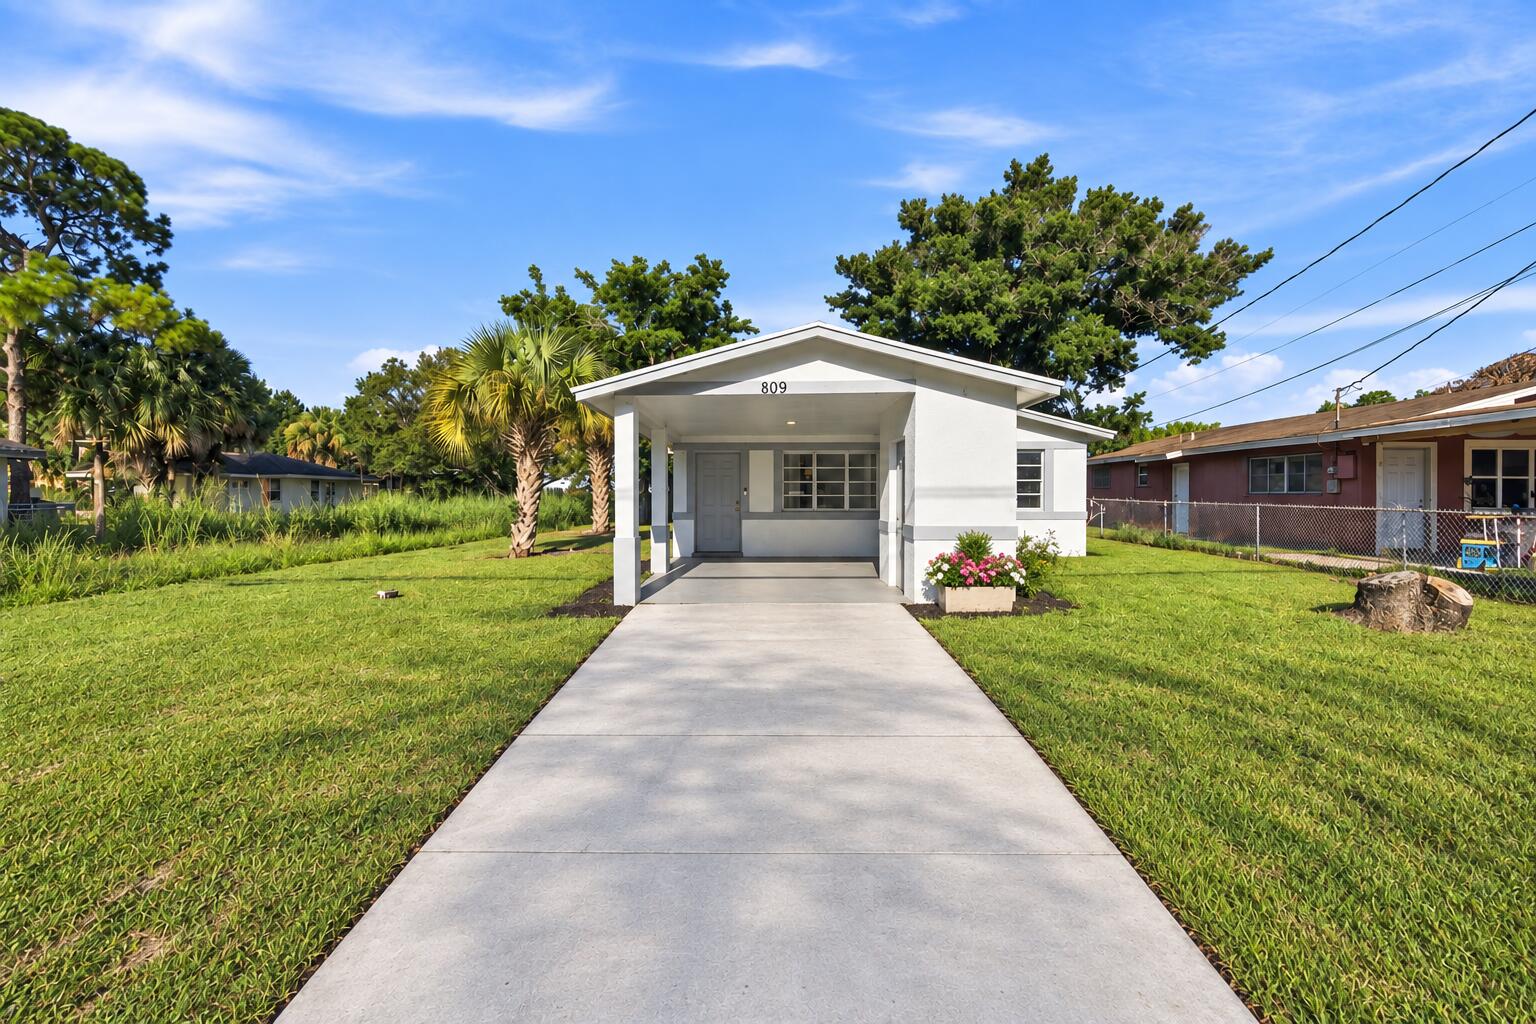
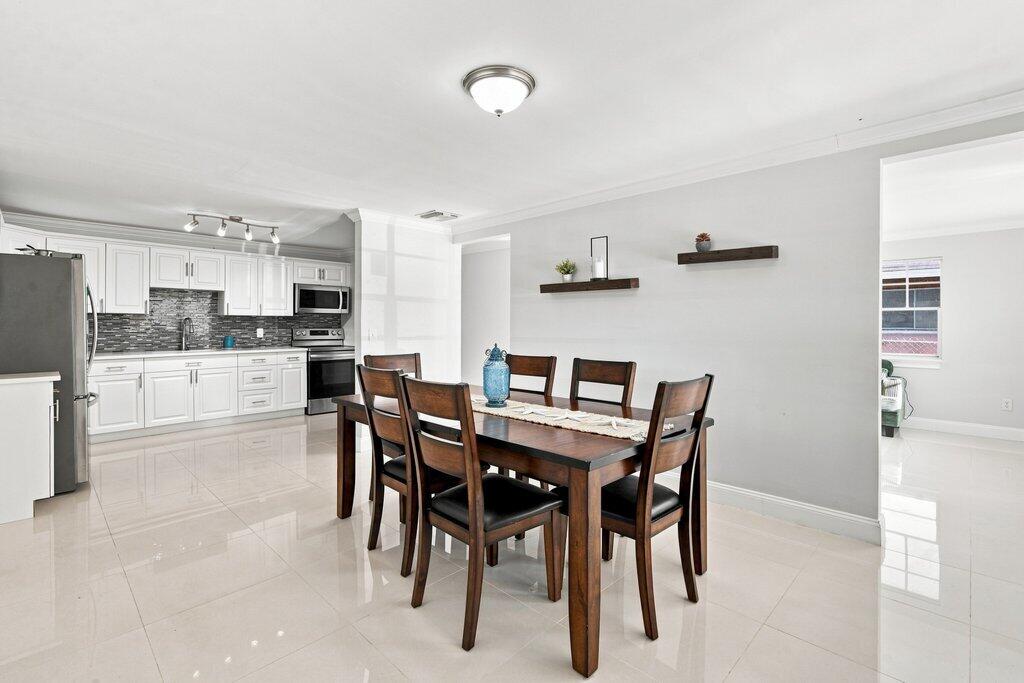
This three-bedroom, one-bathroom home in Eldorado Subdivision offers 1,176 square feet of comfortable living space on a single story. The open floor plan provides an efficient layout for modern living, with all rooms on one level for convenience and accessibility. Once you step in, you are greeted with the recently remodeled kitchen, upgraded tile throughout, and plenty of backyard space to make your dream oasis. Located in Fort Pierce, this home presents a solid foundation for homeownership with straightforward appeal and practical design, or consider this property as a sound investment opportunity in an established community! Schedule your showing today.

Save
Ask
Tour
Hide
Share
Listing Snapshot
Price 
$249,999
Days On Site 
0 Days
Bedrooms 
3
Inside Area (SqFt) 
1,176 sqft
Total Baths 
1
Full Baths 
1
Partial Baths 
N/A
Lot Size 
0.16 Acres
Year Built 
1969
MLS® Number 
B26074123
Status 
Active
Property Tax 
$4,079.75
HOA/Condo/Coop Fees 
N/A
Sq Ft Source 
Public Records
Friends & Family
Recent Activity
17 hours agoListing first seen on site
21 hours agoListing updated with changes from the MLS®
General Features
Acres 
0.16
Carport 
1
Direction Faces 
East
Levels 
One
Number Of Stories 
1
Parking 
Attached CarportAttachedConcreteCarportDriveway
Parking Spaces 
4
Pets 
Yes
Property Sub Type 
Single Family Residence
Sewer 
Public Sewer
Special Circumstances 
Standard
SqFt Total 
1496
Utilities 
Cable AvailableElectricity ConnectedWater Connected
Water Source 
Public
Zoning 
SF Moderat
Interior Features
Appliances 
Electric RangeElectric Water HeaterIce MakerMicrowaveRangeRefrigeratorWater Heater
Cooling 
Central AirCeiling Fan(s)
Flooring 
Tile
Furnished 
Partially
Heating 
Central
Interior 
Built-in FeaturesStorage
Laundry Features 
Washer HookupElectric Dryer HookupLaundry Closet
Main Level Bedrooms 
3
Kitchen 
Dimensions - 9 X 11Level - MainArea - 99
Living Room 
Dimensions - 10 X 13Level - MainArea - 130
PrimaryBedroom 
Dimensions - 11 X 11Level - MainArea - 121
Save
Ask
Tour
Hide
Share
Exterior Features
Construction Details 
BlockStucco
Exterior 
Storage
Other Structures 
Storage
Roof 
Shingle
Community Features
MLS Area 
7070
Financing Terms Available 
CashConventionalFHAVA Loan
Listing courtesy of Realty One Group MVP


All listings featuring the BMLS logo are provided by BeachesMLS, Inc. This information is not verified for authenticity or accuracy and is not guaranteed. Copyright © 2026 BeachesMLS, Inc. (a Flex MLS feed)
Last checked: 2026-09-10 10:21 AM UTC

Neighborhood & Commute
Source: Walkscore
Save
Ask
Tour
Hide
Share