Save
Ask
Tour
Hide
Share
$424,900
New Listing

5111 EAGLE Drive
Fort Pierce, FL 34951

For Sale|Single Family Residence|Active
3
Beds
2
Total Baths
2
Full Baths
1,450
SqFt
$293
/SqFt
1987
Built
Subdivision:
HOLIDAY PINES SUBDIVISION PHASE IIB
County:
St Lucie

Due to the health concerns created by Coronavirus we are offering personal 1-1 online video walkthough tours where possible.
5111 EAGLE Drive5111 EAGLE Drive5111 EAGLE Drive5111 EAGLE Drive
Save
Ask
Tour
Hide
Share

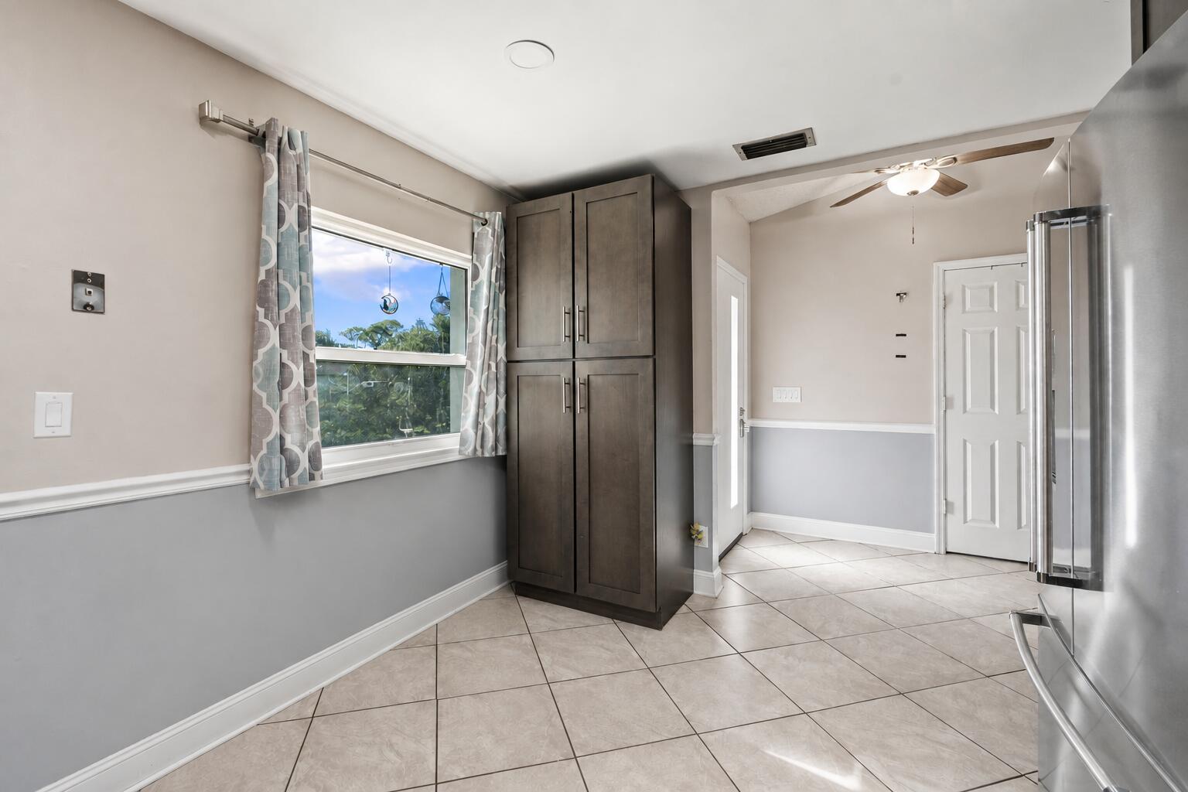
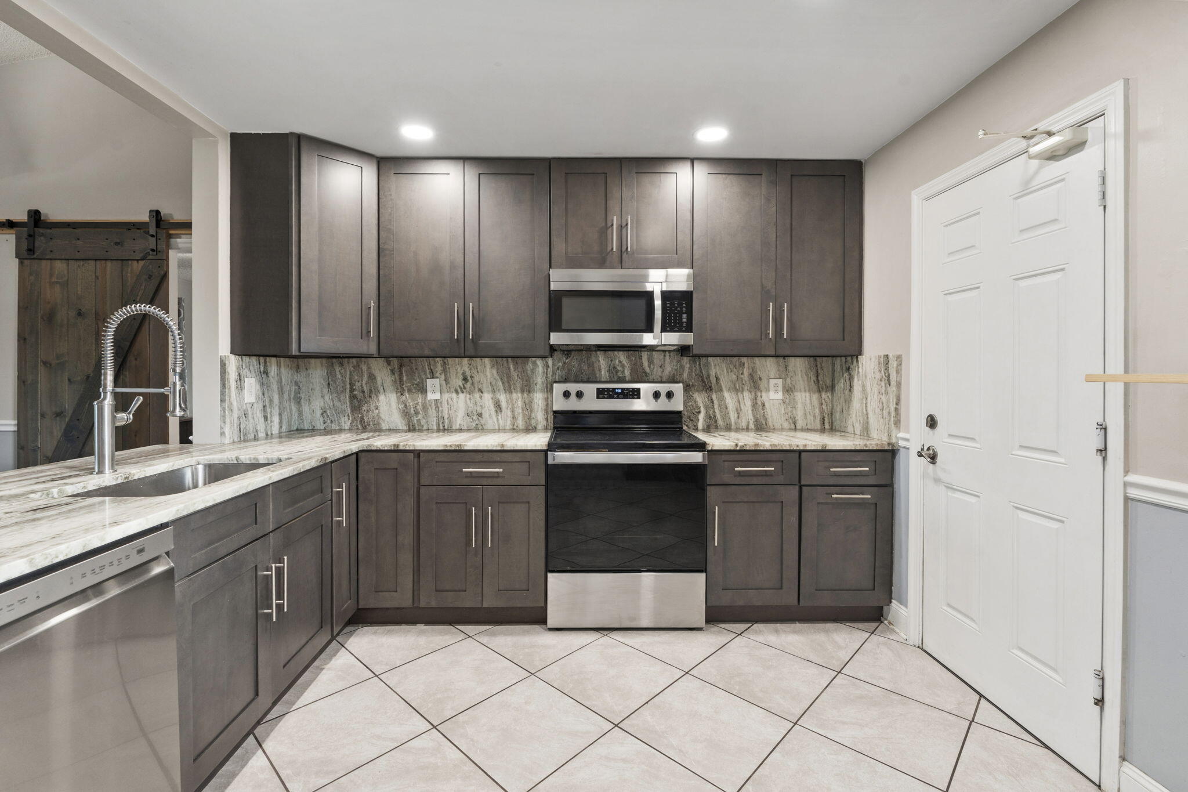
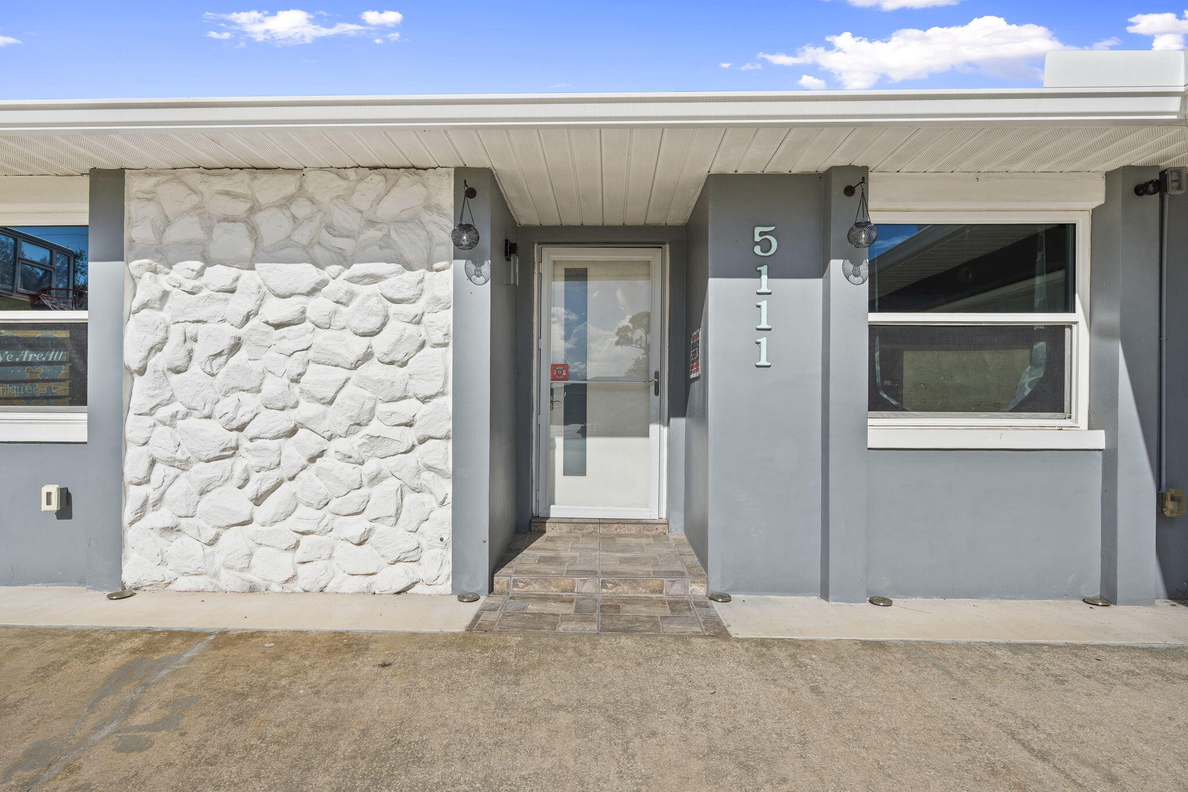
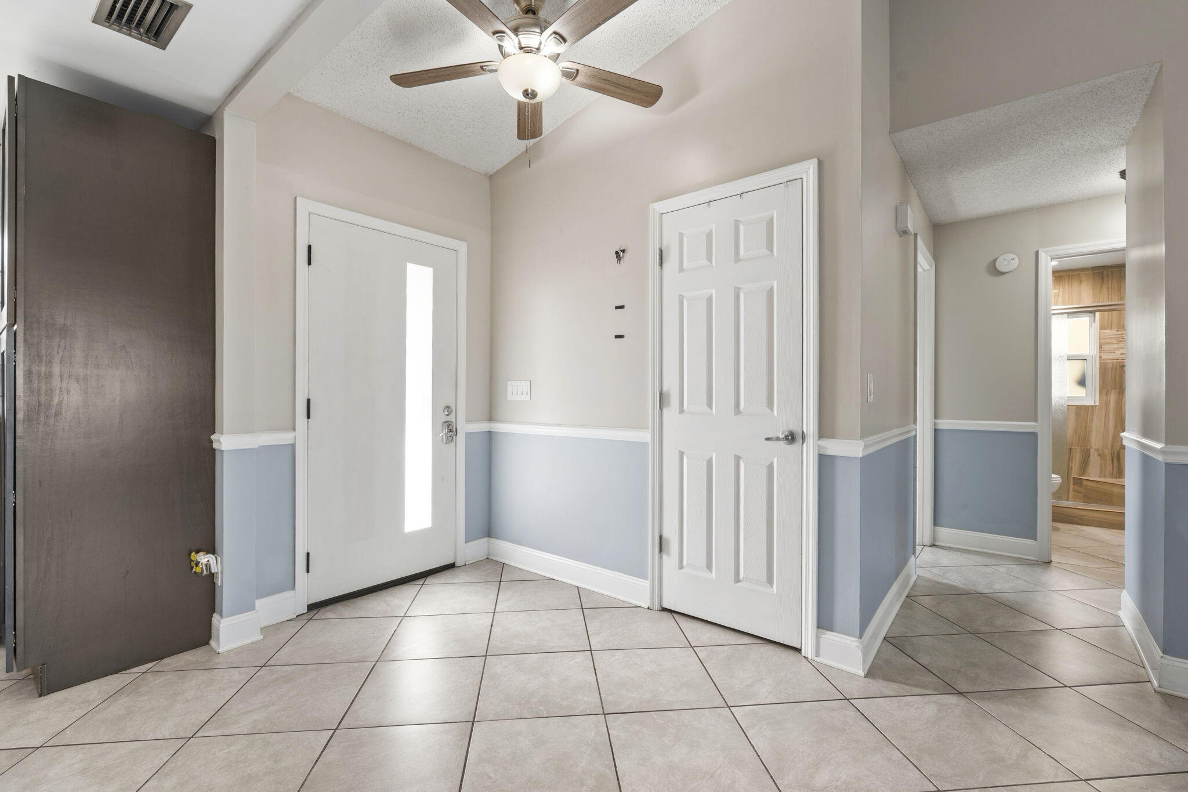
Welcome to this beautifully updated concrete block home in sought-after Holiday Pines! Located in a non-deed-restricted neighborhood, this well-maintained property offers an impressive list of upgrades, including 2025 roof, 2025 gutters, 2025 garage door, 2023 AC, IMPACT GLASS, & security cameras. Tile flooring laid on the diagonal, updated light fixtures, & a stylishly updated kitchen featuring beautiful countertops, stainless steel appliances, soft-close cabinets & drawers, & a convenient pull-out trash cabinet. The spacious primary suite offers a beautifully updated bathroom with an oversized shower. Step outside to enjoy the fully fenced yard, an outdoor shower, RV/boat storage with electric/water/sewer hookups. Pool pump 2024, HWH 2020. Fence 2024. RV available for purchase.

Save
Ask
Tour
Hide
Share
Listing Snapshot
Price 
$424,900
Days On Site 
0 Days
Bedrooms 
3
Inside Area (SqFt) 
1,450 sqft
Total Baths 
2
Full Baths 
2
Partial Baths 
N/A
Lot Size 
0.25 Acres
Year Built 
1987
MLS® Number 
B26074161
Status 
Active
Property Tax 
$1,453.02
HOA/Condo/Coop Fees 
N/A
Sq Ft Source 
Public Records
Friends & Family
Recent Activity
16 hours agoListing first seen on site
20 hours agoListing updated with changes from the MLS®
General Features
Acres 
0.25
Attached Garage 
Yes
Direction Faces 
East
Foundation 
Slab
Garage 
Yes
Garage Spaces 
2
Levels 
One
Number Of Stories 
1
Parking 
AttachedBoatCoveredDrivewayGarageRV Access/Parking
Parking Spaces 
4
Pets 
Yes
Property Sub Type 
Single Family Residence
Security 
Smoke Detector(s)
Sewer 
Public Sewer
Special Circumstances 
Standard
SqFt Total 
2619
Style 
Ranch
Utilities 
Electricity AvailableSewer ConnectedWater Available
Water Source 
Public
Zoning 
RS-4 Count
Interior Features
Appliances 
DryerDishwasherElectric RangeDisposalIce MakerMicrowaveRangeRefrigeratorWasher
Cooling 
Central AirCeiling Fan(s)
Flooring 
Tile
Heating 
CentralElectric
Interior 
High CeilingsVaulted Ceiling(s)Walk-In Closet(s)
Laundry Features 
In Garage
Main Level Bedrooms 
3
Window Features 
Storm Window(s)
Kitchen 
Living Room 
PrimaryBedroom 
Save
Ask
Tour
Hide
Share
Exterior Features
Construction Details 
BlockConcreteStoneStucco
Exterior 
Outdoor ShowerRV Hookup
Fencing 
Back YardChain LinkFencedGateVinyl
Other Structures 
RV/Boat Storage
Pool Features 
Above GroundFencedPrivate
Private Pool 
Yes
Roof 
Metal
Windows/Doors 
Storm Window(s)
Community Features
MLS Area 
7040
Financing Terms Available 
CashConventionalFHAVA Loan
Listing courtesy of RE/MAX Gold


All listings featuring the BMLS logo are provided by BeachesMLS, Inc. This information is not verified for authenticity or accuracy and is not guaranteed. Copyright © 2026 BeachesMLS, Inc. (a Flex MLS feed)
Last checked: 2026-09-10 10:21 AM UTC

Neighborhood & Commute
Source: Walkscore
Save
Ask
Tour
Hide
Share