Save
Ask
Tour
Hide
Share
$450,000
New Listing

2571 SW Greenwich Way
Palm City, FL 34990

For Sale|Single Family Residence|Active
3
Beds
2
Total Baths
2
Full Baths
1,952
SqFt
$231
/SqFt
1988
Built
Subdivision:
The Meadows
County:
Martin

Due to the health concerns created by Coronavirus we are offering personal 1-1 online video walkthough tours where possible.
2571 SW Greenwich Way2571 SW Greenwich Way2571 SW Greenwich Way2571 SW Greenwich Way
Save
Ask
Tour
Hide
Share

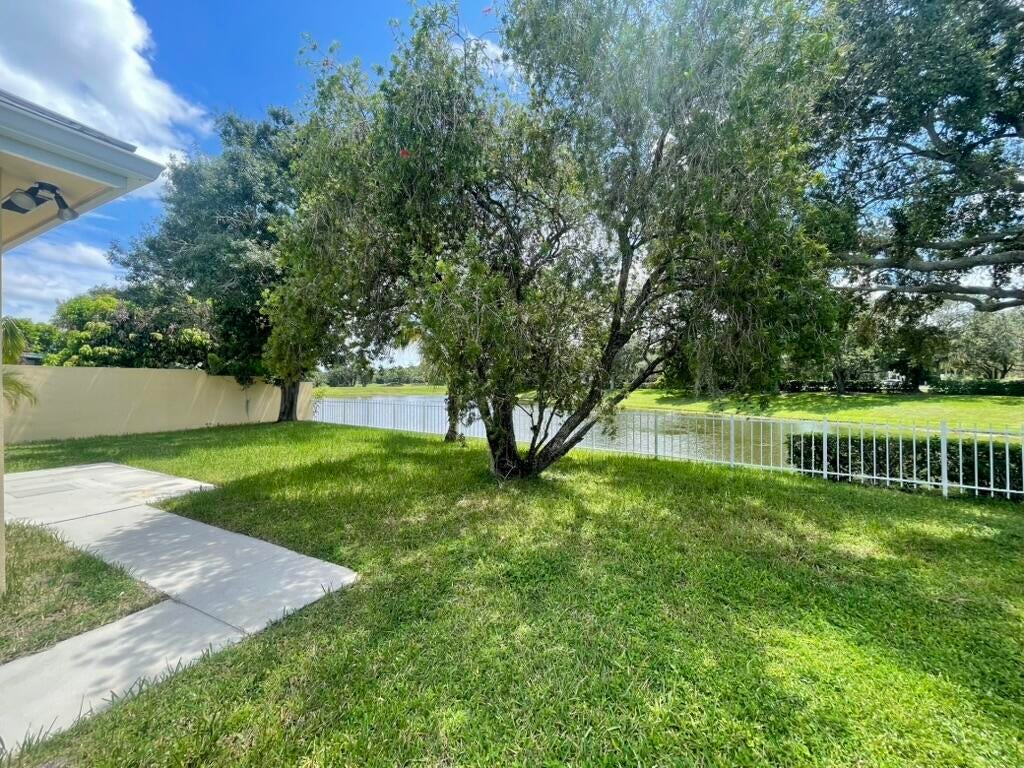
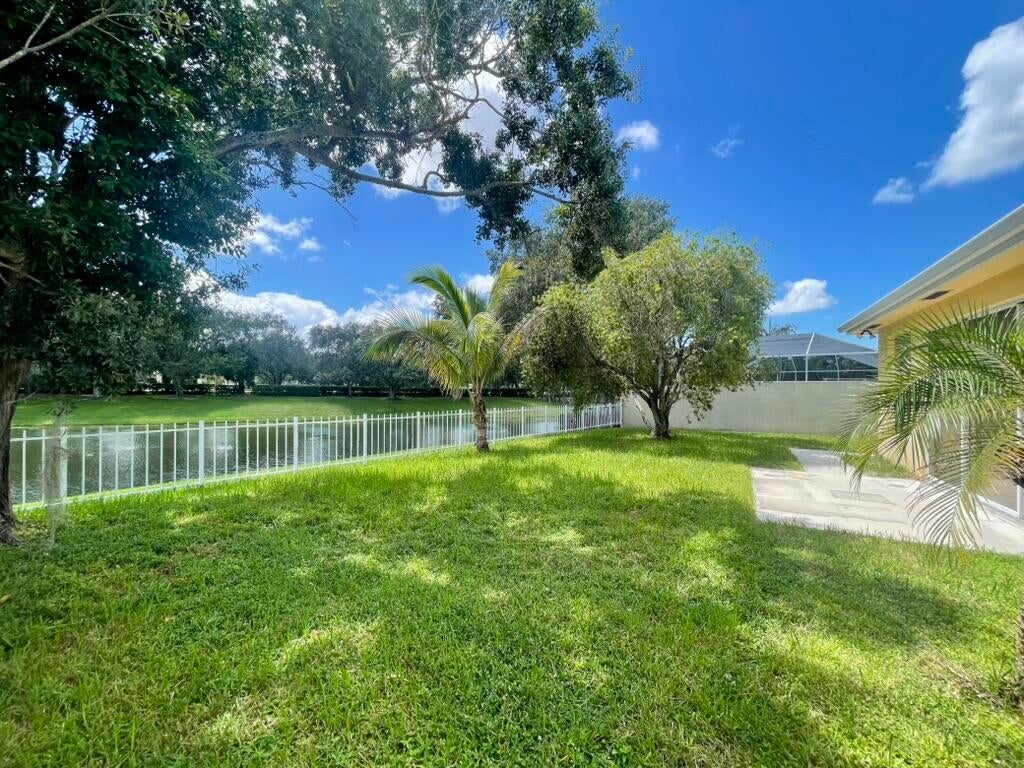
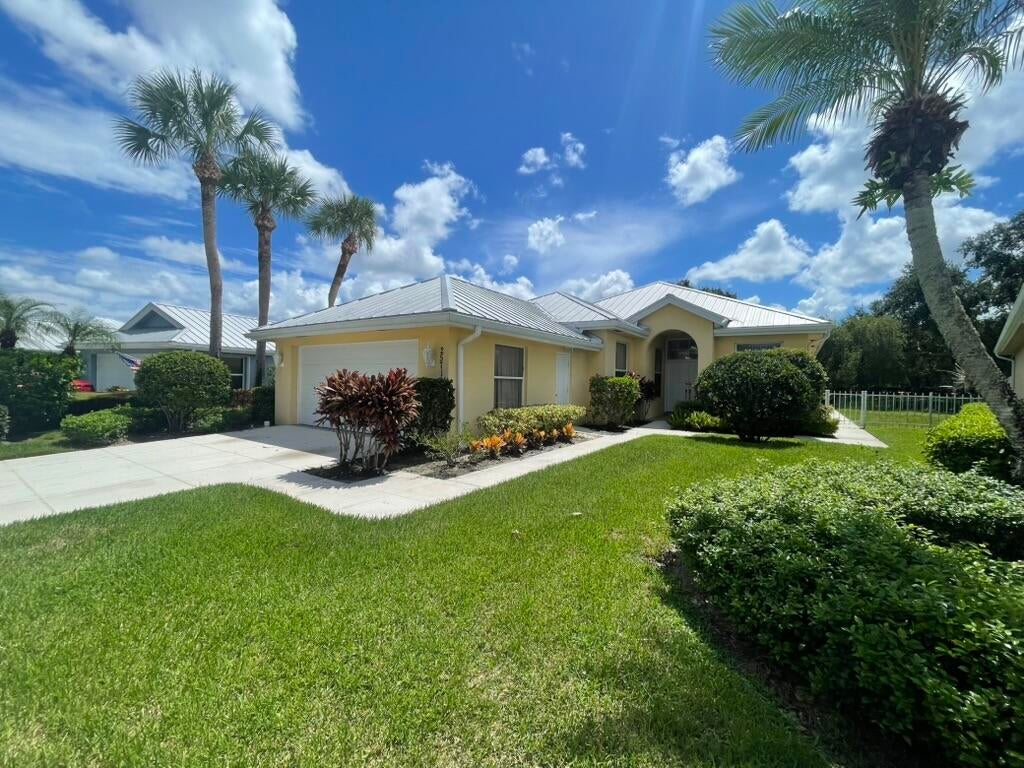
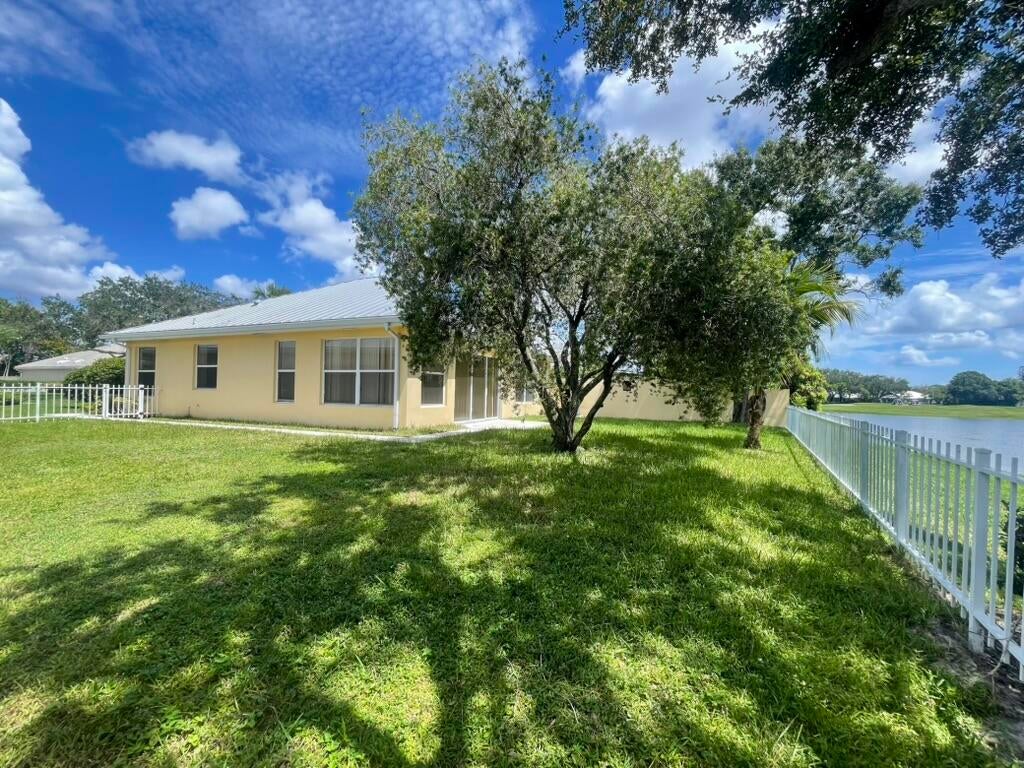
Terrific single-story lakefront home in The Meadows of Palm City! This light and bright residence features three bedrooms, two baths and a versatile bonus room. The spacious great room showcases crown molding and sliding glass doors opening to a large fenced backyard with lake views. Beautiful porcelain tile flooring flows throughout, while the large primary suite offers walk-in closet, dual sinks and separate tub & shower Additional highlights include a metal roof and two-car garage. The Meadows is a very desirable guard-gated community with a heated pool, tennis, pickleball courts and close to shopping and many casual and fine restaurants. Fantastic value in a prime location.

Save
Ask
Tour
Hide
Share
Listing Snapshot
Price 
$450,000
Days On Site 
0 Days
Bedrooms 
3
Inside Area (SqFt) 
1,952 sqft
Total Baths 
2
Full Baths 
2
Partial Baths 
N/A
Lot Size 
0.17 Acres
Year Built 
1988
MLS® Number 
B26074176
Status 
Active
Property Tax 
$6,380.57
HOA/Condo/Coop Fees 
$365 monthly
Sq Ft Source 
Public Records
Friends & Family
Recent Activity
15 hours agoListing first seen on site
20 hours agoListing updated with changes from the MLS®
General Features
Acres 
0.17
Attached Garage 
Yes
Direction Faces 
Northwest
Foundation 
Slab
Garage 
Yes
Garage Spaces 
2
Levels 
One
Number Of Stories 
1
Parking 
AttachedConcreteDrivewayGarageGarage Door Opener
Parking Spaces 
4
Pets 
Number LimitYes
Property Sub Type 
Single Family Residence
Security 
Security GateGated with GuardGated Community
Sewer 
Public Sewer
Special Circumstances 
Standard
SqFt Total 
2447
Style 
Contemporary
Utilities 
Cable ConnectedElectricity ConnectedSewer ConnectedWater Connected
Water Source 
Public
Zoning 
res
Interior Features
Appliances 
DryerDishwasherElectric RangeElectric Water HeaterFreezerDisposalOvenRefrigeratorWater HeaterWasher
Cooling 
Central AirCeiling Fan(s)
Flooring 
Tile
Furnished 
Unfurnished
Heating 
CentralElectric
Interior 
Eat-in KitchenSoaking TubWalk-In Closet(s)
Laundry Features 
Laundry RoomSink
Main Level Bedrooms 
3
Window Features 
Blinds
Bedroom 2 
Dimensions - 13 X 11Level - MainArea - 143
Bedroom 3 
Dimensions - 12 X 11Level - MainArea - 132
Dining Room 
Dimensions - 10 X 9Level - MainArea - 90
Kitchen 
Dimensions - 20 X 8Level - MainArea - 160
Living Room 
Dimensions - 19 X 19Level - MainArea - 361
PrimaryBedroom 
Dimensions - 17 X 13Level - MainArea - 221
Save
Ask
Tour
Hide
Share
Exterior Features
Construction Details 
BlockConcrete
Fencing 
FencedGatePerimeter
Lot Features 
Waterfront
Patio And Porch 
Patio
Pool Features 
Association
Road Frontage 
Private Road
Roof 
Metal
View 
LakeWater
Waterfront 
Yes
Waterview 
LakeWater
Windows/Doors 
Blinds
Community Features
Association Amenities 
PoolBasketball CourtClubhouseGatedManagementTennis Court(s)
Association Fee 
$365.0
Association Fee Frequency 
Monthly
Community Features 
GatedStreet Lights
MLS Area 
6090 - Palm City
Financing Terms Available 
CashConventionalFHAVA Loan1031 Exchange
Roads 
Asphalt
Schools
School District
Unknown
Elementary School
Bessey Creek
Middle School
Hidden Oaks
High School
Martin County
Listing courtesy of The Keyes Company (PBG)


All listings featuring the BMLS logo are provided by BeachesMLS, Inc. This information is not verified for authenticity or accuracy and is not guaranteed. Copyright © 2026 BeachesMLS, Inc. (a Flex MLS feed)
Last checked: 2026-09-10 10:21 AM UTC

Neighborhood & Commute
Source: Walkscore
Save
Ask
Tour
Hide
Share