
Save
Ask
Tour
Hide
$349,990
New Listing
642 Salisbury CircleFort Pierce, FL 34982
Townhouse|Pending
3
Beds
3
Total Baths
2
Full Baths
1
Partial Bath
1,808
SqFt
$194
/SqFt
2026
Built
Subdivision:
Tidewater
County:
St Lucie
Due to the health concerns created by Coronavirus we are offering personal 1-1 online video walkthough tours where possible.
Save
Ask
Tour
Hide
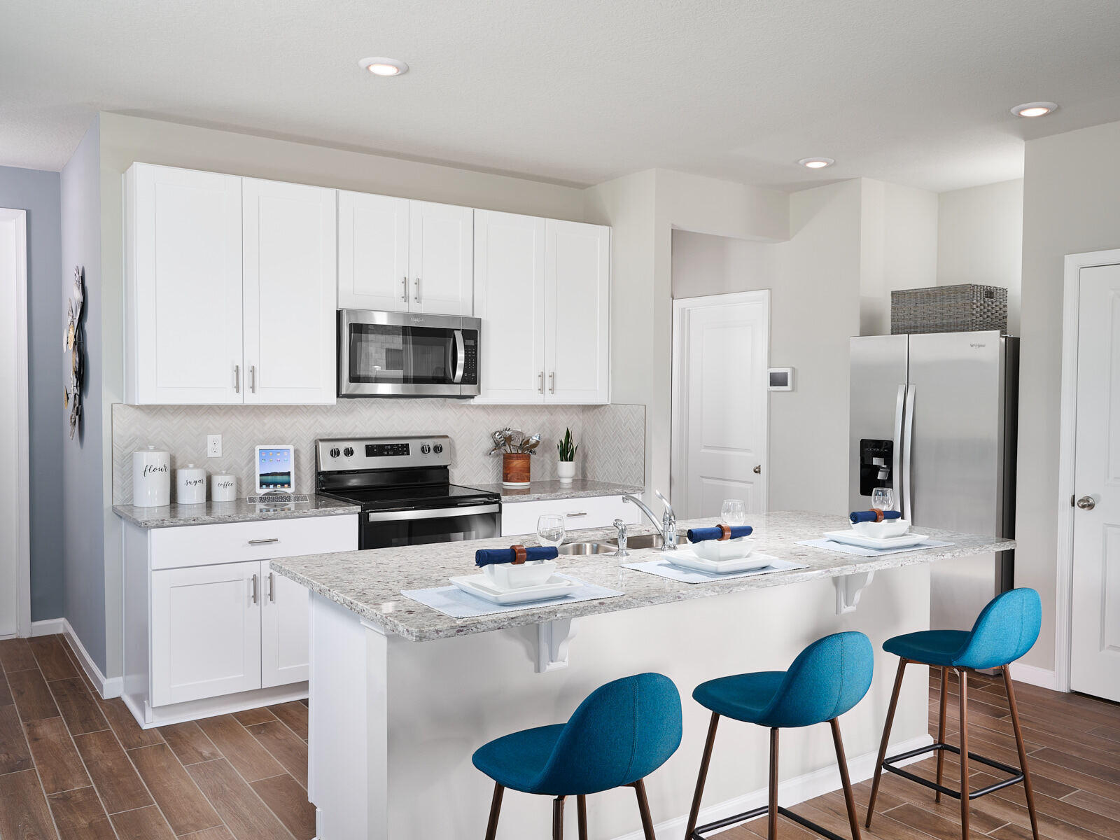
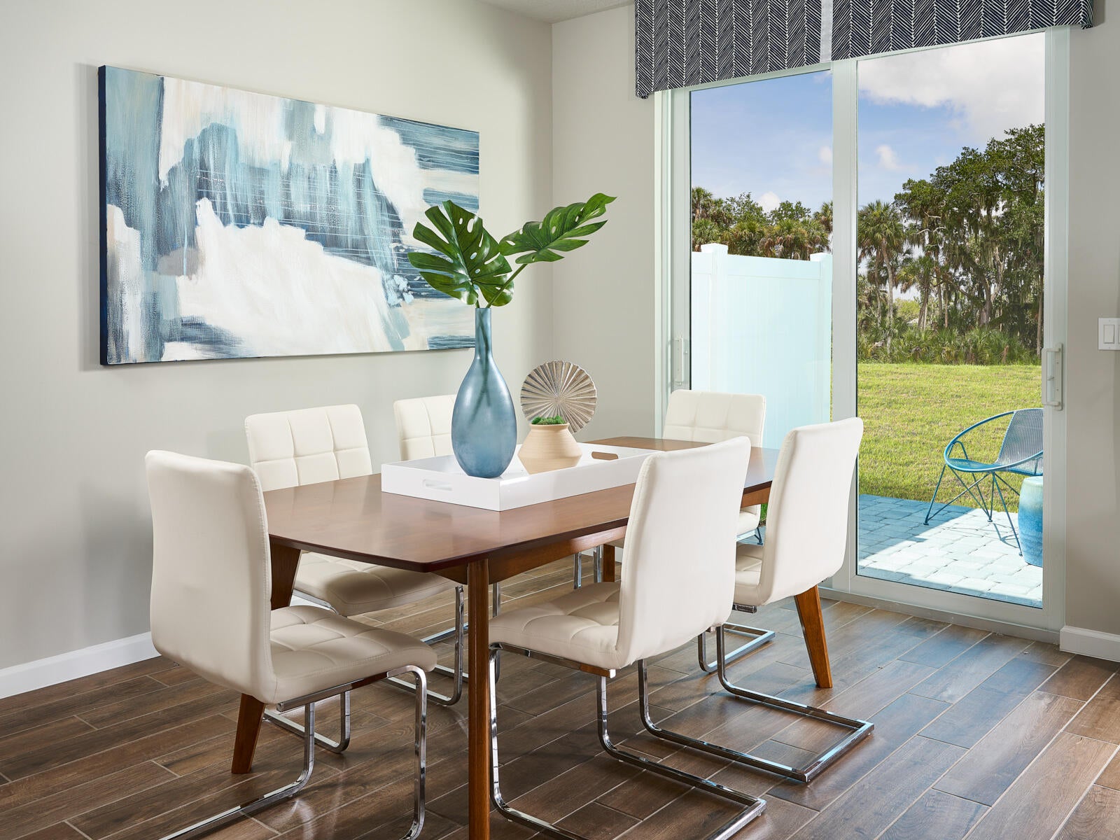
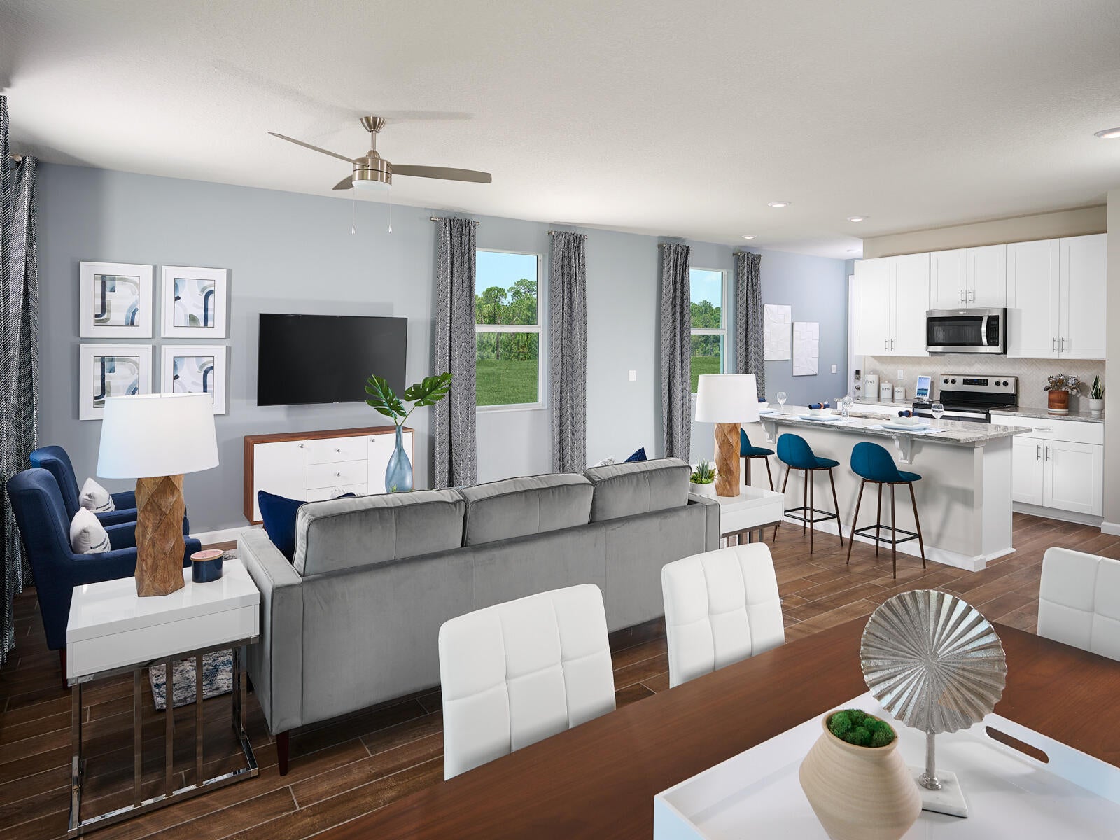
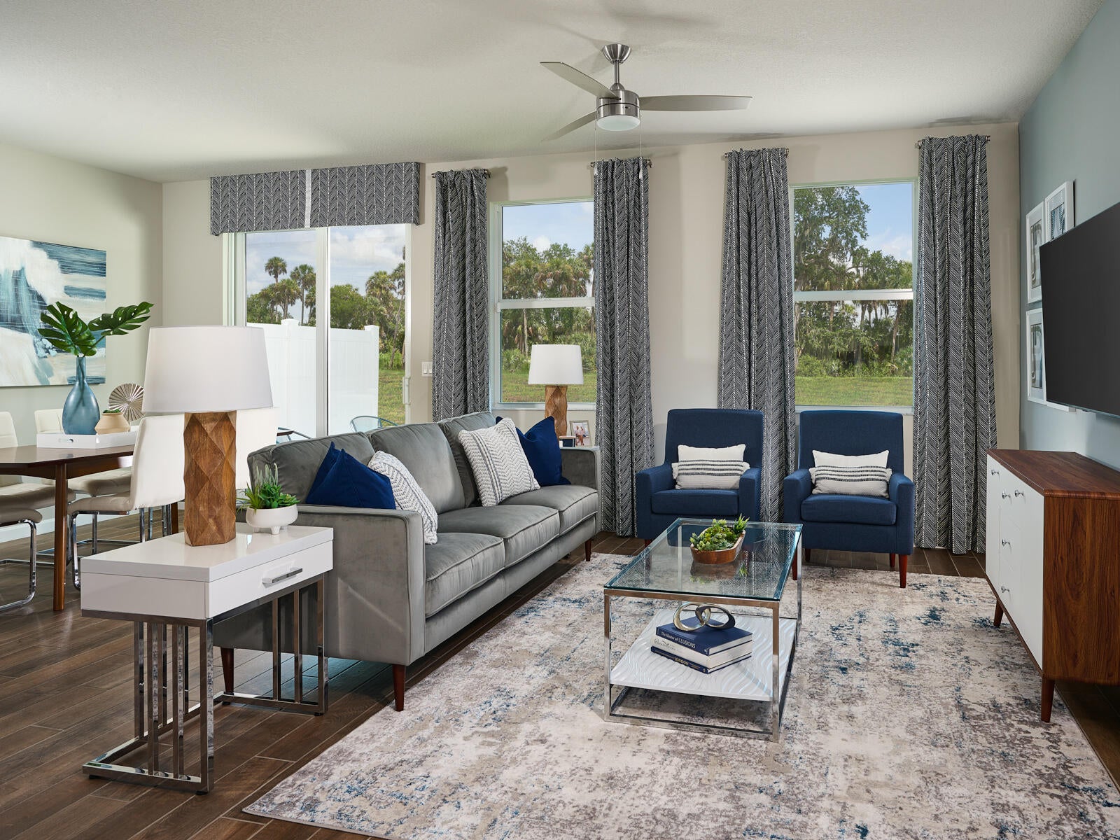
BRAND NEW energy - efficient home! The Sandpiper features an open, spacious floorplan with kitchen island that overlooks the great room and dining area. New construction Tidewater, offering a spacious 3 bed, 2.5 bath townhome with 1808 sq. ft. of luxurious living space. Featuring all block construction, impact glass windows, and spray foam insulation to ensure a comfortable and cost-effective living environment year-round. Tidewater is a gated community located just minutes from I-95 and downtown Ft. Pierce. Homeowners will have access to a private swimming pool and cabana.
Save
Ask
Tour
Hide
Listing Snapshot
Price
$349,990
Days On Site
0 Days
Bedrooms
3
Inside Area (SqFt)
1,808 sqft
Total Baths
3
Full Baths
2
Partial Baths
1
Lot Size
0.04 Acres
Year Built
2026
MLS® Number
B26075881
Status
Pending
Property Tax
$202.42
HOA/Condo/Coop Fees
$155 monthly
Sq Ft Source
Builder
Friends & Family
Recent Activity
| 3 hours ago | Listing first seen on site | |
| 7 hours ago | Listing updated with changes from the MLS® |
General Features
Acres
0.04
Attached Garage
Yes
Direction Faces
North
Garage
Yes
Garage Spaces
2
Levels
Two
Number Of Stories
2
Parking
AttachedDrivewayGarage
Parking Spaces
4
Pets
Yes
Property Condition
New Construction
Property Sub Type
Townhouse
Security
Gated Community
Sewer
Public Sewer
Special Circumstances
Standard
SqFt Total
2109
Utilities
Cable ConnectedElectricity ConnectedPhone ConnectedSewer ConnectedWater Connected
Water Source
Public
Zoning
RES
Interior Features
Appliances
DryerDishwasherElectric RangeMicrowaveRefrigeratorWasher
Cooling
Central Air
Flooring
CarpetCeramic Tile
Furnished
Negotiable
Heating
Central
Interior
Walk-In Closet(s)
Laundry Features
Laundry Room
Kitchen
Dimensions - 9 X 13Level - MainArea - 117
Living Room
Dimensions - 13 X 15Level - MainArea - 195
PrimaryBedroom
Dimensions - 15 X 19Level - SecondArea - 285
Save
Ask
Tour
Hide
Exterior Features
Construction Details
BlockStucco
Pool Features
Association
Roof
Composition
Community Features
Association Amenities
PoolCabana
Association Fee
$155.0
Association Fee Frequency
Monthly
Community Features
GatedStreet Lights
MLS Area
7140
Financing Terms Available
CashConventionalFHAVA Loan
Schools
School District
Unknown
Elementary School
Savanna Ridge
Middle School
Southern Oaks
High School
Fort Pierce Central
Listing courtesy of Meritage Homes Of Fl Realty

All listings featuring the BMLS logo are provided by BeachesMLS, Inc. This information is not verified for authenticity or accuracy and is not guaranteed. Copyright © 2026 BeachesMLS, Inc. (a Flex MLS feed)
Last checked: 2026-09-14 06:42 PM UTC
All listings featuring the BMLS logo are provided by BeachesMLS, Inc. This information is not verified for authenticity or accuracy and is not guaranteed. Copyright © 2026 BeachesMLS, Inc. (a Flex MLS feed)
Last checked: 2026-09-14 06:42 PM UTC
Neighborhood & Commute
Source: Walkscore
Save
Ask
Tour
Hide