Save
Ask
Tour
Hide
Share
$4,700,000
3 Days On Site

7037 SE Harbor Circle
Stuart, FL 34996

For Sale|Single Family Residence|Active
4
Beds
6
Total Baths
5
Full Baths
1
Partial Bath
4,348
SqFt
$1,081
/SqFt
1996
Built
Subdivision:
SAILFISH POINT
County:
Martin

Due to the health concerns created by Coronavirus we are offering personal 1-1 online video walkthough tours where possible.
7037 SE Harbor Circle7037 SE Harbor Circle7037 SE Harbor Circle7037 SE Harbor Circle
Save
Ask
Tour
Hide
Share

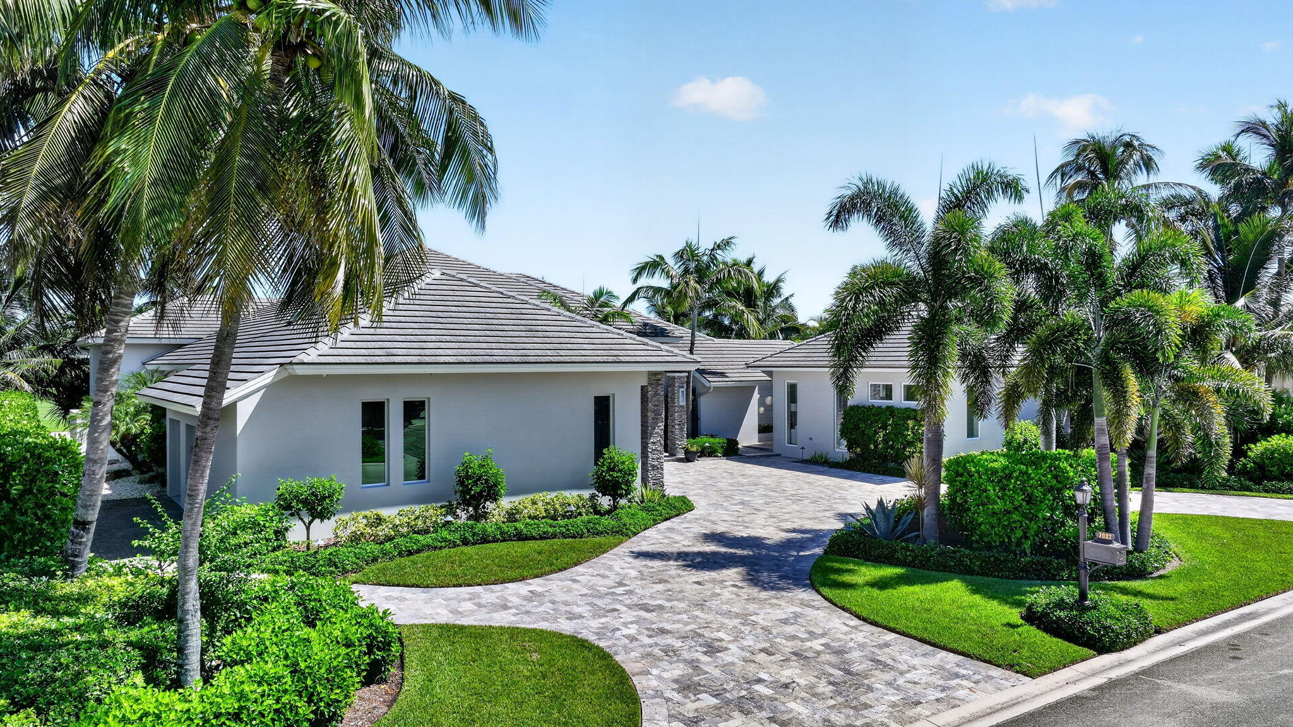
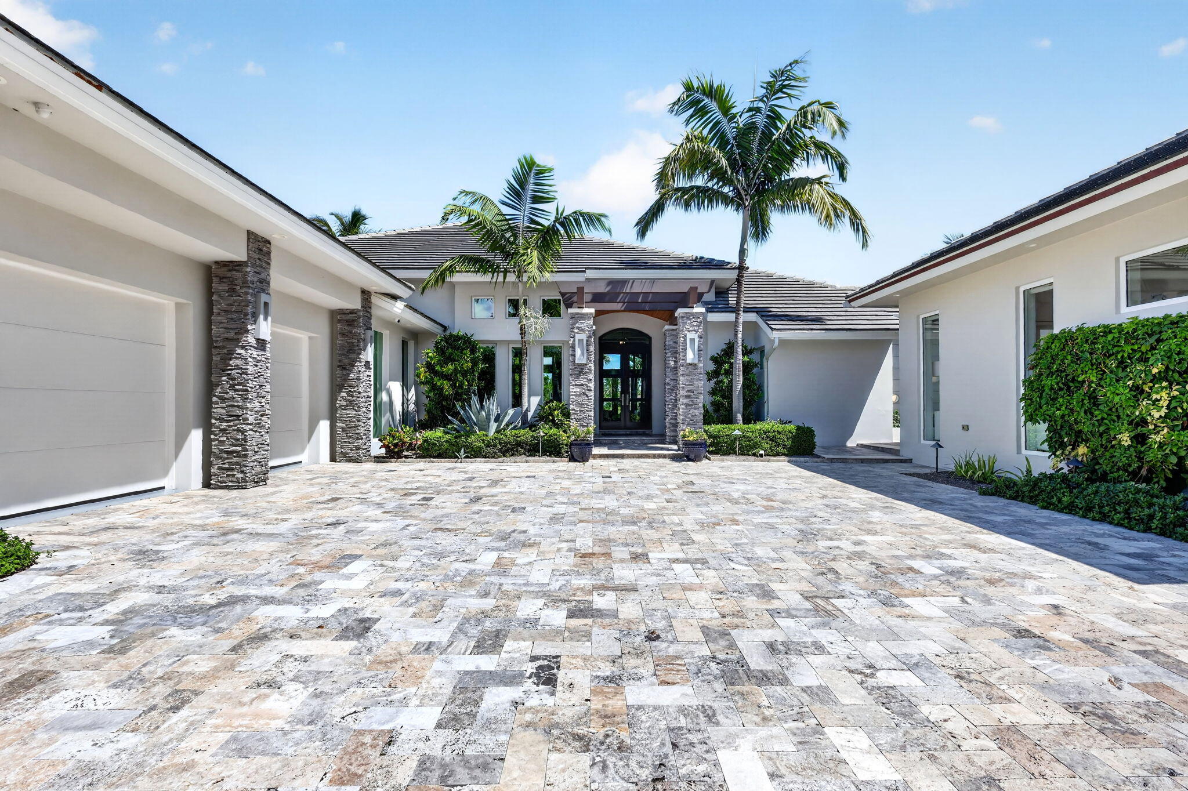
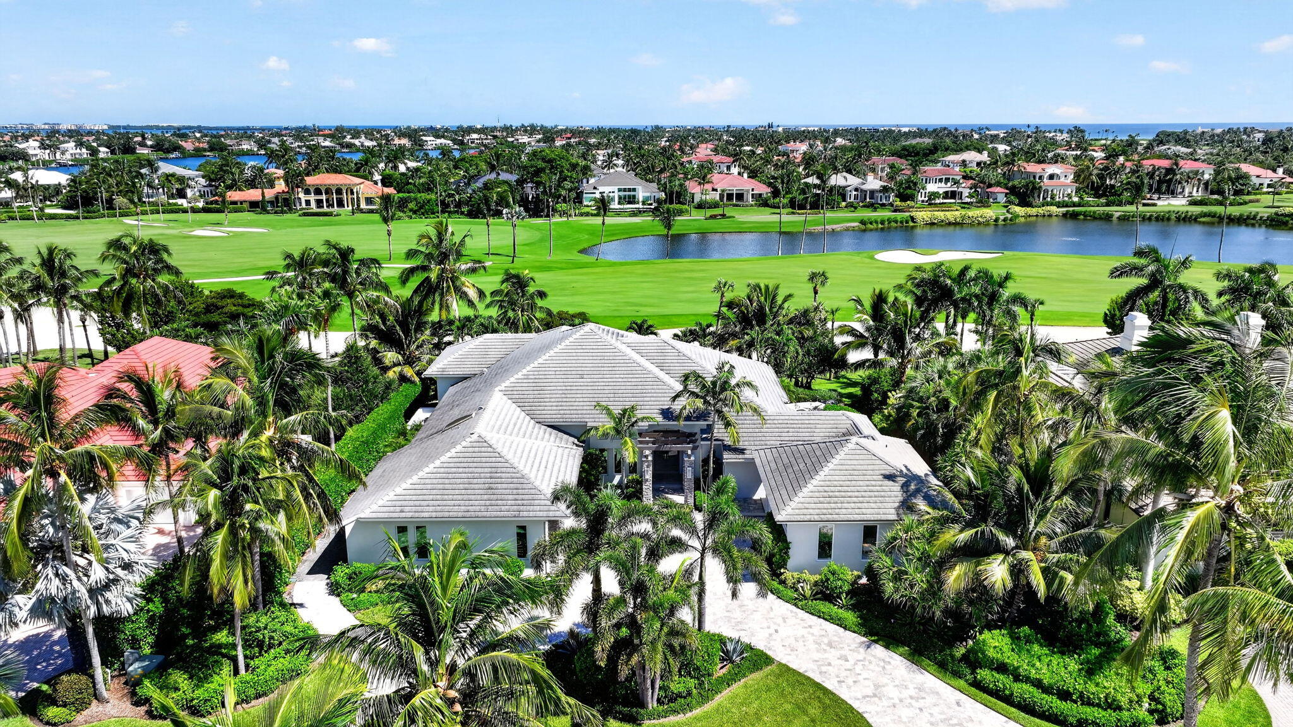
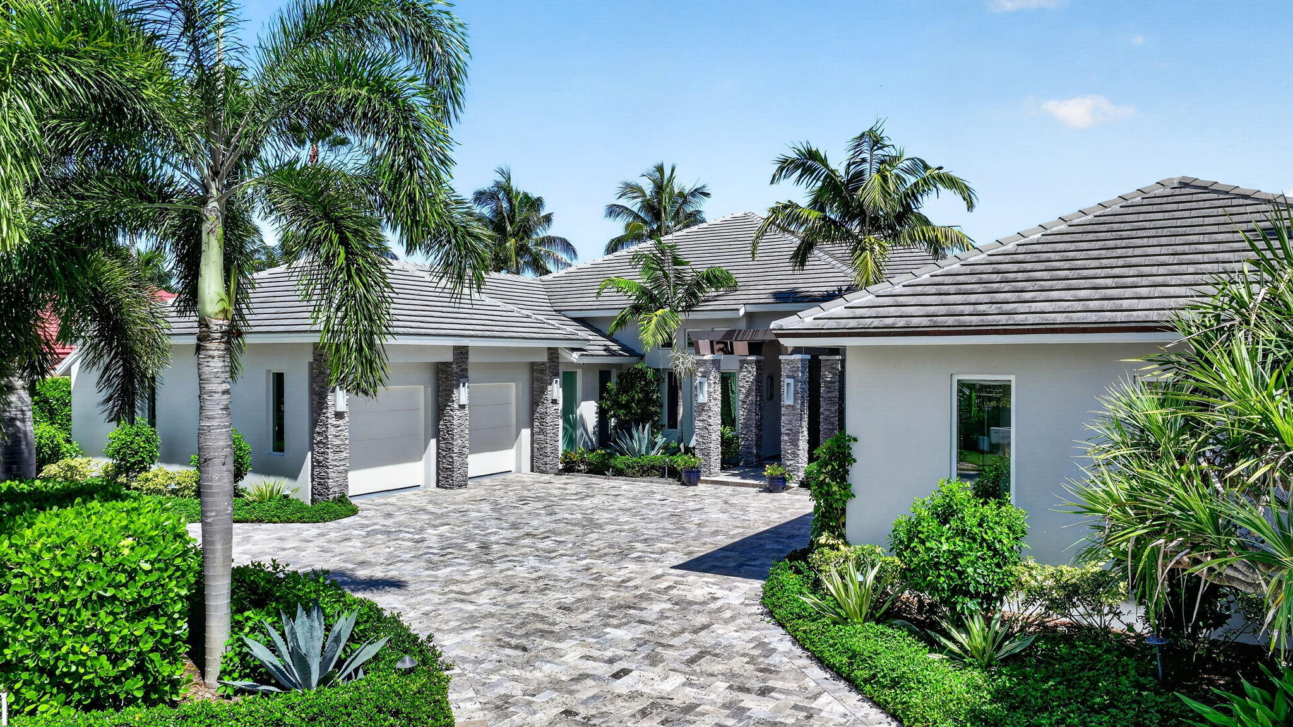
Enjoy refined coastal style, uncompromising quality, and flawless design in this exceptional Sailfish Point estate home overlooking the 14th hole of the Nicklaus 'Signature' golf course. Interior features include impact glass, floor-to-ceiling windows with commanding views, a stunning family room fireplace and TV accent wall and travertine floors. The chef's kitchen is designed for multiple cooks, offering dual sinks, 2 beverage drawers, 2 refrigerator drawers, ample prep space, a 6-burner gas cooktop, pot filler and Thermador appliances. The luxurious primary suite serves as a private retreat, complete with a spa-like bath and three walk-in closets. The 1 bedroom, 2 full bath casita with living room, kitchenette and full-size washer and dryer is perfect for family and guests. Outdoors, you will find a covered veranda, beautifully landscaped grounds, a grilling area, and a lovely saltwater pool. Additionally, the extended 2 1/2 garage with 4 doors includes space for multiple golf carts. Possible golf membership available. Sailfish Point offers the ultimate Florida resort lifestyle with its oceanfront country club, fine and casual dining, tennis, pickleball, Nicklaus 'Signature' no tee time golf, state-of-the-art fitness center & spa, helipad, 1.5 miles of gorgeous beach, full-service marina & the ultimate in private security. Sailfish Point is also located within minutes of Witham Field, with US Customs on-site.

Save
Ask
Tour
Hide
Share
Listing Snapshot
Price 
$4,700,000
Days On Site 
3 Days
Bedrooms 
4
Inside Area (SqFt) 
4,348 sqft
Total Baths 
6
Full Baths 
5
Partial Baths 
1
Lot Size 
0.4 Acres
Year Built 
1996
MLS® Number 
B26076749
Status 
Active
Property Tax 
$38,370.7
HOA/Condo/Coop Fees 
$2,989 monthly
Sq Ft Source 
Appraiser
Friends & Family
Recent Activity
3 days agoListing first seen on site
3 days agoListing updated with changes from the MLS®
General Features
Acres 
0.4
Attached Garage 
Yes
Direction Faces 
South
Garage 
Yes
Garage Spaces 
2
Levels 
One
Number Of Stories 
1
Parking 
AttachedCircular DrivewayGarageGolf Cart GarageDriveway
Parking Spaces 
2
Pets 
Dogs OKNumber LimitYes
Property Sub Type 
Single Family Residence
Security 
Gated with GuardGated CommunitySecurity Guard
Sewer 
Public Sewer
Special Circumstances 
Standard
SqFt Total 
5756
Utilities 
Electricity ConnectedPropaneSewer ConnectedWater Connected
Water Source 
Public
Zoning 
residential
Interior Features
Appliances 
CooktopDryerDishwasherElectric Water HeaterGas CooktopDisposalMicrowaveOvenRefrigeratorWater HeaterWasher
Cooling 
Central Air
Fireplace 
Yes
Fireplace Features 
Electric
Flooring 
CarpetCeramic TileMarbleWood
Furnished 
Negotiable
Heating 
Central
Interior 
Kitchen IslandSoaking TubWalk-In Closet(s)Bar
Laundry Features 
Laundry Room
Main Level Bedrooms 
4
Kitchen 
Living Room 
PrimaryBedroom 
Save
Ask
Tour
Hide
Share
Exterior Features
Construction Details 
Block
Exterior 
BarbecueOutdoor Shower
Other Structures 
Guest House
Patio And Porch 
CoveredDeckPatio
Pool Features 
Gas HeatIn GroundSalt WaterAssociationHeatedPrivate
Private Pool 
Yes
Roof 
Tile
View 
Golf Course
Waterfront Features 
Ocean Access
Waterview 
Golf Course
Windows/Doors 
French Doors
Community Features
Association Amenities 
PoolBeach RightsBeach AccessBoatingClubhouseCar Wash AreaFitness CenterGolf CourseGatedManagementSaunaSecurity
Association Fee 
$2989.0
Association Fee Frequency 
Monthly
Community Features 
Gated
MLS Area 
6010 - Hutchinson Island - Martin County
Financing Terms Available 
Cash
Membership fee 
0
Schools
School District
Unknown
Elementary School
Felix A. Williams
Middle School
Stuart
High School
Jensen Beach
Listing courtesy of Berkshire Hathaway Florida Rea


All listings featuring the BMLS logo are provided by BeachesMLS, Inc. This information is not verified for authenticity or accuracy and is not guaranteed. Copyright © 2026 BeachesMLS, Inc. (a Flex MLS feed)
Last checked: 2026-09-19 06:12 PM UTC

Neighborhood & Commute
Source: Walkscore
Save
Ask
Tour
Hide
Share