Save
Ask
Tour
Hide
Share
$515,000
2 Days On Site

Tiara Towers Condo
3120 N Hwy A1A 1503
Fort Pierce, FL 34949

For Sale|Condominium|Active
3
Beds
2
Total Baths
2
Full Baths
1,867
SqFt
$276
/SqFt
1989
Built
Subdivision:
TIARA TOWERS CONDOMINIUM
County:
St Lucie

Due to the health concerns created by Coronavirus we are offering personal 1-1 online video walkthough tours where possible.
3120 N Hwy A1A 15033120 N Hwy A1A 15033120 N Hwy A1A 15033120 N Hwy A1A 1503
Save
Ask
Tour
Hide
Share

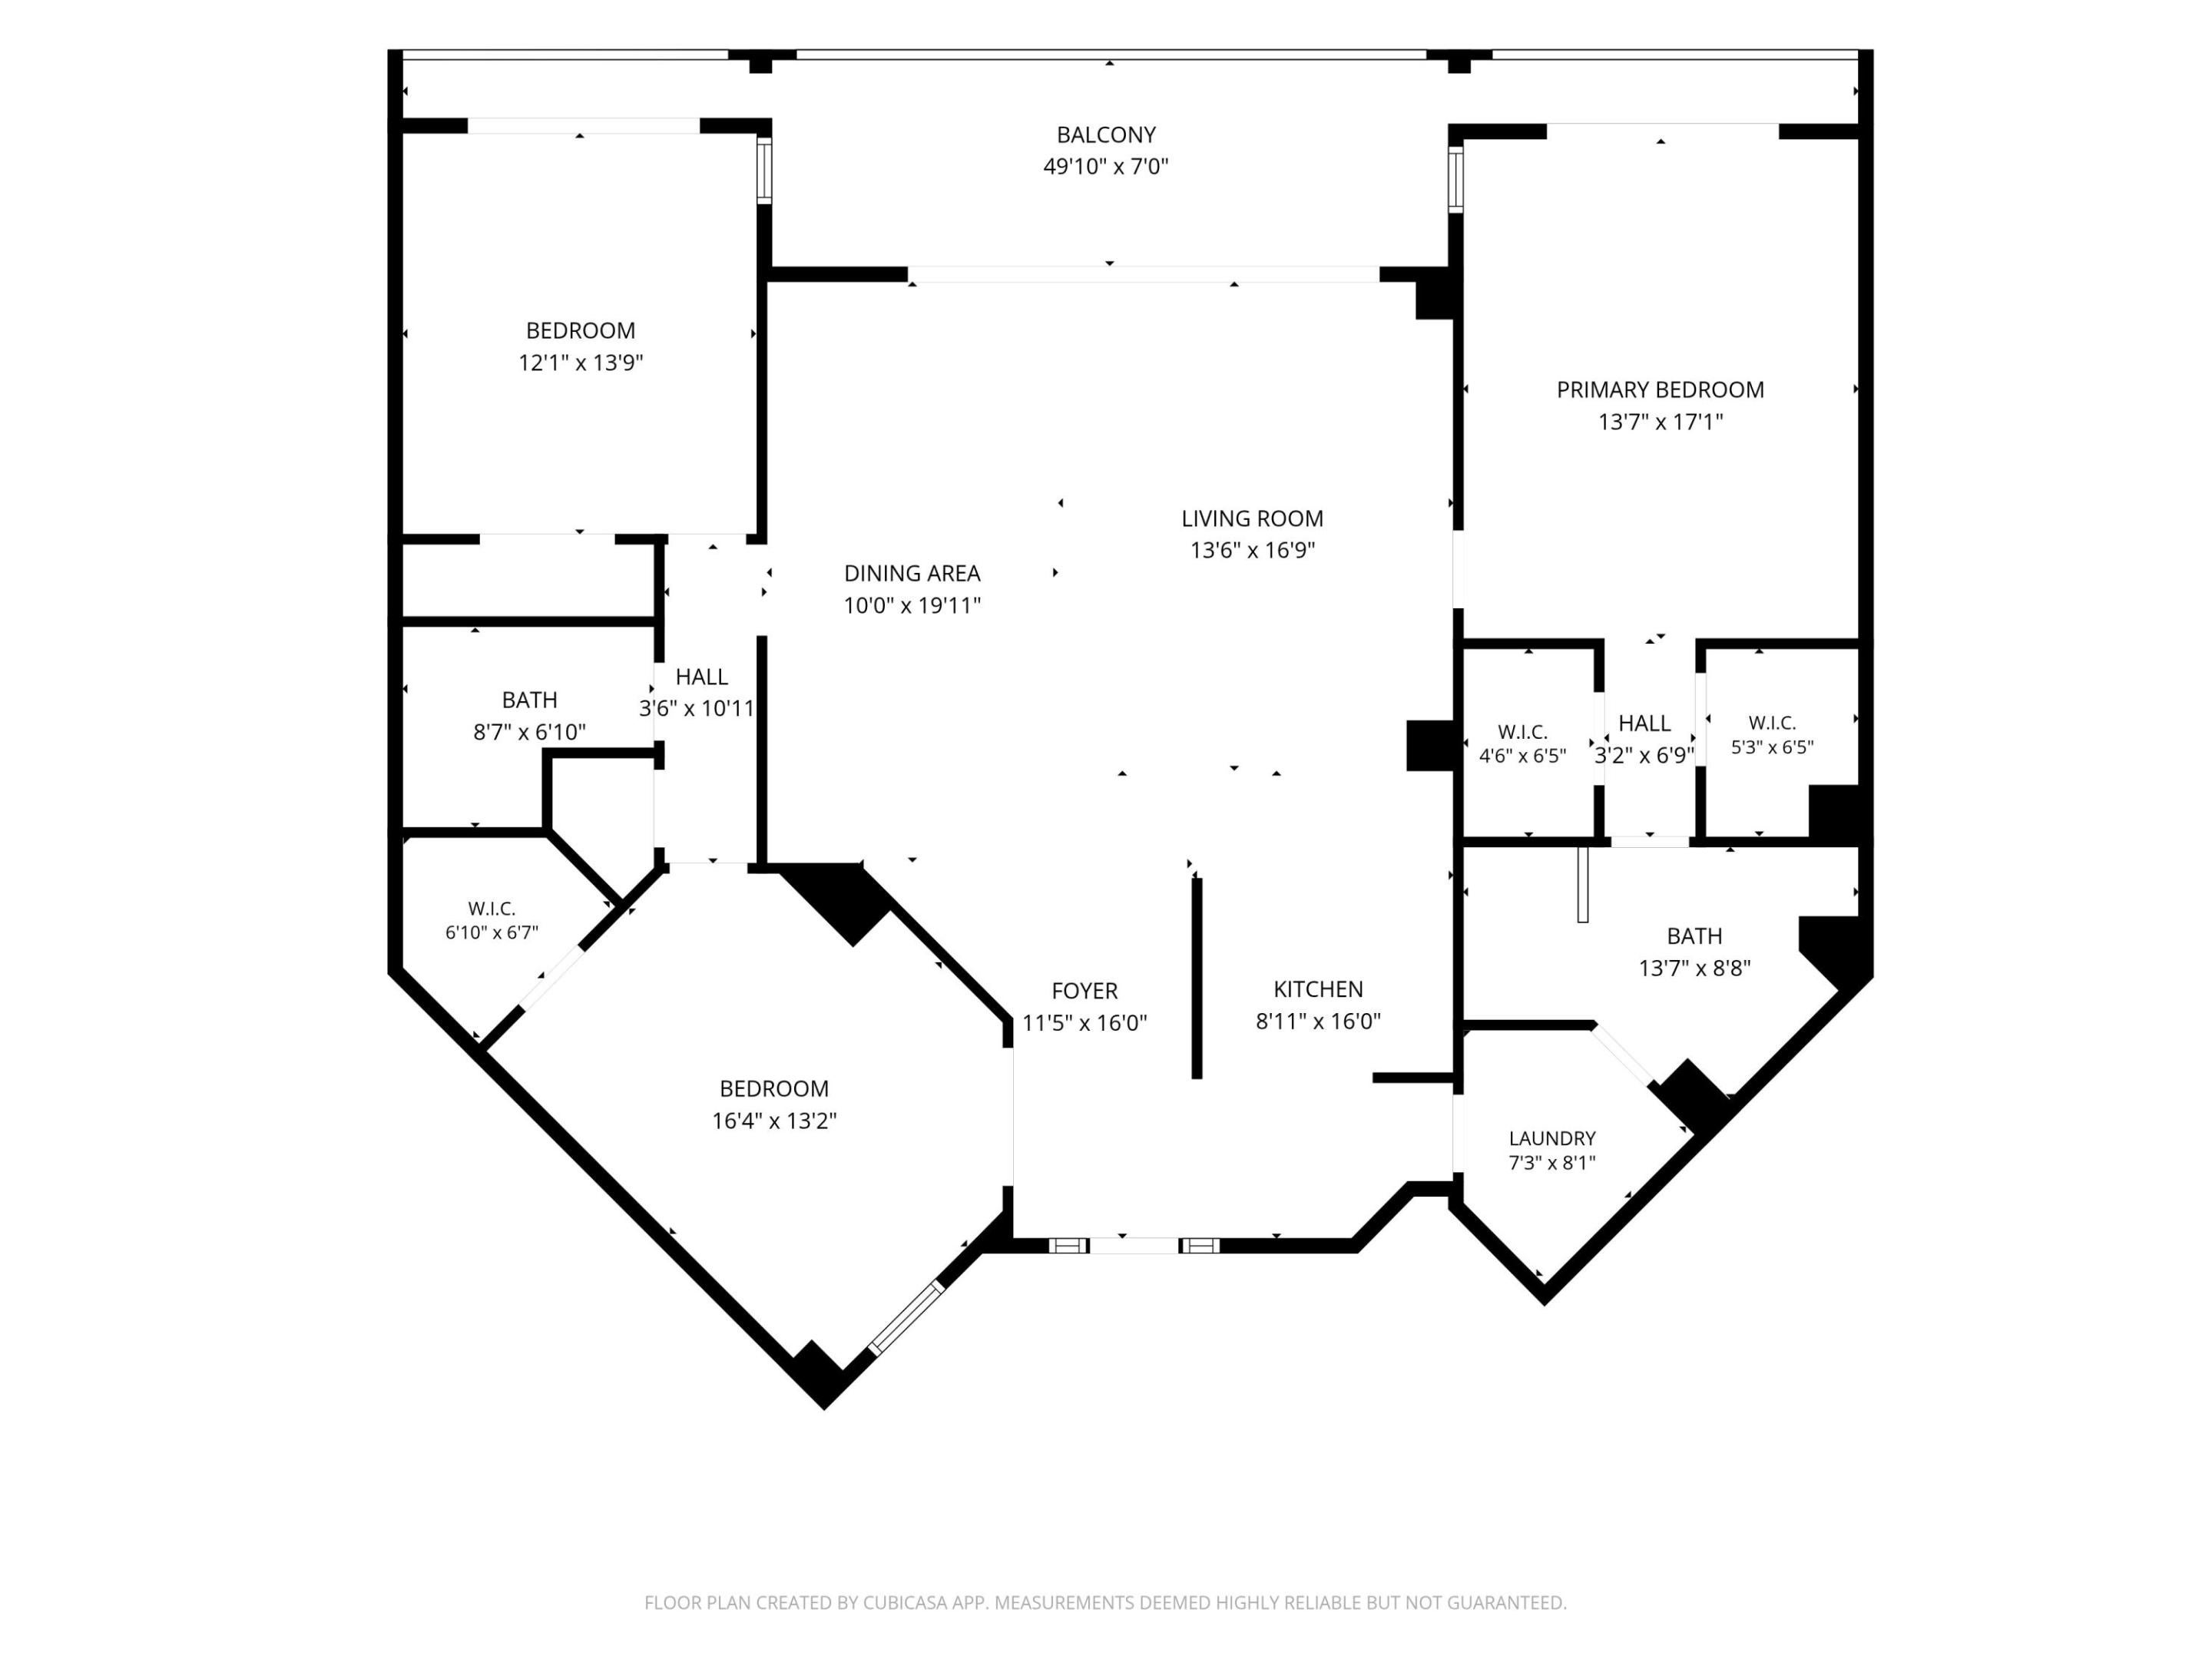
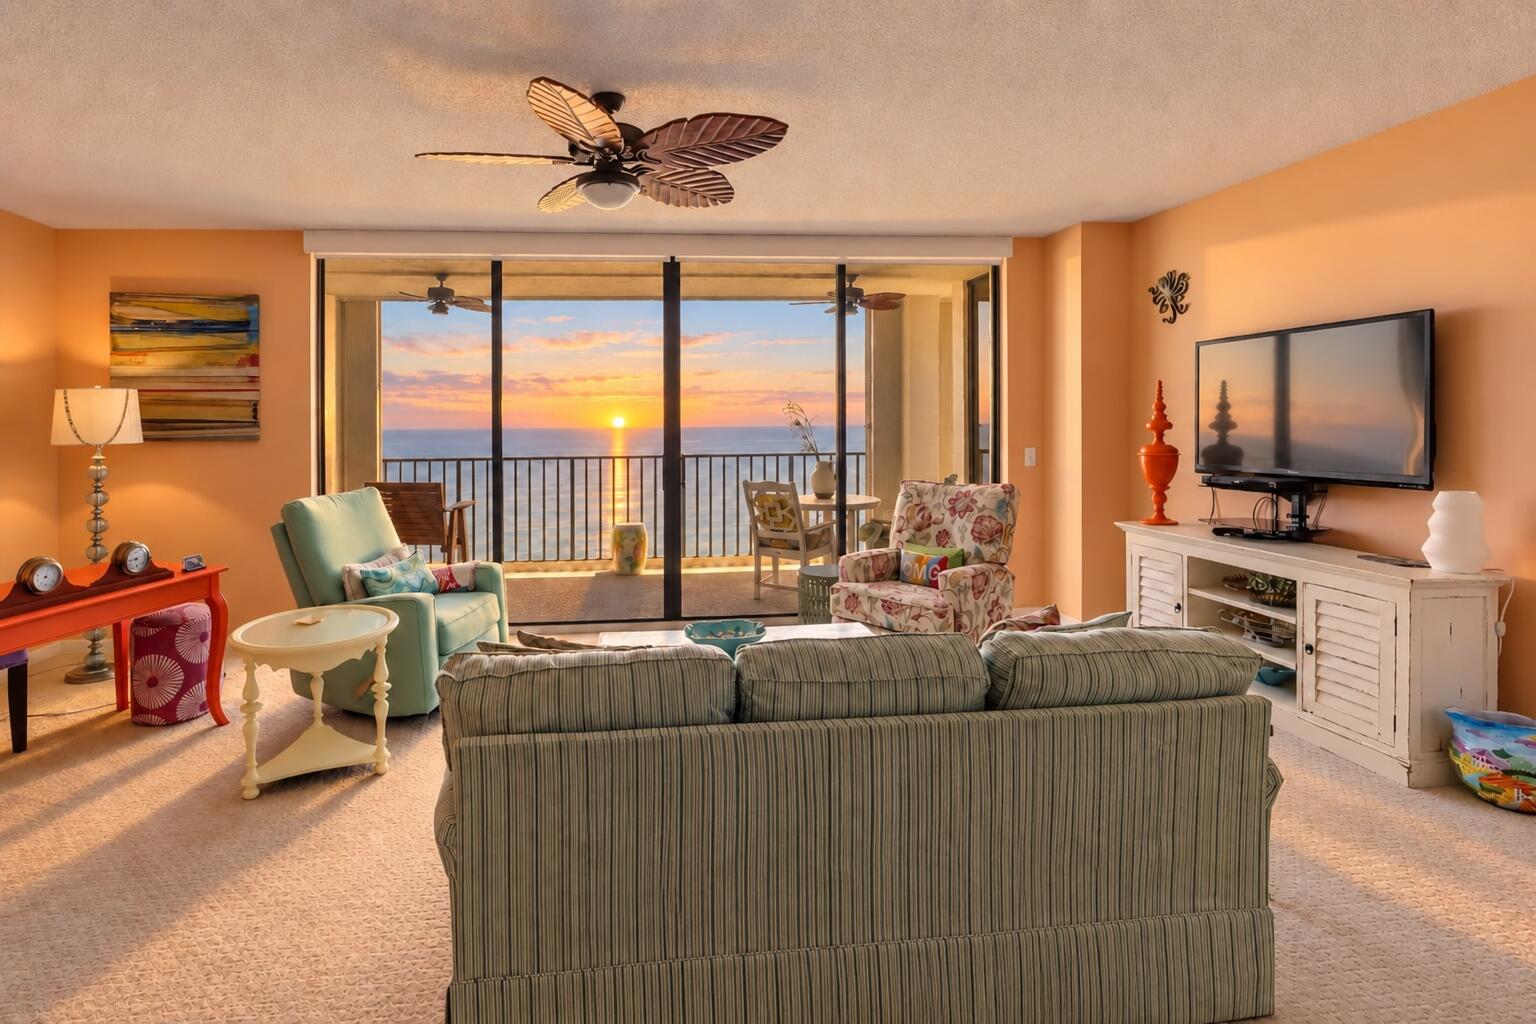
Rarely available direct oceanfront 3-bedroom, 2-bath penthouse on North Hutchinson Island. This exceptional 1,800+ sq ft residence captures the essence of true oceanfront living, with a wide-open direct Atlantic view greeting you the moment you enter. One of only 15 residences in the building with TWO ocean-view bedrooms, the primary suite and second bedroom each open to spectacular ocean views through 8-foot sliding glass doors. The ocean is also visible from the kitchen, while 9-foot ceilings enhance the spacious living and dining areas. A long, wide balcony provides room for dining and multiple seating areas. Garage port included, with a private garage available separately. Exceptional oceanfront value.

Save
Ask
Tour
Hide
Share
Listing Snapshot
Price 
$515,000
Days On Site 
2 Days
Bedrooms 
3
Inside Area (SqFt) 
1,867 sqft
Total Baths 
2
Full Baths 
2
Partial Baths 
N/A
Lot Size 
N/A
Year Built 
1989
MLS® Number 
B26076828
Status 
Active
Property Tax 
$10,370.61
HOA/Condo/Coop Fees 
$1,726 monthly
Sq Ft Source 
Appraiser
Friends & Family
Recent Activity
23 hours agoListing updated with changes from the MLS®
23 hours agoStatus changed to Active
2 days agoListing first seen on site
General Features
Direction Faces 
West
Levels 
One
Number Of Stories 
15
Parking 
See Remarks
Parking Spaces 
1
Pets 
Number LimitSize LimitYes
Property Sub Type 
Condominium
Security 
Smoke Detector(s)Fire AlarmFire Sprinkler SystemGated CommunityKey Card Entry
Sewer 
Public Sewer
Special Circumstances 
Standard
SqFt Total 
2120
Utilities 
Cable AvailableElectricity AvailableSewer AvailableWater Available
Water Source 
Public
Zoning 
Residential
Interior Features
Appliances 
DryerDishwasherElectric RangeElectric Water HeaterDisposalWater HeaterWasher
Cooling 
Central AirCeiling Fan(s)Electric
Flooring 
CarpetCeramic Tile
Heating 
CentralElectric
Interior 
Breakfast BarBuilt-in FeaturesEntrance FoyerElevatorPantryStorageWalk-In Closet(s)
Laundry Features 
Washer HookupElectric Dryer HookupInsideLaundry RoomIn Unit
Main Level Bedrooms 
3
Window Features 
BlindsPlantation ShuttersShutters
Bedroom 2 
Dimensions - 18 X 12Area - 216
Bedroom 3 
Dimensions - 14 X 12Area - 168
Dining Room 
Dimensions - 13 X 12Area - 156
Kitchen 
Dimensions - 20 X 10Area - 200
Living Room 
Dimensions - 23 X 15Area - 345
PrimaryBedroom 
Dimensions - 18 X 13Area - 234
Utility Room 
Dimensions - 10 X 6Area - 60
Save
Ask
Tour
Hide
Share
Exterior Features
Construction Details 
Block
Exterior 
Balcony
Lot Features 
Waterfront
Other Structures 
Storage
Patio And Porch 
Covered
Pool Features 
AssociationHeated
Roof 
Other
View 
OceanWater
Waterfront 
Yes
Waterfront Features 
Ocean FrontShoreline Sand
Waterview 
OceanWater
Windows/Doors 
BlindsPlantation ShuttersShutters
Community Features
Association Amenities 
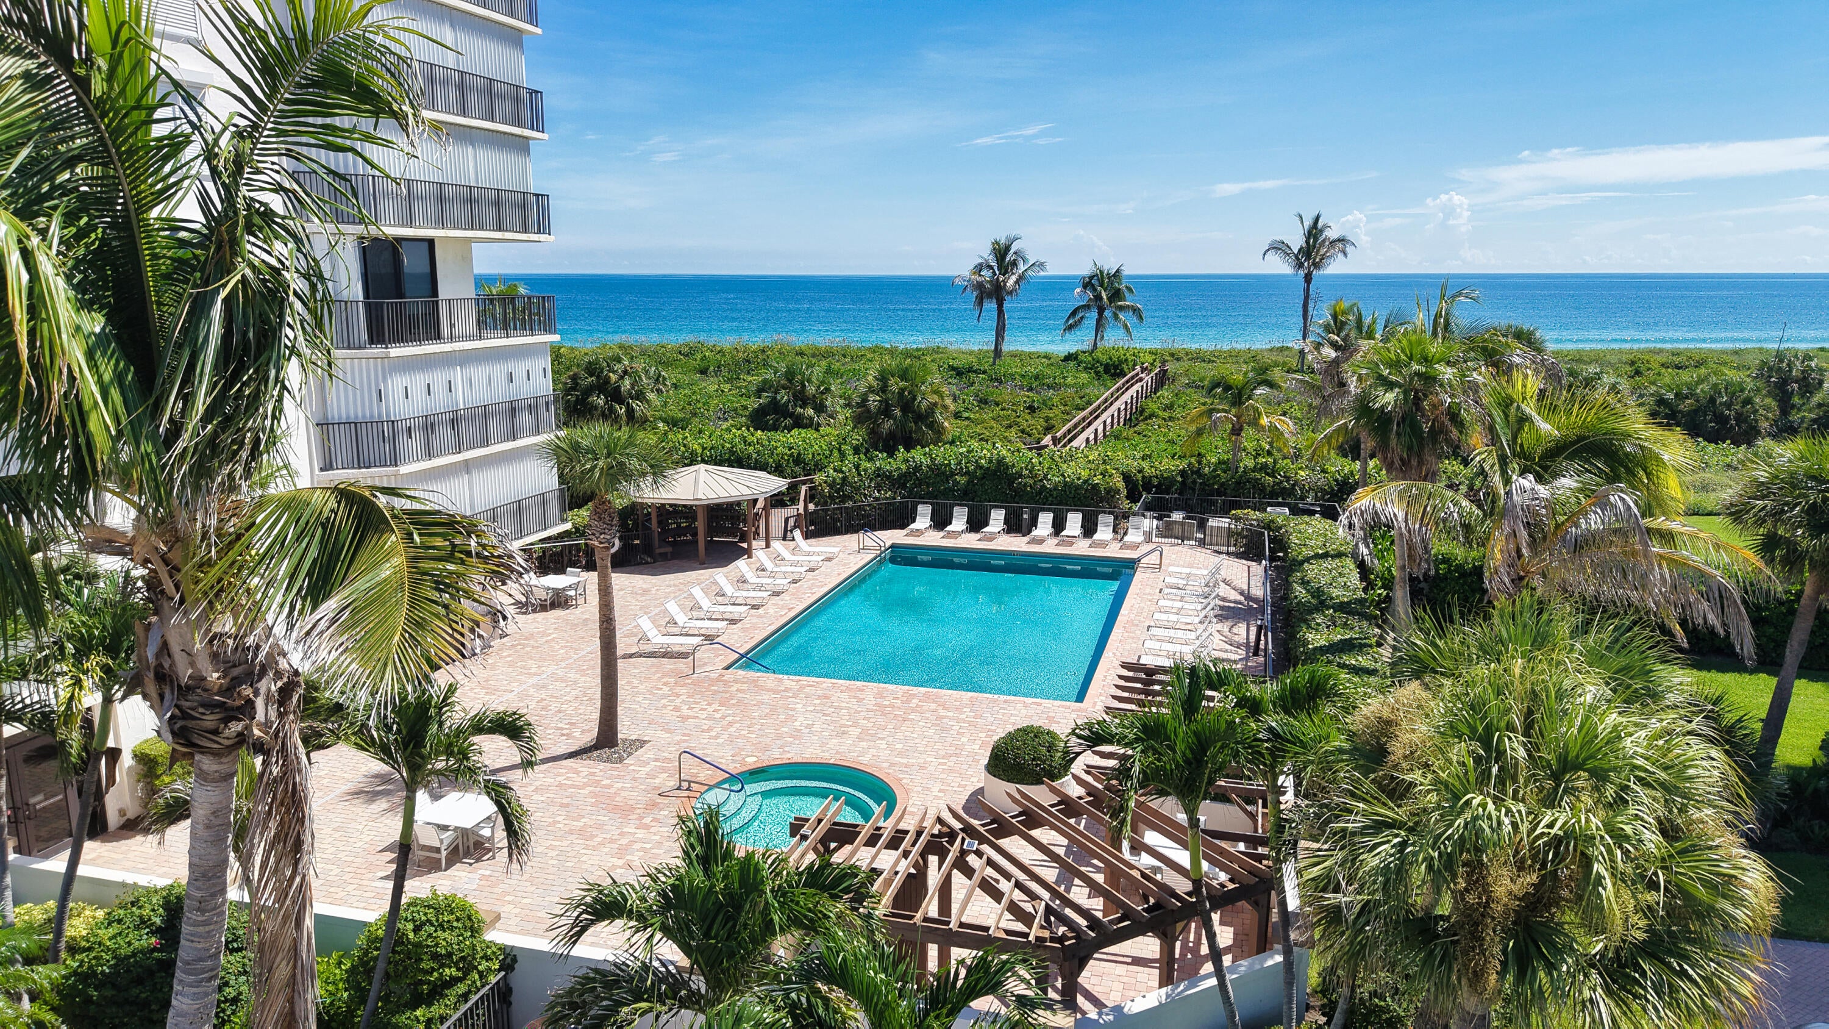
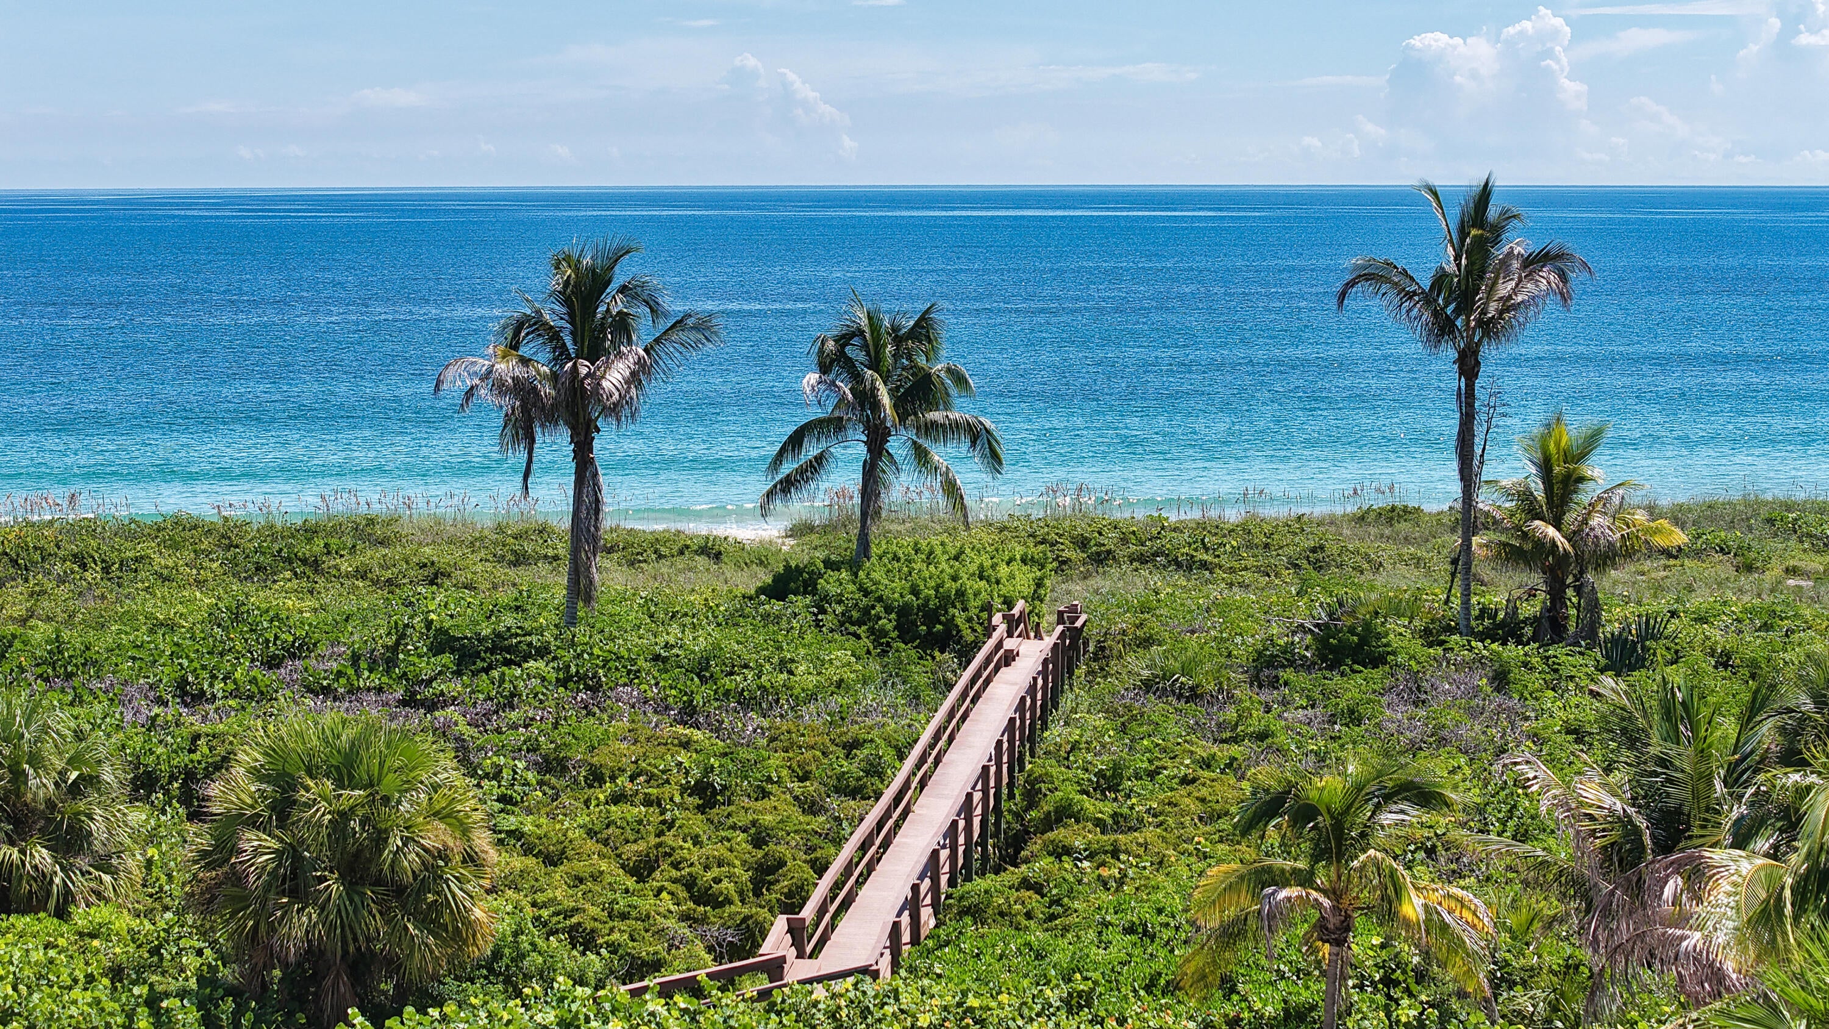
PoolBeach RightsBeach AccessCabanaClubhouseFitness CenterManagementPicnic AreaParkingSaunaSpa/Hot TubStorageTennis Court(s)TrashElevator(s)
Association Fee 
$1726.0
Association Fee Frequency 
Monthly
Community Features 
GatedStreet Lights
MLS Area 
7020
Financing Terms Available 
CashConventional
Listing courtesy of Engel & Voelkers Hutchinson Is


All listings featuring the BMLS logo are provided by BeachesMLS, Inc. This information is not verified for authenticity or accuracy and is not guaranteed. Copyright © 2026 BeachesMLS, Inc. (a Flex MLS feed)
Last checked: 2026-09-17 09:59 AM UTC

Neighborhood & Commute
Source: Walkscore
Save
Ask
Tour
Hide
Share