Save
Ask
Tour
Hide
Share
$269,000
New Listing

3680 SW Sunset Trace Circle
Palm City, FL 34990

For Sale|Townhouse|Active
3
Beds
2
Total Baths
2
Full Baths
1,296
SqFt
$208
/SqFt
1988
Built
Subdivision:
WELLESLEY AT SUNSET TRACE AT MARTIN DOWNS (AKA MAR
County:
Martin

Due to the health concerns created by Coronavirus we are offering personal 1-1 online video walkthough tours where possible.
3680 SW Sunset Trace Circle3680 SW Sunset Trace Circle3680 SW Sunset Trace Circle3680 SW Sunset Trace Circle
Save
Ask
Tour
Hide
Share

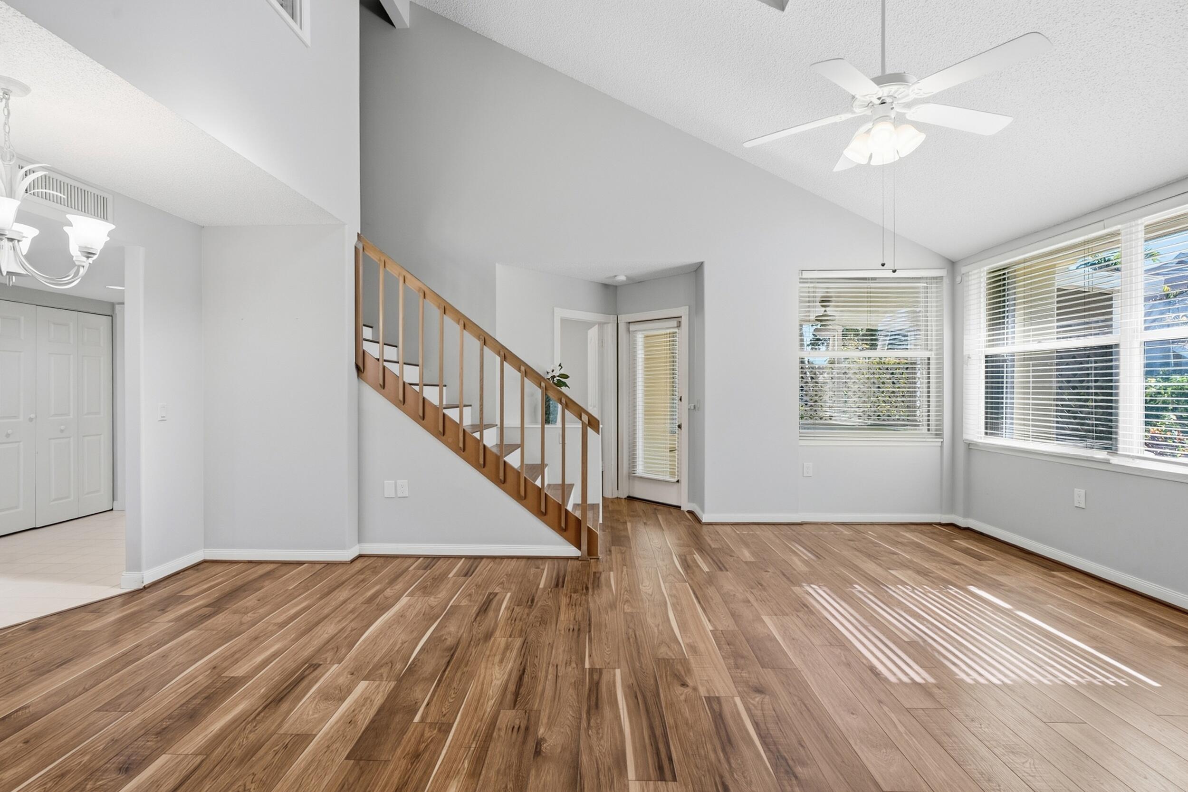
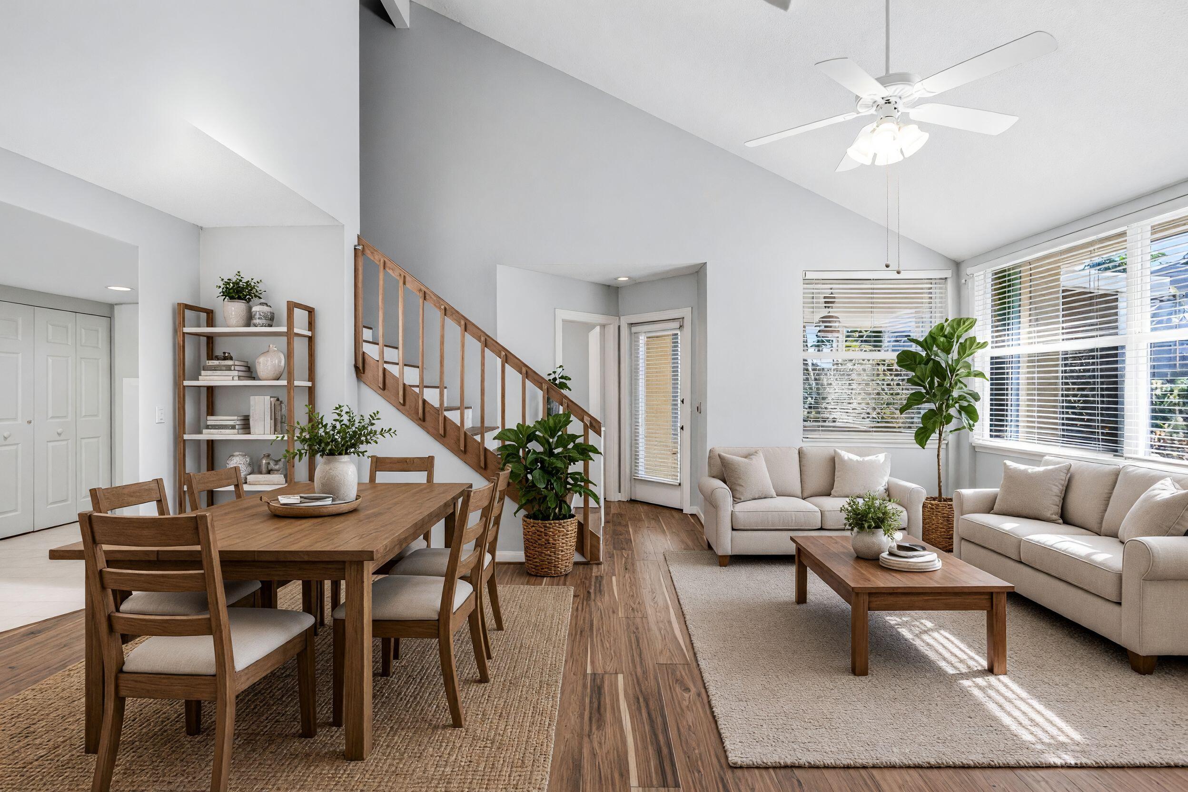
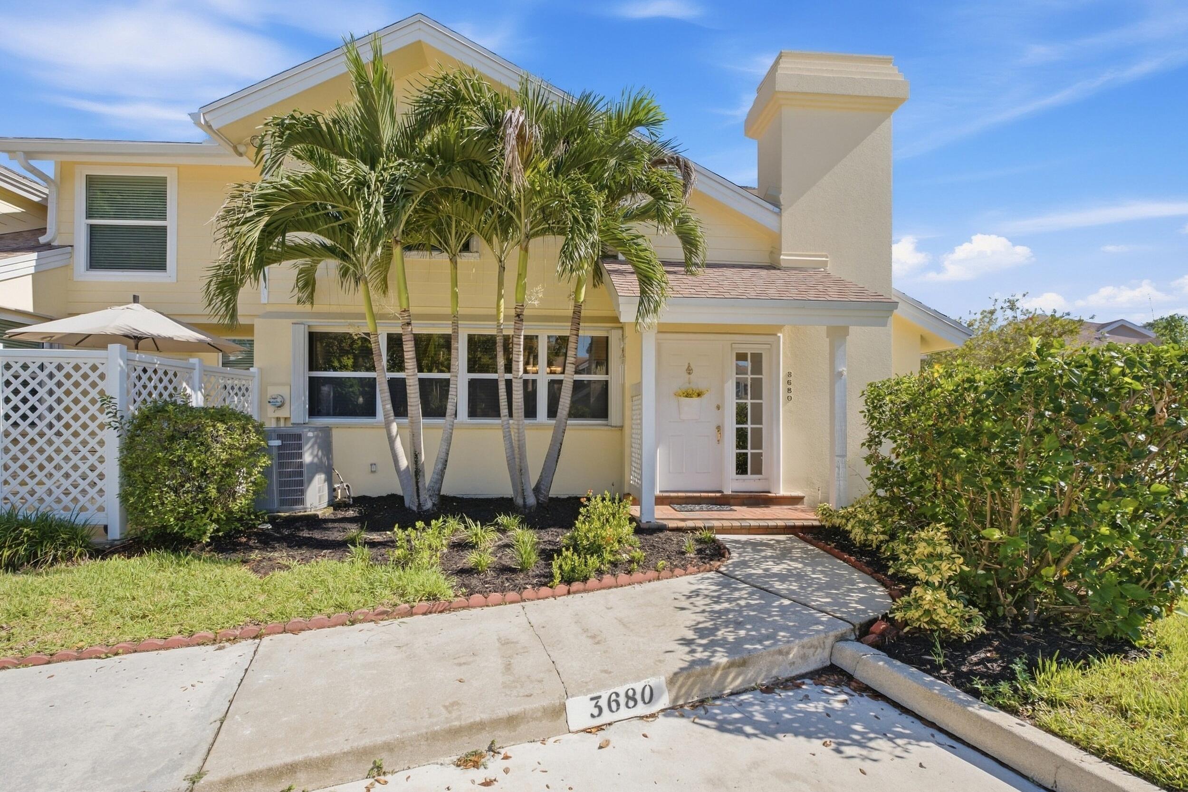
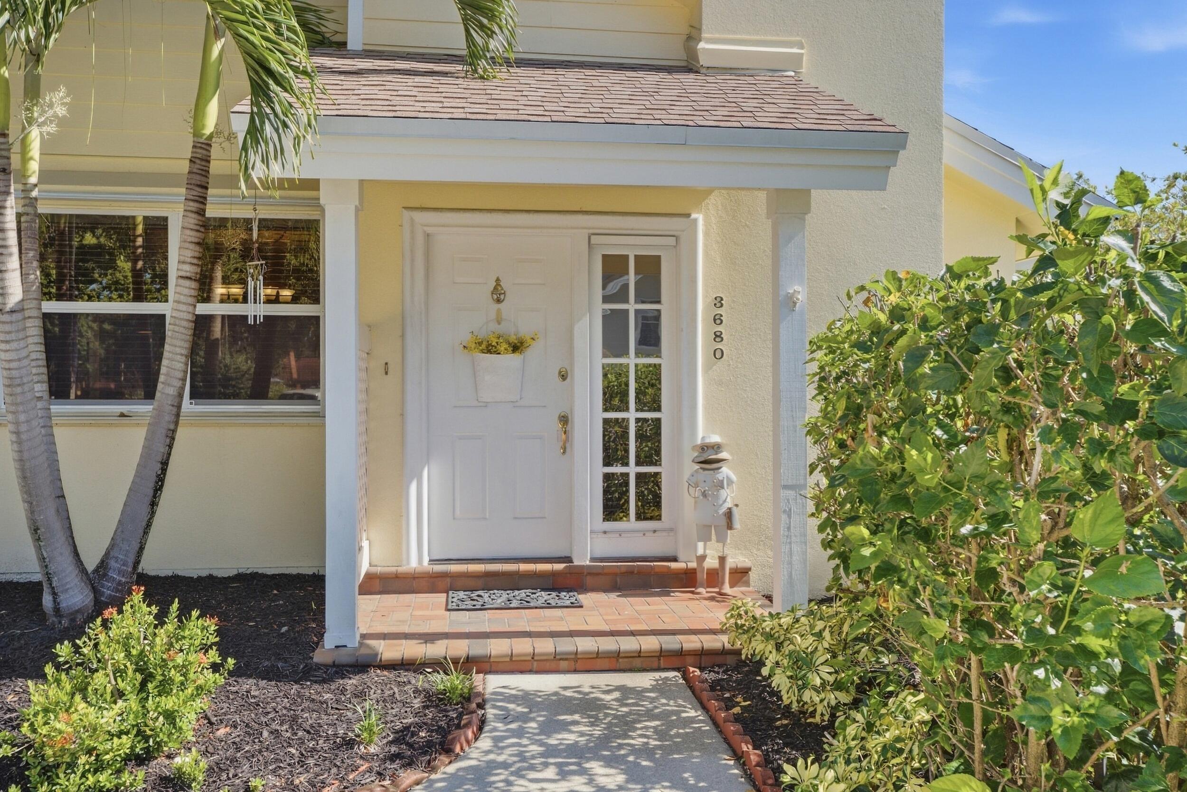
Welcome to Sunset Trace, one of Palm City's premier gated communities. This popular 3-bedroom, 2-bath Wellesley model townhome offers beautiful, engineered hardwood flooring, vaulted ceilings, fresh exterior paint, 2022 roof, new hot water heater, and accordion shutters for added peace of mind. The charming front exterior welcomes you home with two assigned parking spaces while the private screened patio provides a wonderful space to relax. The HOA provides exceptional value including cable, internet, landscaping, building insurance, maintenance and manned gate. Enjoy an array of amenities, including two heated pools, spas, tennis, basketball, and more. The Olympic-sized pool has plenty of space for swimming and recreation, while the second pool is conveniently located providing a more intimate and private atmosphere. This perfect Palm City location offers A-rated schools and is within walking distance of fabulous restaurants and shopping. Easy access to I-95 and Florida's Turnpike.

Save
Ask
Tour
Hide
Share
Listing Snapshot
Price 
$269,000
Days On Site 
0 Days
Bedrooms 
3
Inside Area (SqFt) 
1,296 sqft
Total Baths 
2
Full Baths 
2
Partial Baths 
N/A
Lot Size 
0.03 Acres
Year Built 
1988
MLS® Number 
B26077679
Status 
Active
Property Tax 
$3,662.13
HOA/Condo/Coop Fees 
$640 monthly
Sq Ft Source 
Public Records
Friends & Family
Recent Activity
7 hours agoListing first seen on site
11 hours agoListing updated with changes from the MLS®
General Features
Acres 
0.03
Direction Faces 
South
Levels 
Two
Number Of Stories 
2
Parking 
AssignedGuestOpen
Parking Spaces 
2
Pets 
Cats OKDogs OKNumber LimitYes
Property Sub Type 
Townhouse
Security 
Gated with GuardGated Community
Sewer 
Public Sewer
Special Circumstances 
Standard
SqFt Total 
1473
Style 
Traditional
Utilities 
Cable ConnectedElectricity ConnectedUnderground Utilities
Water Source 
Public
Zoning 
PUD
Interior Features
Appliances 
DryerDishwasherElectric RangeElectric Water HeaterIce MakerMicrowaveRefrigeratorWater HeaterWasher
Cooling 
Central AirCeiling Fan(s)Electric
Fireplace 
Yes
Fireplace Features 
Decorative
Flooring 
Ceramic TileHardwood
Furnished 
Unfurnished
Heating 
CentralElectric
Interior 
Built-in FeaturesCentral VacuumHigh CeilingsStorageVaulted Ceiling(s)
Laundry Features 
Laundry ClosetLower Level
Main Level Bedrooms 
1
Window Features 
Blinds
Bedroom 2 
Dimensions - 13 X 11Level - SecondArea - 143
Bedroom 3 
Dimensions - 11 X 11Level - MainArea - 121
Kitchen 
Dimensions - 18 X 10Level - MainArea - 180
Living Room 
Dimensions - 20 X 21Level - MainArea - 420
PrimaryBedroom 
Dimensions - 18 X 11Level - SecondArea - 198
Save
Ask
Tour
Hide
Share
Exterior Features
Construction Details 
BlockConcreteStucco
Other Structures 
Storage
Patio And Porch 
CoveredPatioScreened
Pool Features 
AssociationHeated
Roof 
Shingle
View 
Garden
Waterview 
Garden
Windows/Doors 
Blinds
Community Features
Association Amenities 
PoolBasketball CourtMaintenance GroundsGatedManagementPicnic AreaPlaygroundParkSpa/Hot TubSecurityTennis Court(s)Trail(s)
Association Fee 
$640.0
Association Fee Frequency 
Monthly
Community Features 
GatedStreet Lights
MLS Area 
6090 - Palm City
Financing Terms Available 
CashConventionalFHAVA Loan1031 Exchange
Schools
School District
Unknown
Elementary School
Citrus Grove (Martin)
Middle School
Hidden Oaks
High School
Martin County
Listing courtesy of Realty One Group Engage


All listings featuring the BMLS logo are provided by BeachesMLS, Inc. This information is not verified for authenticity or accuracy and is not guaranteed. Copyright © 2026 BeachesMLS, Inc. (a Flex MLS feed)
Last checked: 2026-09-18 11:20 AM UTC

Neighborhood & Commute
Source: Walkscore
Save
Ask
Tour
Hide
Share