Save
Ask
Tour
Hide
Share
$215,000
1 Day On Site

2762 SW MATHESON Avenue 111-A2
Palm City, FL 34990

For Sale|Condominium|Active
3
Beds
2
Total Baths
2
Full Baths
1,488
SqFt
$144
/SqFt
1986
Built
Subdivision:
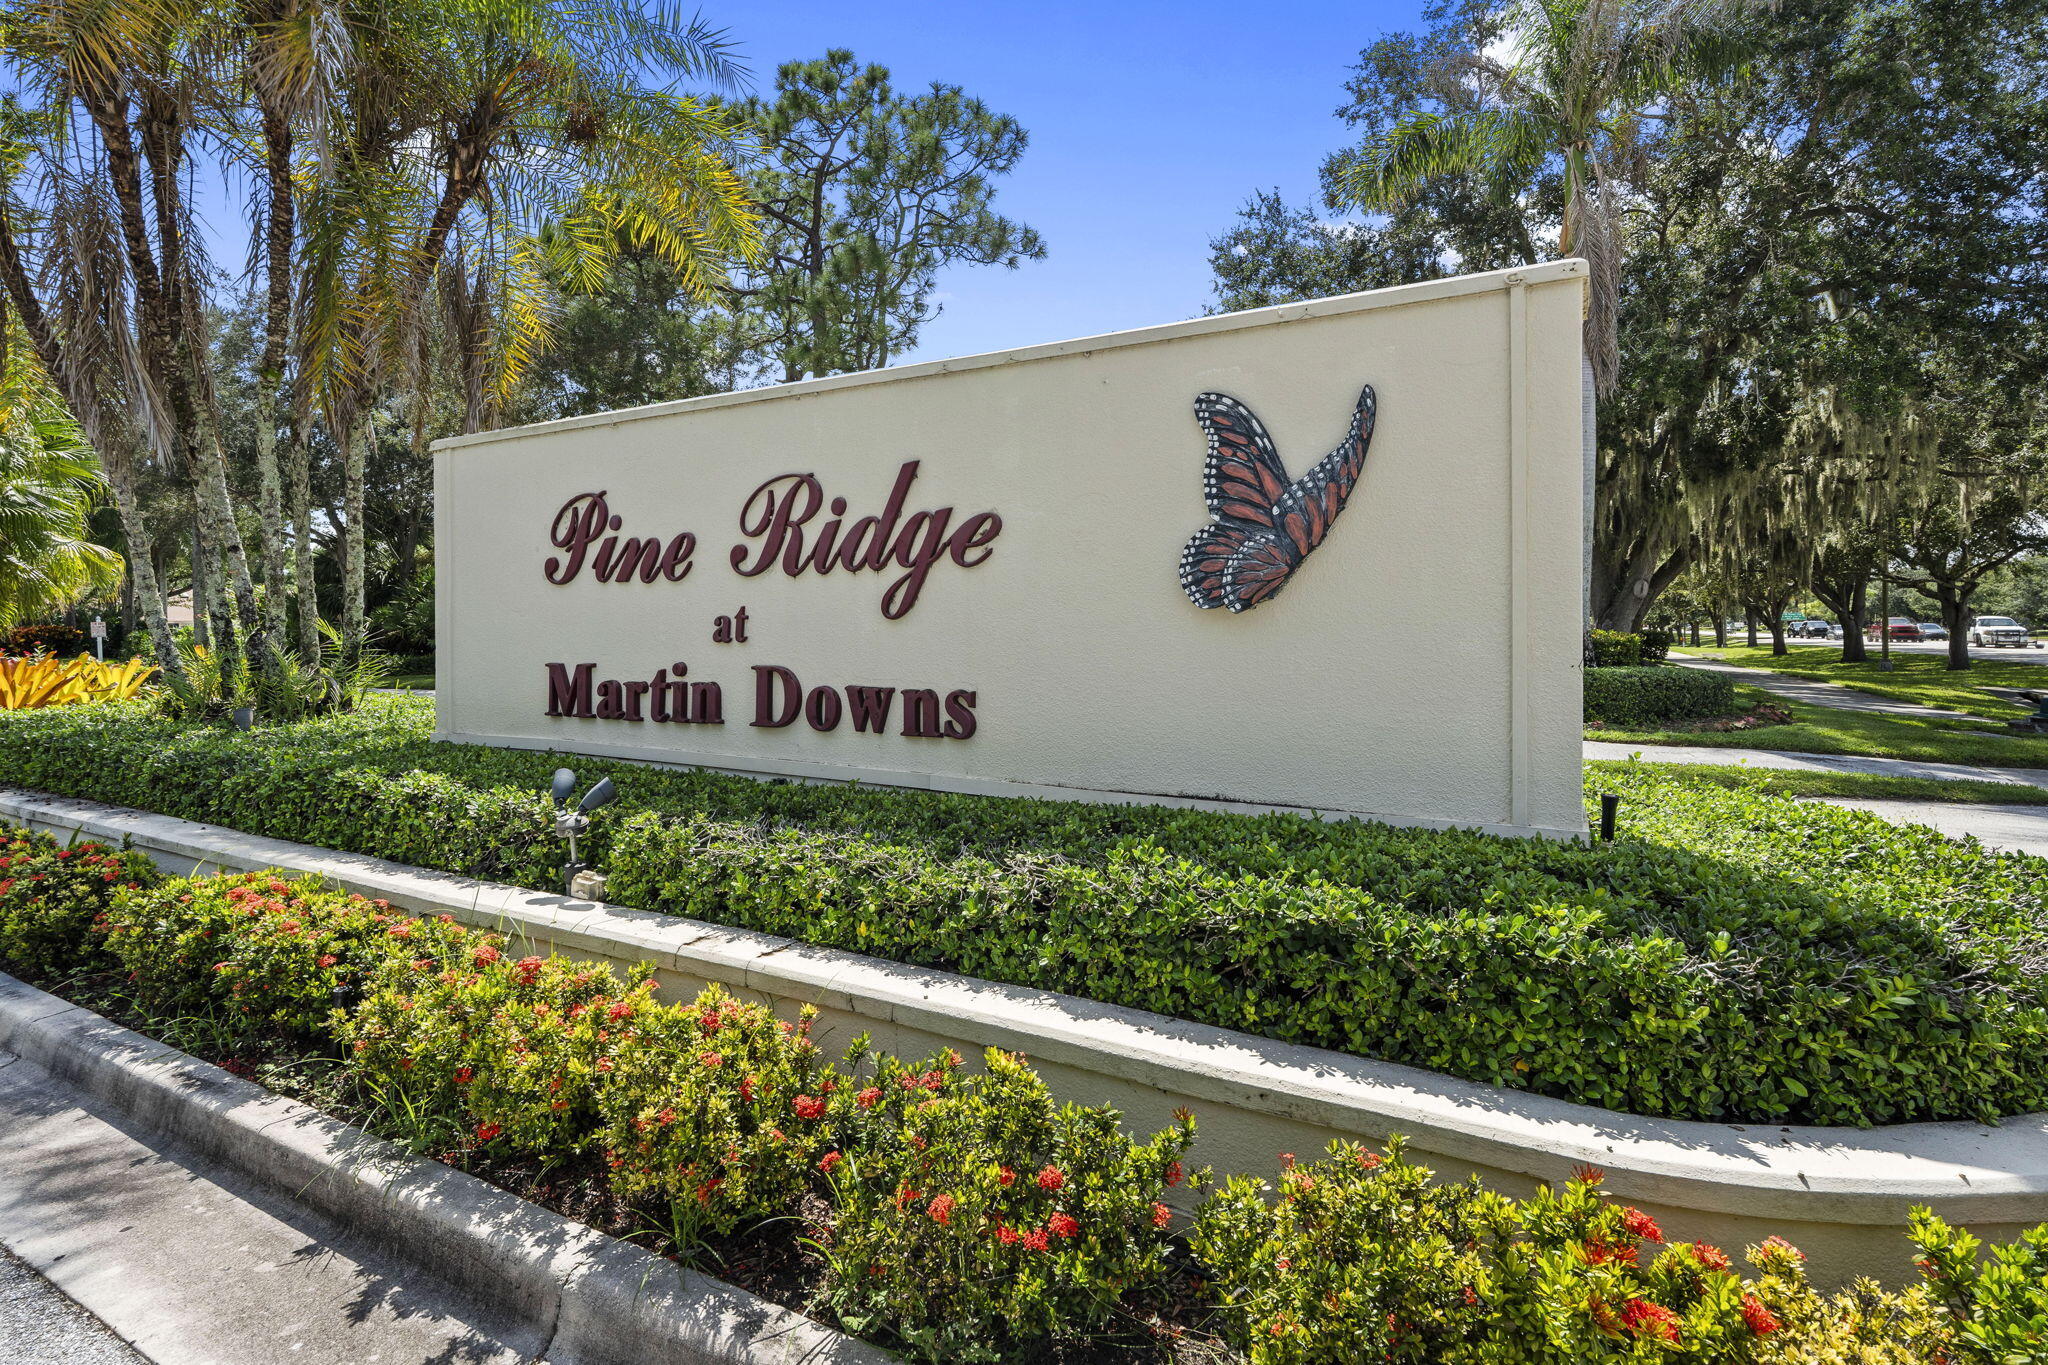
PINE RIDGE AT MARTIN DOWNS CONDO
County:
Martin

Due to the health concerns created by Coronavirus we are offering personal 1-1 online video walkthough tours where possible.
2762 SW MATHESON Avenue 111-A22762 SW MATHESON Avenue 111-A22762 SW MATHESON Avenue 111-A22762 SW MATHESON Avenue 111-A2
Save
Ask
Tour
Hide
Share

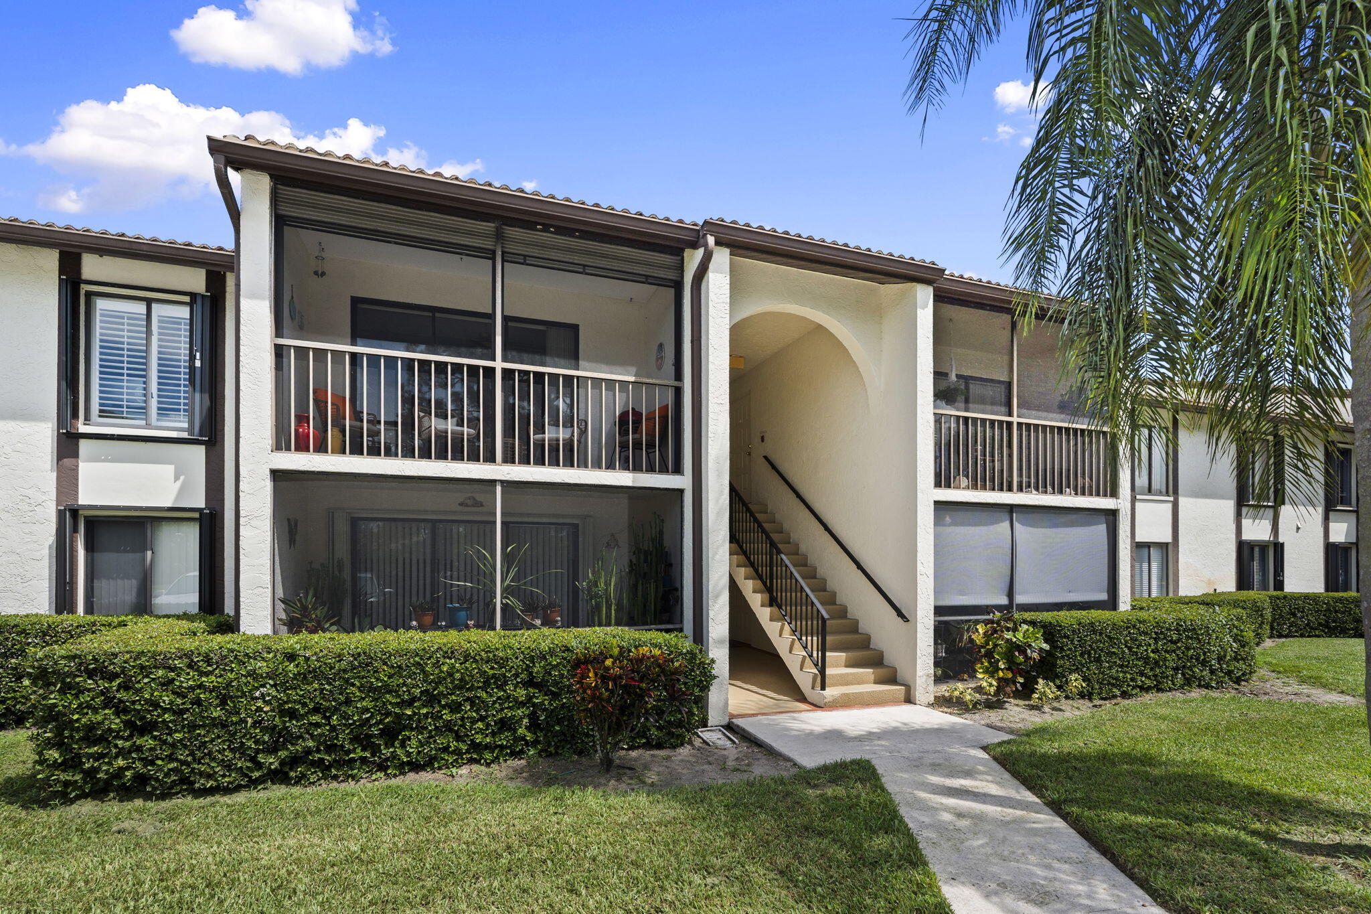
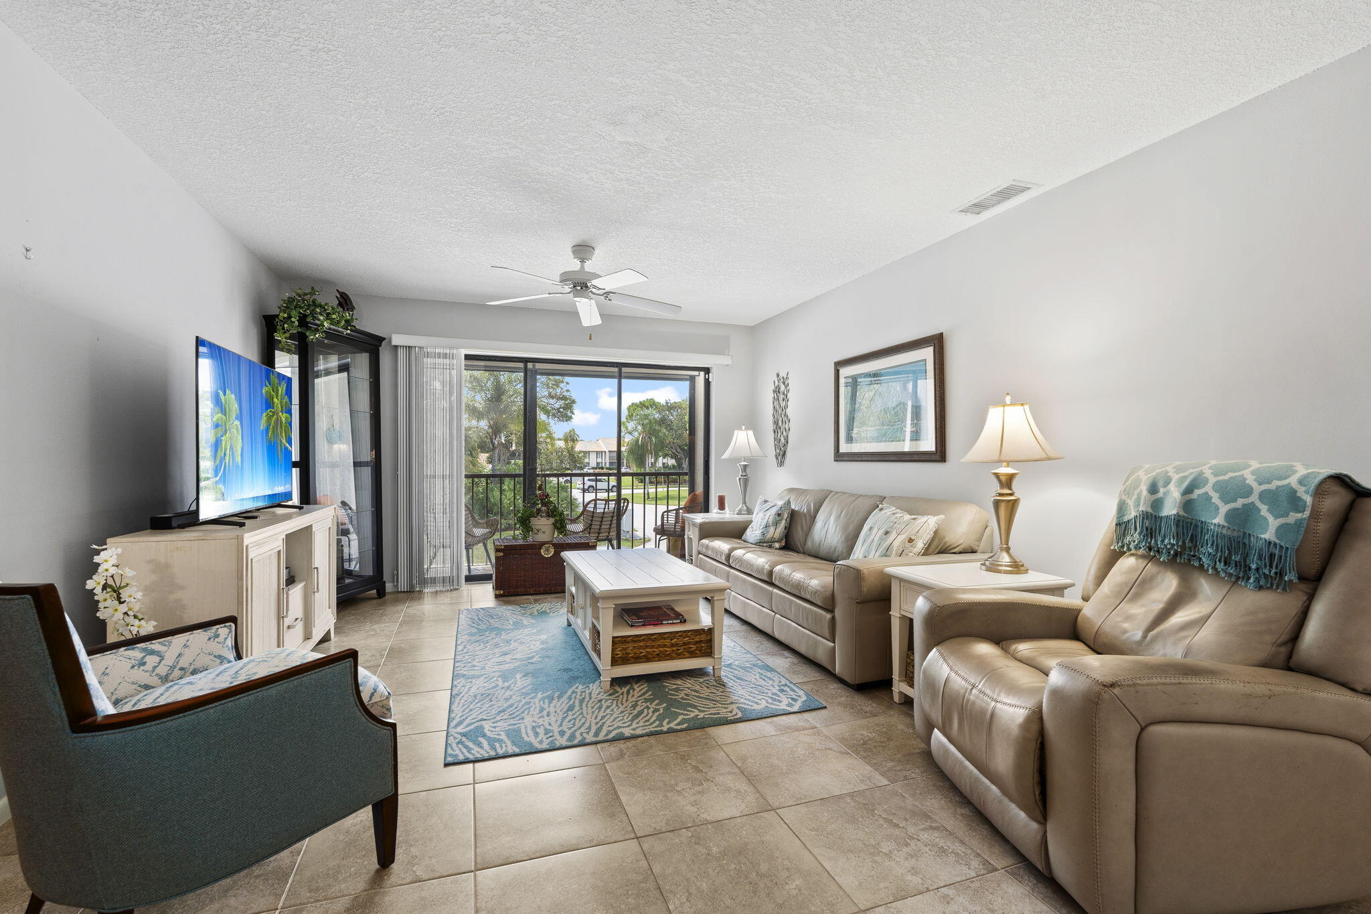
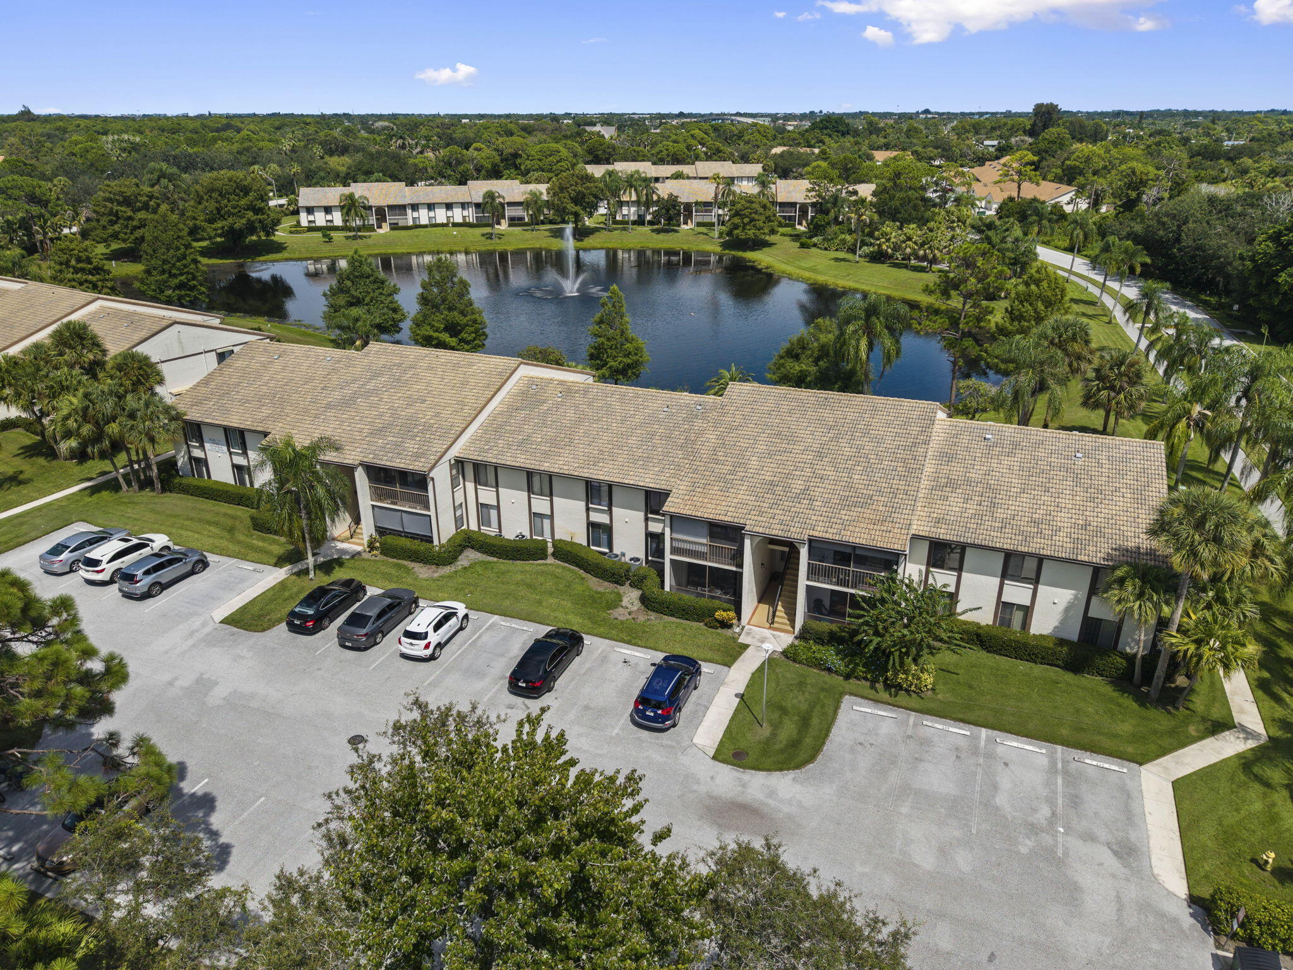
Welcome to this spacious second-floor condo in Pine Ridge at Martin Downs. Offering 1,488sqft of living space, this residence features 3 bedrooms, 2 bathrooms, and a bright, functional layout. The renovated kitchen includes beautiful white cabinetry, generous countertop space, stainless steel appliances, a colorful tile backsplash, and a large breakfast bar overlooking the living area. Additional highlights include renovated bathrooms, renovated flooring, in-unit laundry, interior plantation shutters, exterior accordion hurricane shutters, and a screened balcony overlooking the community grounds. Residents can enjoy community amenities including a pool, spa, clubhouse, and tennis courts. Conveniently located in Palm City near shopping, dining, and major roadways.

Save
Ask
Tour
Hide
Share
Listing Snapshot
Price 
$215,000
Days On Site 
1 Day
Bedrooms 
3
Inside Area (SqFt) 
1,488 sqft
Total Baths 
2
Full Baths 
2
Partial Baths 
N/A
Lot Size 
N/A
Year Built 
1986
MLS® Number 
B26077708
Status 
Active
Property Tax 
$593.52
HOA/Condo/Coop Fees 
$752 monthly
Sq Ft Source 
Public Records
Friends & Family
Recent Activity
yesterdayListing first seen on site
2 days agoListing updated with changes from the MLS®
General Features
Direction Faces 
West
Levels 
One
Number Of Stories 
2
Parking 
Assigned
Parking Spaces 
1
Pets 
Size LimitYes
Property Sub Type 
Condominium
Security 
Gated Community
Sewer 
Public Sewer
Special Circumstances 
Standard
SqFt Total 
1488
Utilities 
Cable AvailableSewer AvailableWater Available
Water Source 
Public
Zoning 
res
Interior Features
Appliances 
DryerDishwasherElectric RangeMicrowaveWasher
Cooling 
Central Air
Flooring 
Ceramic TileLaminate
Heating 
Central
Interior 
Eat-in KitchenKitchen IslandPantryWalk-In Closet(s)
Laundry Features 
InsideLaundry Room
Main Level Bedrooms 
3
Window Features 
Plantation Shutters
Bedroom 2 
Dimensions - 13 X 11Area - 143
Bedroom 3 
Dimensions - 13 X 10Area - 130
Dining Room 
Dimensions - 10 X 9Area - 90
Great Room 
Kitchen 
Dimensions - 16 X 8Level - MainArea - 128
Laundry 
Living Room 
Dimensions - 19 X 14Level - MainArea - 266
PrimaryBedroom 
Dimensions - 16 X 13Level - MainArea - 208
Utility Room 
Dimensions - 8 X 7Area - 56
Save
Ask
Tour
Hide
Share
Exterior Features
Construction Details 
Block
Exterior 
Balcony
Patio And Porch 
CoveredPatioScreened
Pool Features 
Association
Roof 
Shingle
View 
Garden
Waterview 
Garden
Windows/Doors 
Plantation Shutters
Community Features
Association Amenities 
PoolClubhousePicnic AreaParkingTennis Court(s)
Association Fee 
$752.0
Association Fee Frequency 
Monthly
Community Features 
Gated
MLS Area 
6090 - Palm City
Financing Terms Available 
CashConventional
Schools
School District
Unknown
Elementary School
Bessey Creek
Middle School
Hidden Oaks
High School
Martin County
Listing courtesy of Keller Williams Realty Of The


All listings featuring the BMLS logo are provided by BeachesMLS, Inc. This information is not verified for authenticity or accuracy and is not guaranteed. Copyright © 2026 BeachesMLS, Inc. (a Flex MLS feed)
Last checked: 2026-09-20 10:12 AM UTC

Neighborhood & Commute
Source: Walkscore
Save
Ask
Tour
Hide
Share