Save
Ask
Tour
Hide
Share
$289,000
1 Day On Site

6303 SE WILLIAMSBURG Drive 201
Hobe Sound, FL 33455

For Sale|Condominium|Active
2
Beds
2
Total Baths
2
Full Baths
1,245
SqFt
$232
/SqFt
1989
Built
Subdivision:
WILLIAMSBURG AT HERITAGE RIDGE CONDO
County:
Martin

Due to the health concerns created by Coronavirus we are offering personal 1-1 online video walkthough tours where possible.
6303 SE WILLIAMSBURG Drive 2016303 SE WILLIAMSBURG Drive 2016303 SE WILLIAMSBURG Drive 2016303 SE WILLIAMSBURG Drive 201
Save
Ask
Tour
Hide
Share

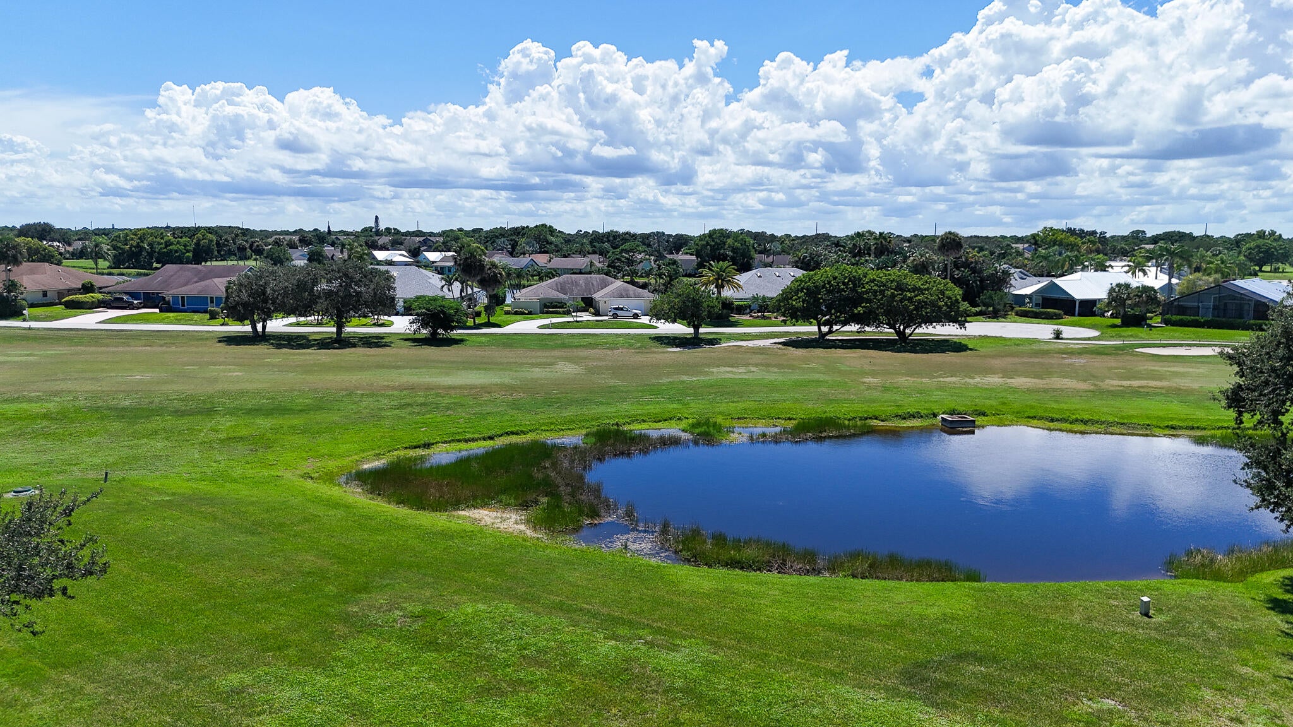
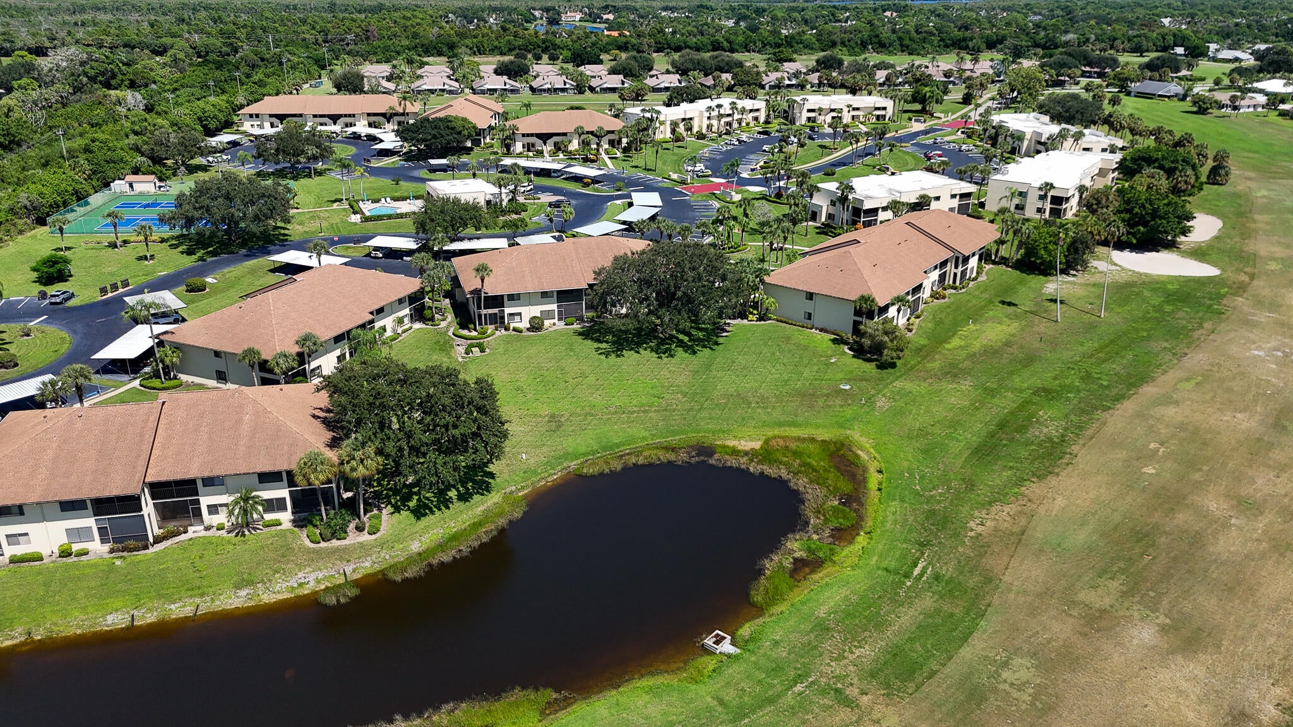
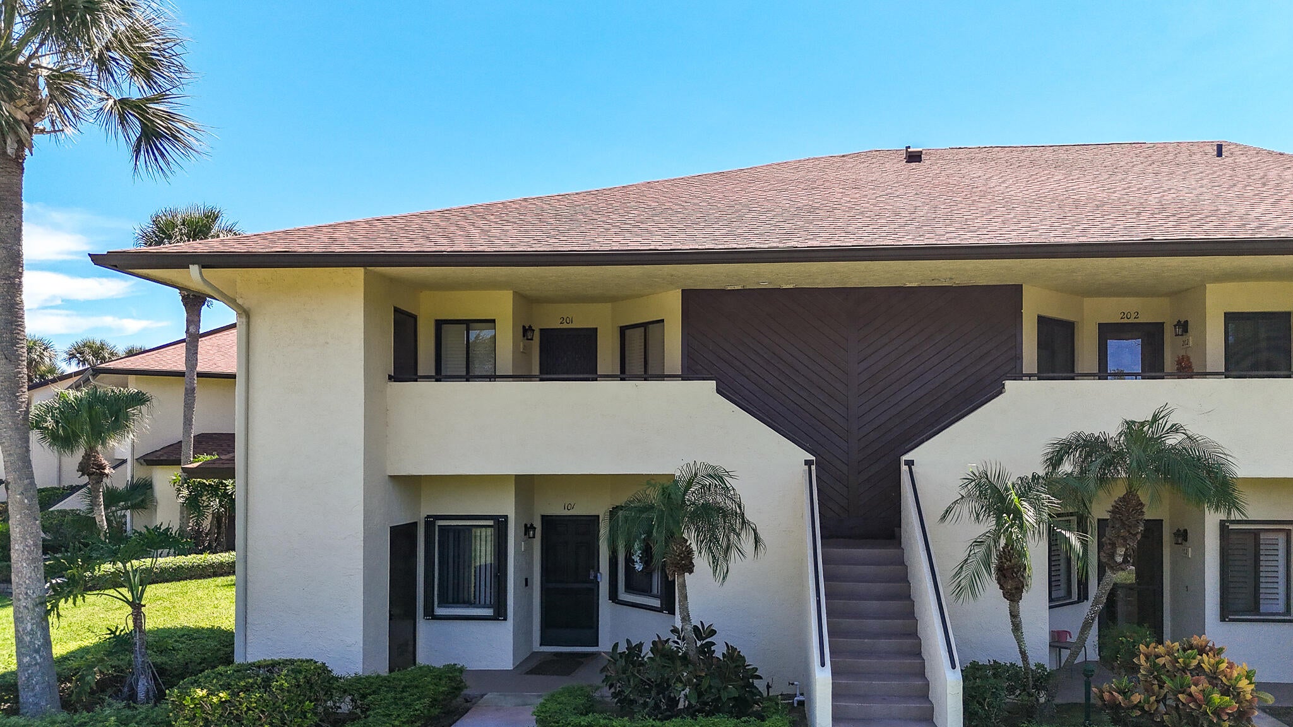
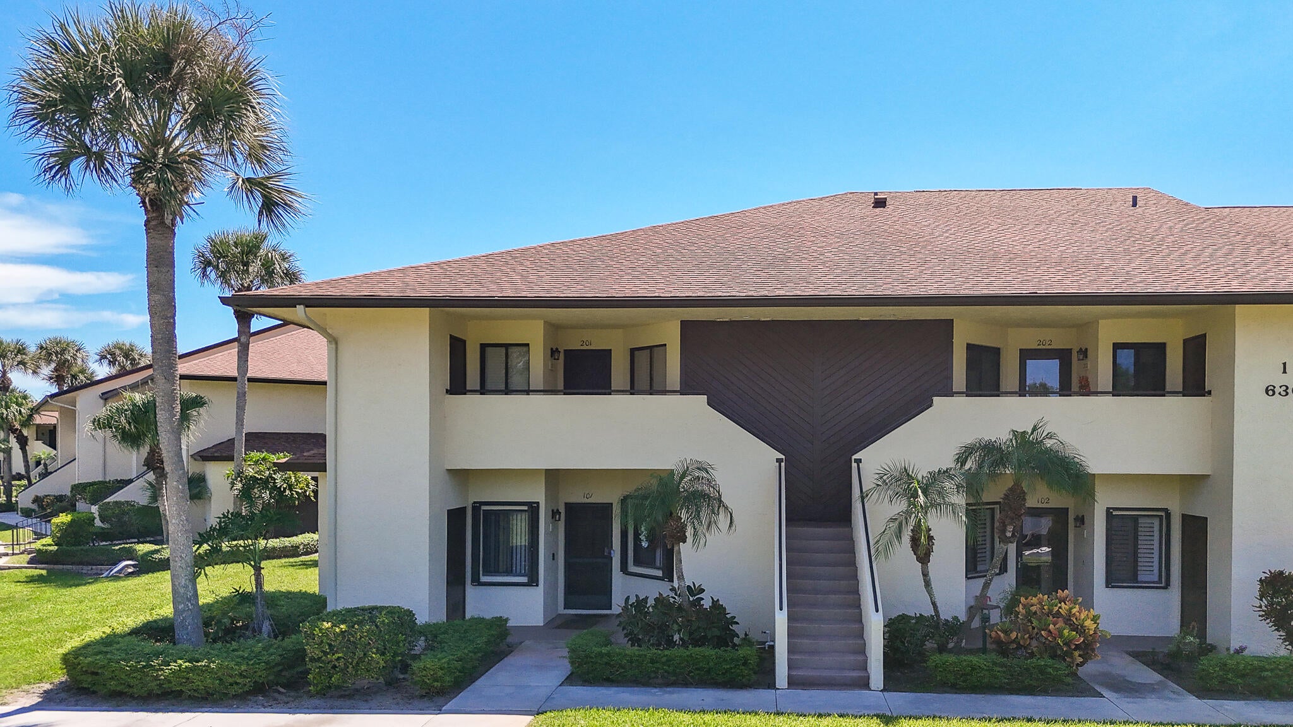
Golf Views. Resort Amenities. Hobe Sound Living! Beautifully updated 2BR/2BA second-floor end unit condo in desirable Williamsburg, offering abundant natural light, a spacious floor plan and a screened balcony overlooking a tranquil pond and the 5th fairway of Heritage Ridge Golf Club. The stylish kitchen features Shaker cabinetry, granite countertops, newer stainless appliances, tile flooring, breakfast bar/pass-through and room for a table. Spacious primary suite includes plantation shutters, generous closets, designer bath and gorgeous golf-and-water views. Flexible second bedroom is ideal for guests, office or den. Crown molding adds an elegant touch. Large storage closet and dedicated covered parking included with ample guest parking. Enjoy the clubhouse, heated pool, tennis and pickleball in a beautiful park-like setting. No age restrictions, pet friendly and restricted rentals permitted. Golf memberships available but not required. Minutes to downtown Hobe Sound, beaches, parks, marinas, shopping and waterside dining!

Save
Ask
Tour
Hide
Share
Listing Snapshot
Price 
$289,000
Days On Site 
1 Day
Bedrooms 
2
Inside Area (SqFt) 
1,245 sqft
Total Baths 
2
Full Baths 
2
Partial Baths 
N/A
Lot Size 
N/A
Year Built 
1989
MLS® Number 
B26077805
Status 
Active
Property Tax 
$3,911.35
HOA/Condo/Coop Fees 
$559 monthly
Sq Ft Source 
Public Records
Friends & Family
Recent Activity
yesterdayListing first seen on site
yesterdayListing updated with changes from the MLS®
General Features
Carport 
1
Direction Faces 
South
Levels 
One
Number Of Stories 
1
Parking 
CoveredCarportDetached Carport
Parking Spaces 
1
Pets 
Number LimitSize LimitYes
Property Sub Type 
Condominium
Sewer 
Public Sewer
Special Circumstances 
Standard
SqFt Total 
1245
Utilities 
Cable AvailableElectricity ConnectedSewer ConnectedWater Connected
Water Source 
Public
Zoning 
residential
Interior Features
Appliances 
DishwasherElectric RangeIce MakerMicrowaveRangeRefrigerator
Cooling 
Central AirCeiling Fan(s)Electric
Flooring 
CarpetTileWood
Heating 
CentralElectric
Interior 
Breakfast Bar
Laundry Features 
In Unit
Main Level Bedrooms 
2
Bedroom 2 
Dimensions - 12 X 11Level - MainArea - 132
Kitchen 
Dimensions - 14 X 9Level - MainArea - 126
Living Room 
Dimensions - 26 X 13Level - MainArea - 338
Other 
Dimensions - 13 X 11Level - MainArea - 143Description - Back Patio
PrimaryBedroom 
Dimensions - 11 X 20Level - MainArea - 220
Save
Ask
Tour
Hide
Share
Exterior Features
Construction Details 
BlockStucco
Lot Features 
Waterfront
Pool Features 
Association
Roof 
Shingle
View 
Golf CourseWater
Waterfront 
Yes
Waterview 
Golf CourseWater
Community Features
Association Amenities 
PoolGolf CourseTennis Court(s)
Association Fee 
$1677.0
Association Fee Frequency 
Quarterly
MLS Area 
6140 - Hobe Sound/Stuart - South of Cove Rd
Financing Terms Available 
CashConventional
Schools
School District
Unknown
Elementary School
SeaWind
Middle School
Murray
High School
South Fork
Listing courtesy of RE/MAX of Stuart


All listings featuring the BMLS logo are provided by BeachesMLS, Inc. This information is not verified for authenticity or accuracy and is not guaranteed. Copyright © 2026 BeachesMLS, Inc. (a Flex MLS feed)
Last checked: 2026-09-20 09:45 AM UTC

Neighborhood & Commute
Source: Walkscore
Save
Ask
Tour
Hide
Share