
Save
Ask
Tour
Hide
$174,900
1 Day On Site
487 THAMES BLUFF Ridge D-26Fort Pierce, FL 34982
For Sale|Manufactured Home|Active
3
Beds
2
Total Baths
2
Full Baths
1,510
SqFt
$116
/SqFt
1993
Built
Subdivision:
TROPICAL ISLES
County:
St Lucie
Due to the health concerns created by Coronavirus we are offering personal 1-1 online video walkthough tours where possible.
Save
Ask
Tour
Hide
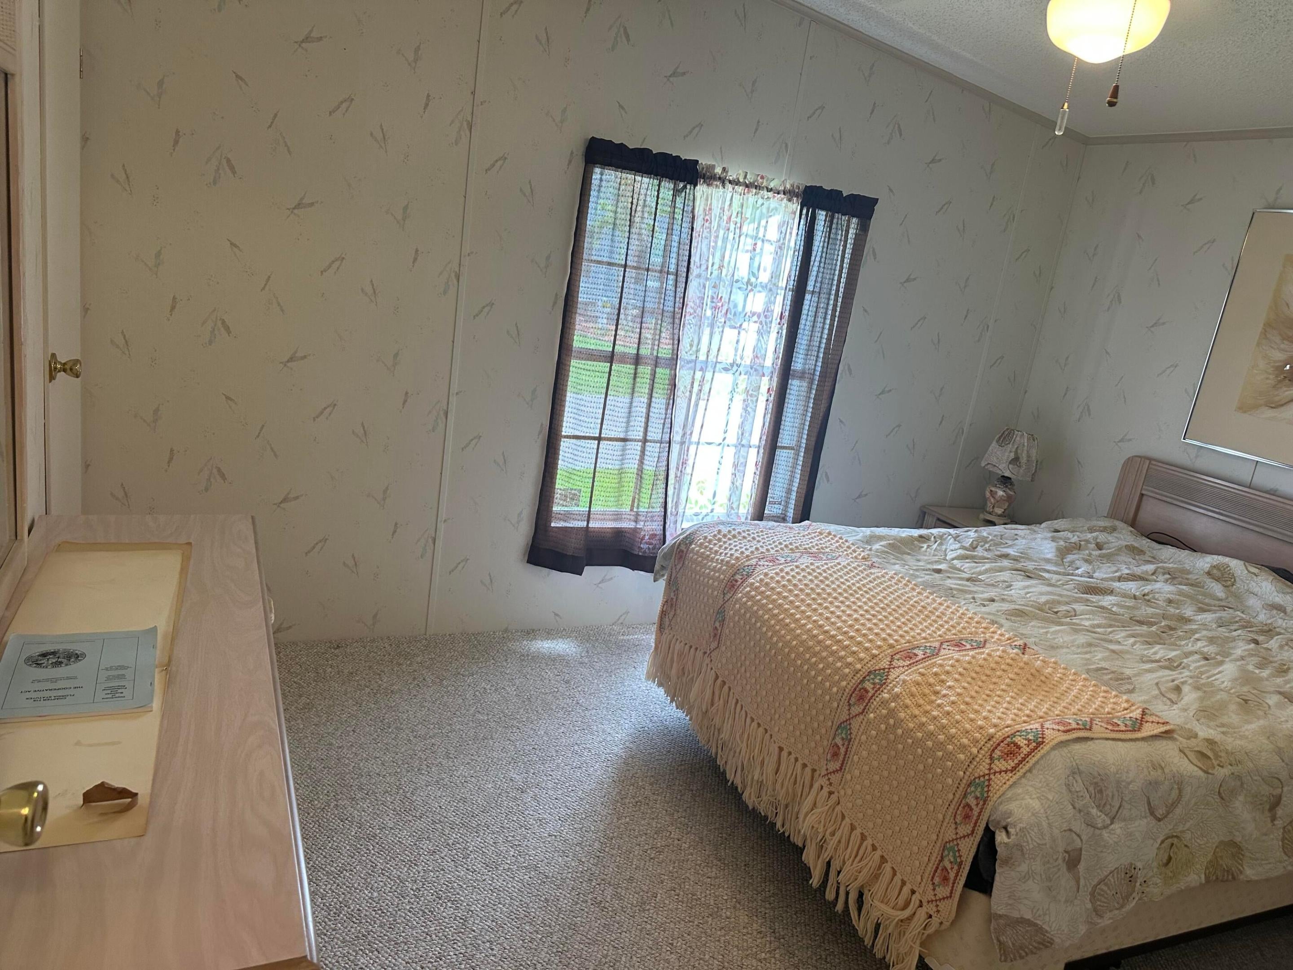
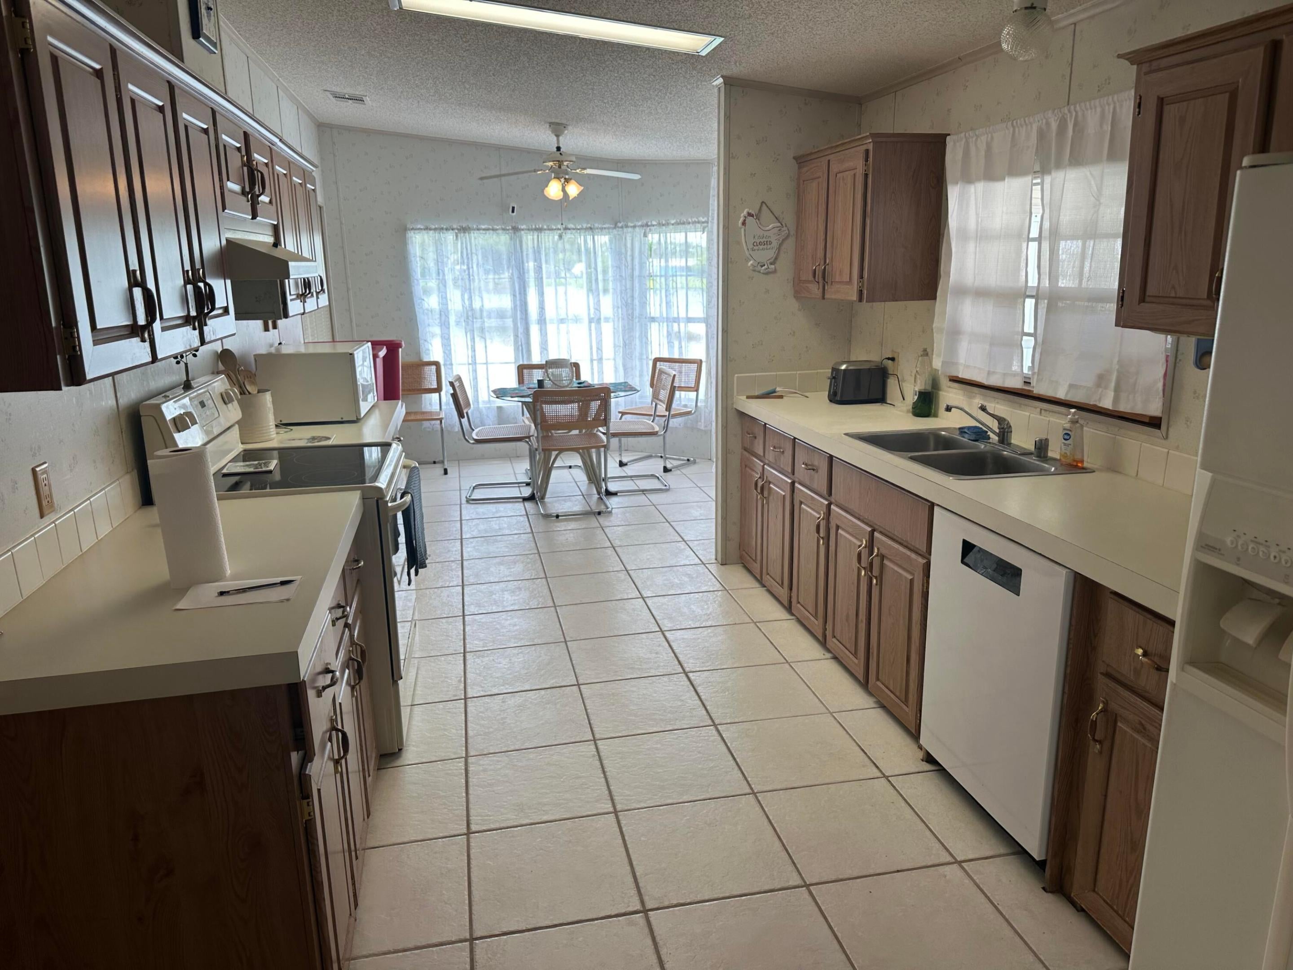
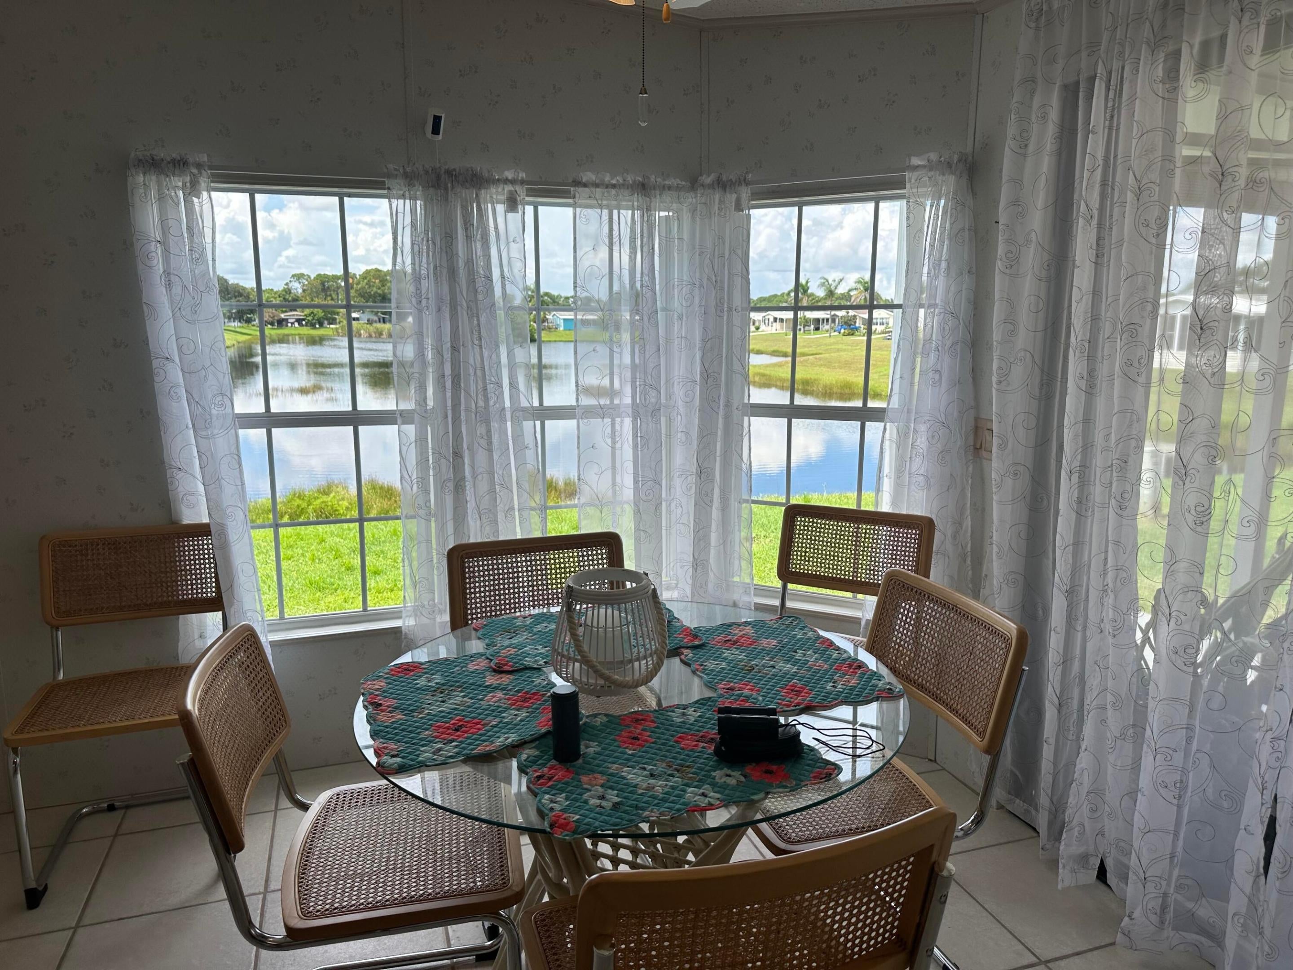
Large 3 bedroom 2 bath lakefront home with beautiful sunsets. Big eat in kitchen with sliders to the screened porch all overlooking the expansive view of the lake. The large primary bedroom features a large garden tub, separate walk in shower and dual sink vanity. Expansive living and dining rooms, one shed for storage and one large workshop with A/C and an open back patio. The carport is large enough for two cars. All of this and you will own a share in the co-op keeping your monthly fee at just $260. This includes your lawn care, garbage pick up, sewer and a whole lot more. Don't miss this one.
Save
Ask
Tour
Hide
Listing Snapshot
Price
$174,900
Days On Site
1 Day
Bedrooms
3
Inside Area (SqFt)
1,510 sqft
Total Baths
2
Full Baths
2
Partial Baths
N/A
Lot Size
0.13 Acres
Year Built
1993
MLS® Number
B26077813
Status
Active
Property Tax
$2,477.87
HOA/Condo/Coop Fees
$260 monthly
Sq Ft Source
Assessor
Friends & Family
Recent Activity
| yesterday | Listing first seen on site | |
| yesterday | Listing updated with changes from the MLS® |
General Features
Acres
0.13
Carport
2
Direction Faces
East
Land Lease
No
Levels
One
Number Of Stories
1
Parking
Attached CarportCoveredCarport
Parking Spaces
3
Pets
Number LimitSize LimitYes
Property Sub Type
Manufactured Home
Sewer
Public Sewer
Special Circumstances
Standard
SqFt Total
2224
Utilities
Electricity ConnectedSewer ConnectedWater Connected
Water Source
Public
Zoning
Planned Un
Interior Features
Appliances
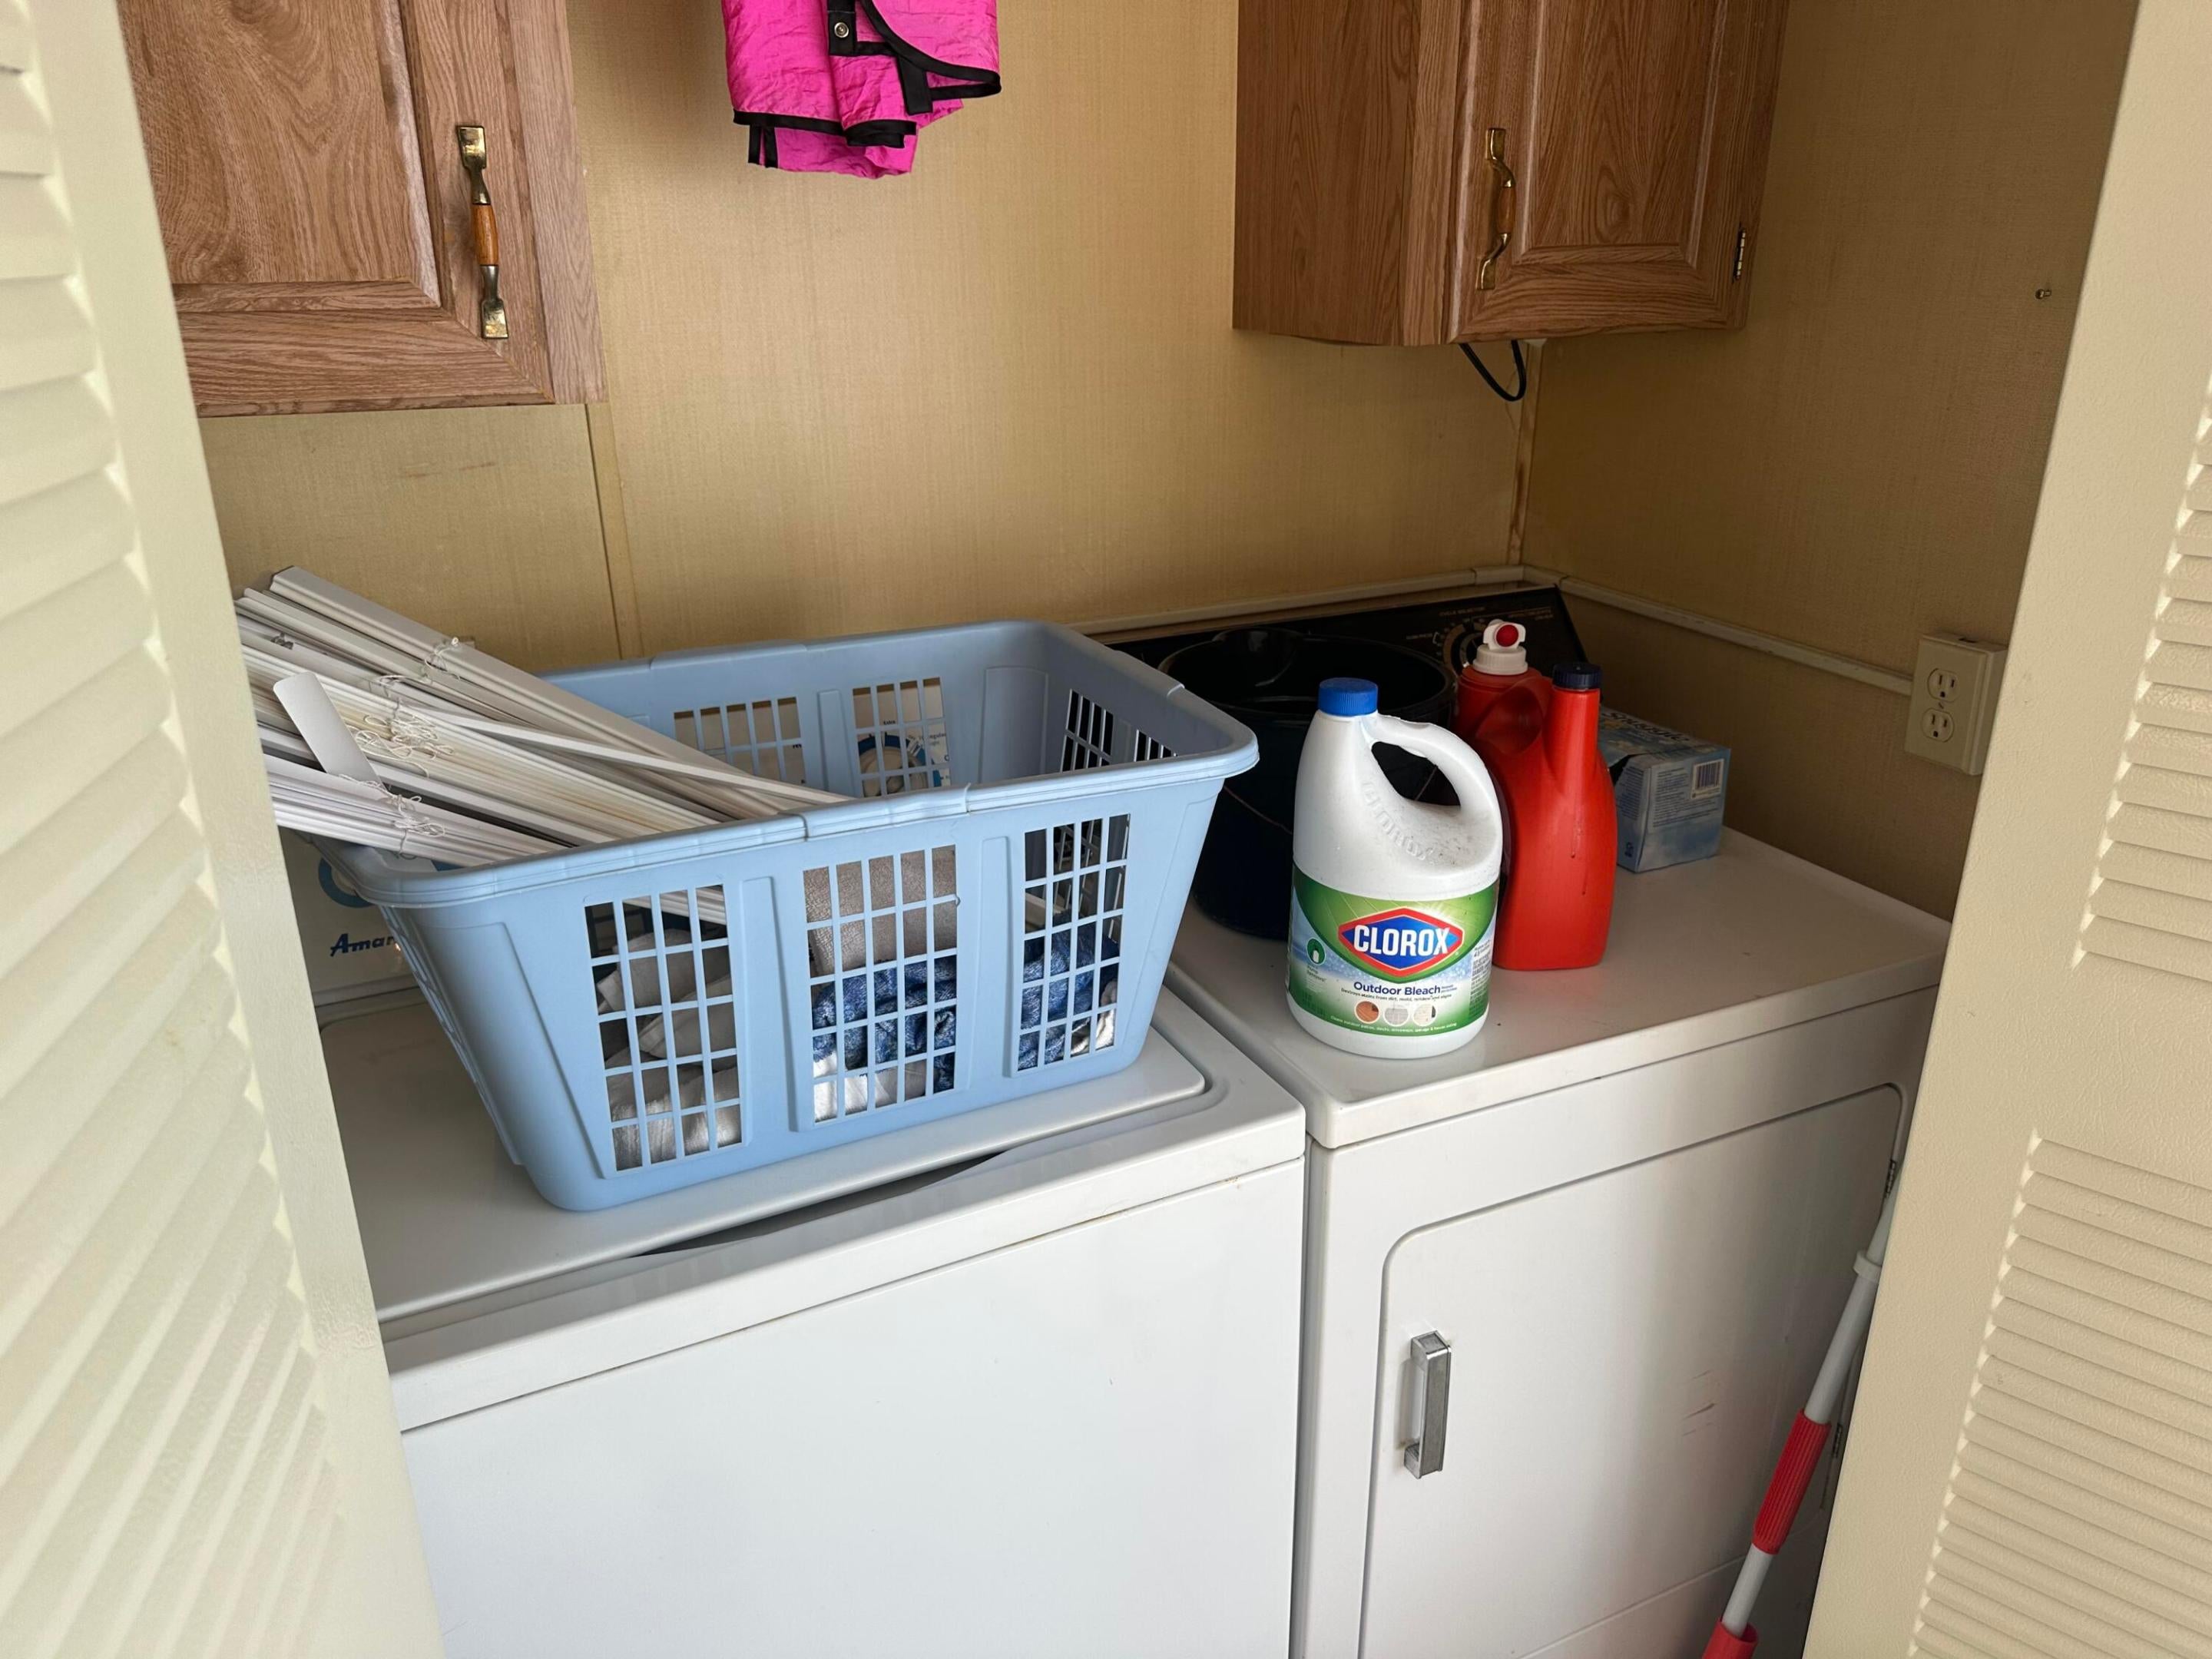
DryerDishwasherElectric Water HeaterMicrowaveRangeRefrigeratorWater HeaterWasher
Cooling
Central AirElectric
Flooring
CarpetCeramic TileLaminate
Heating
CentralElectric
Interior
Eat-in KitchenSoaking TubWalk-In Closet(s)
Laundry Features
Inside
Main Level Bedrooms
3
Bedroom 2
Dimensions - 13 X 12Level - MainArea - 156
Bedroom 3
Dimensions - 12 X 10Level - MainArea - 120
Dining Room
Dimensions - 12 X 12Level - MainArea - 144
Kitchen
Dimensions - 15 X 10Level - MainArea - 150
Living Room
Dimensions - 15 X 13Level - MainArea - 195
Other
Dimensions - 10 X 10Level - MainArea - 100
PrimaryBedroom
Dimensions - 15 X 12Level - MainArea - 180
Workshop
Dimensions - 15 X 10Level - MainArea - 150
Save
Ask
Tour
Hide
Exterior Features
Lot Features
Waterfront
Other Structures
Shed(s)
Pool Features
Heated
Roof
Metal
View
Lake
Waterfront
Yes
Waterfront Features
Lake Front
Waterview
Lake
Community Features
Association Amenities
Billiard RoomClubhouseManagementPoolRecreation FacilitiesShuffleboard CourtTennis Court(s)
Association Fee
$260.0
Association Fee Frequency
Monthly
MLS Area
7150
Senior Community
Yes
Financing Terms Available
Cash
Listing courtesy of Sun Realty & Auction Service

All listings featuring the BMLS logo are provided by BeachesMLS, Inc. This information is not verified for authenticity or accuracy and is not guaranteed. Copyright © 2026 BeachesMLS, Inc. (a Flex MLS feed)
Last checked: 2026-09-20 08:58 AM UTC
All listings featuring the BMLS logo are provided by BeachesMLS, Inc. This information is not verified for authenticity or accuracy and is not guaranteed. Copyright © 2026 BeachesMLS, Inc. (a Flex MLS feed)
Last checked: 2026-09-20 08:58 AM UTC
Neighborhood & Commute
Source: Walkscore
Save
Ask
Tour
Hide
Did you know? You can invite friends and family to your search. They can join your search, rate and discuss listings with you.