Save
Ask
Tour
Hide
Share
$289,000
1 Day On Site

6807 SE Yorktown Drive
Hobe Sound, FL 33455

For Sale|Single Family Residence|Active
2
Beds
2
Total Baths
2
Full Baths
1,309
SqFt
$221
/SqFt
1988
Built
Subdivision:
YORKTOWN AT HERITAGE RIDGE
County:
Martin

Due to the health concerns created by Coronavirus we are offering personal 1-1 online video walkthough tours where possible.
6807 SE Yorktown Drive6807 SE Yorktown Drive6807 SE Yorktown Drive6807 SE Yorktown Drive
Save
Ask
Tour
Hide
Share

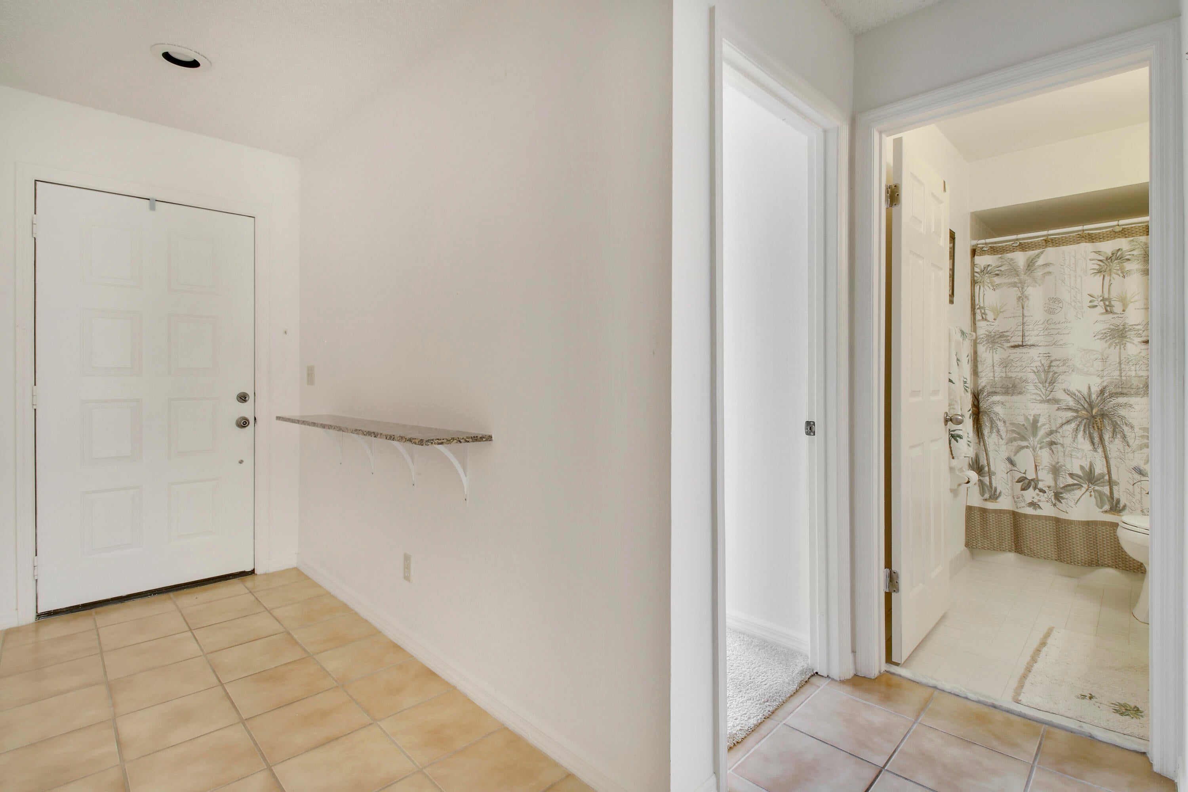
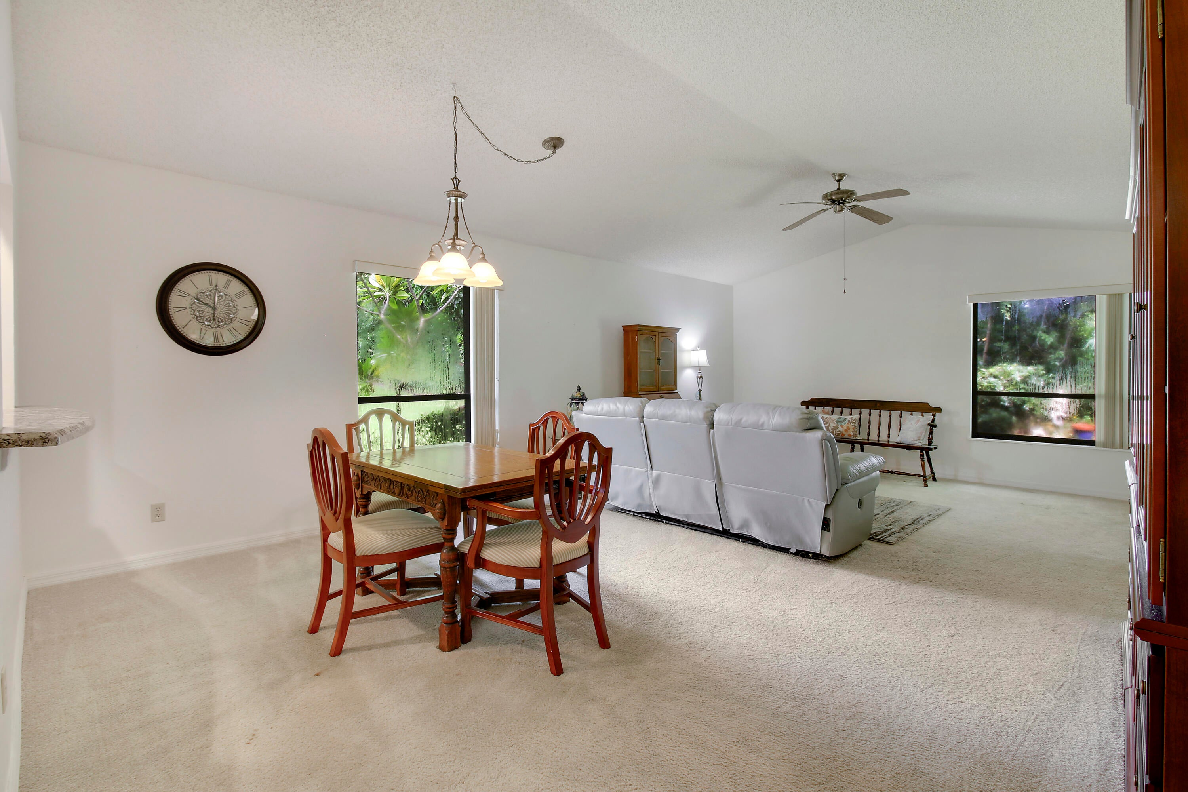
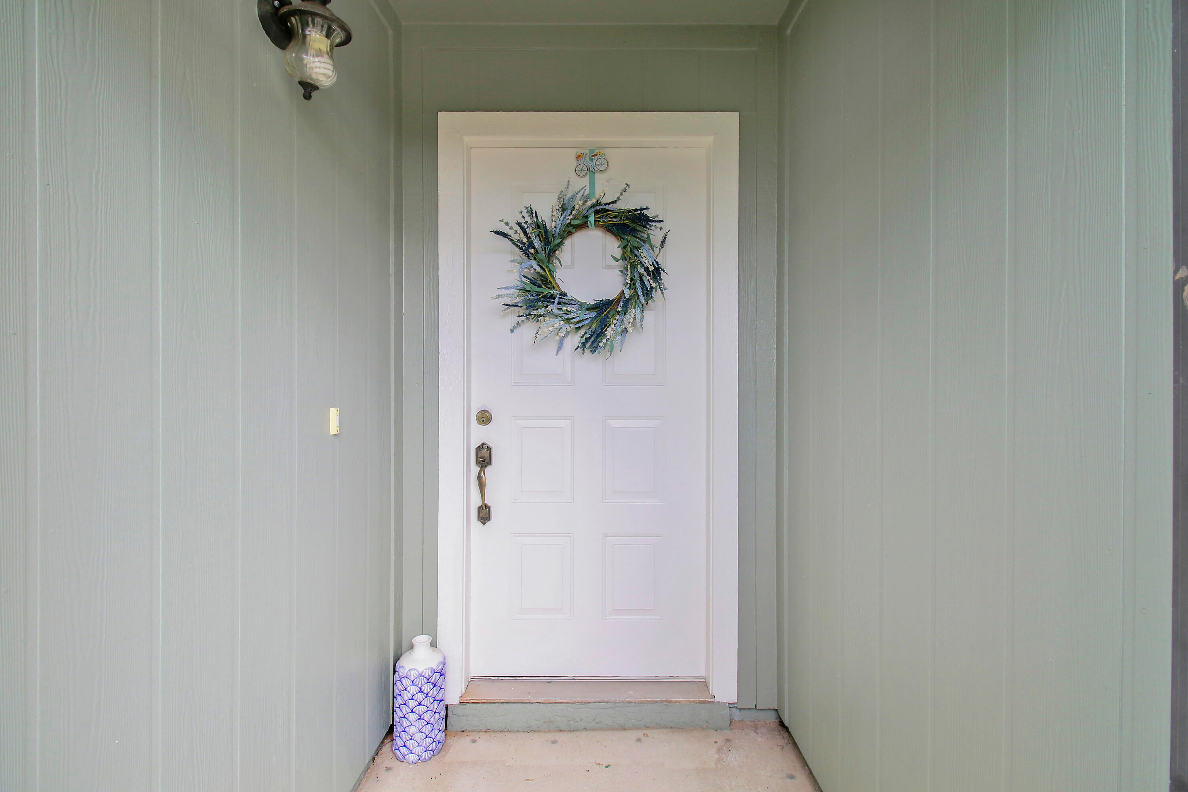
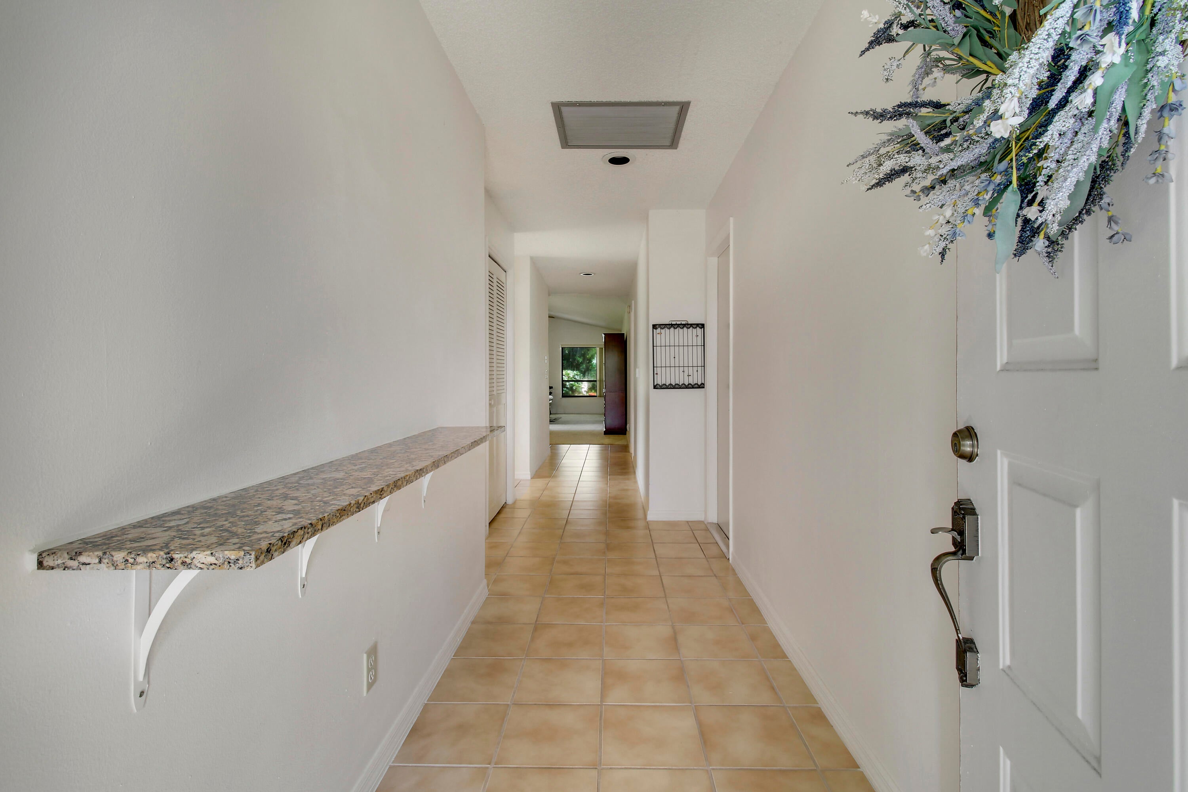
This single-story villa in Yorktown at Heritage Ridge offers an efficient 1,309 square feet of living space with two bedrooms and two full baths. The one-car garage provides convenient parking and storage. Located in Hobe Sound, this residence presents a straightforward ownership opportunity with a compact floor plan ideal for those seeking low-maintenance living in an established community. The villa's practical layout and modest footprint make it an accessible entry point for buyers seeking properties that balance comfort with economy. The covered entry welcomes you into the lovely space. The updated kitchen features wood cabinets, granite counters and SS appliances and opens to the dining room allowing you to talk with your guests while preparing your favorite meal. The primary ... en-suite opens to the enclosed spacious sunroom that features a wood ceiling and tile flooring. The spacious living-dining room has pitched ceiling and opens to the sunroom. This house is equipped with complete set of accordion shutters, a 2025 roof and new AC! It is ready for you to give it your special touch to call it your HOME! The community pool, pickleball and tennis courts are a short drive away and you can easily play a round of golf at Heritage Ridge Golf Club. The location is fabulous - close to restaurants, shops and the beach!

Save
Ask
Tour
Hide
Share
Listing Snapshot
Price 
$289,000
Days On Site 
1 Day
Bedrooms 
2
Inside Area (SqFt) 
1,309 sqft
Total Baths 
2
Full Baths 
2
Partial Baths 
N/A
Lot Size 
0.13 Acres
Year Built 
1988
MLS® Number 
B26077818
Status 
Active
Property Tax 
$1,287.48
HOA/Condo/Coop Fees 
$706.25 monthly
Sq Ft Source 
Public Records
Friends & Family
Recent Activity
yesterdayListing first seen on site
yesterdayListing updated with changes from the MLS®
General Features
Acres 
0.13
Attached Garage 
Yes
Direction Faces 
Northwest
Garage 
Yes
Garage Spaces 
1
Land Lease 
No
Levels 
One
Number Of Stories 
1
Parking 
AttachedDrivewayGarage
Parking Spaces 
2
Pets 
Dogs OKSize LimitYes
Property Sub Type 
Single Family Residence
Security 
Smoke Detector(s)
Sewer 
Public Sewer
Special Circumstances 
Standard
SqFt Total 
1740
Style 
Ranch
Utilities 
Cable AvailableElectricity AvailableSewer AvailableWater Available
Water Source 
Public
Zoning 
PUD
Interior Features
Appliances 
DryerDishwasherElectric RangeElectric Water HeaterDisposalMicrowaveRangeRefrigeratorWater HeaterWasher
Cooling 
Central AirCeiling Fan(s)
Flooring 
CarpetCeramic TileTile
Heating 
CentralElectric
Interior 
Entrance FoyerEat-in KitchenVaulted Ceiling(s)Walk-In Closet(s)
Laundry Features 
In Garage
Main Level Bedrooms 
2
Window Features 
BlindsSkylight(s)Shutters
Bedroom 2 
Dimensions - 12 X 12Area - 144
FloridaRoom 
Dimensions - 11 X 12Area - 132
Kitchen 
Dimensions - 14 X 9Area - 126
Living Room 
Dimensions - 15 X 25Area - 375
PrimaryBedroom 
Dimensions - 13 X 16Area - 208
Save
Ask
Tour
Hide
Share
Exterior Features
Construction Details 
Frame
Lot Features 
Cul-De-SacLandscaped
Patio And Porch 
Glass Enclosed
Pool Features 
Heated
Roof 
CompositionShingle
View 
Garden
Waterview 
Garden
Windows/Doors 
BlindsSkylight(s)Shutters
Community Features
Association Amenities 
CabanaClubhouseGolf CoursePoolTennis Court(s)
Association Fee 
$665.0
Association Fee Frequency 
Monthly
Additional Association Fee 
$495.0
Additional Association Fee Frequency 
Annually
MLS Area 
6140 - Hobe Sound/Stuart - South of Cove Rd
Financing Terms Available 
CashConventional
Schools
School District
Unknown
Elementary School
SeaWind
Middle School
Murray
High School
South Fork
Listing courtesy of William Raveis Florida, LLC


All listings featuring the BMLS logo are provided by BeachesMLS, Inc. This information is not verified for authenticity or accuracy and is not guaranteed. Copyright © 2026 BeachesMLS, Inc. (a Flex MLS feed)
Last checked: 2026-09-20 09:40 AM UTC

Neighborhood & Commute
Source: Walkscore
Save
Ask
Tour
Hide
Share