
Save
Ask
Tour
Hide
$3,490,000
1 Day On Site
2362 NW BAY COLONY CourtStuart, FL 34994
Single Family Residence|Coming Soon
5
Beds
5
Total Baths
5
Full Baths
5,013
SqFt
$696
/SqFt
1997
Built
Subdivision:
BAY COLONY OF STUART
County:
Martin
Due to the health concerns created by Coronavirus we are offering personal 1-1 online video walkthough tours where possible.
Save
Ask
Tour
Hide
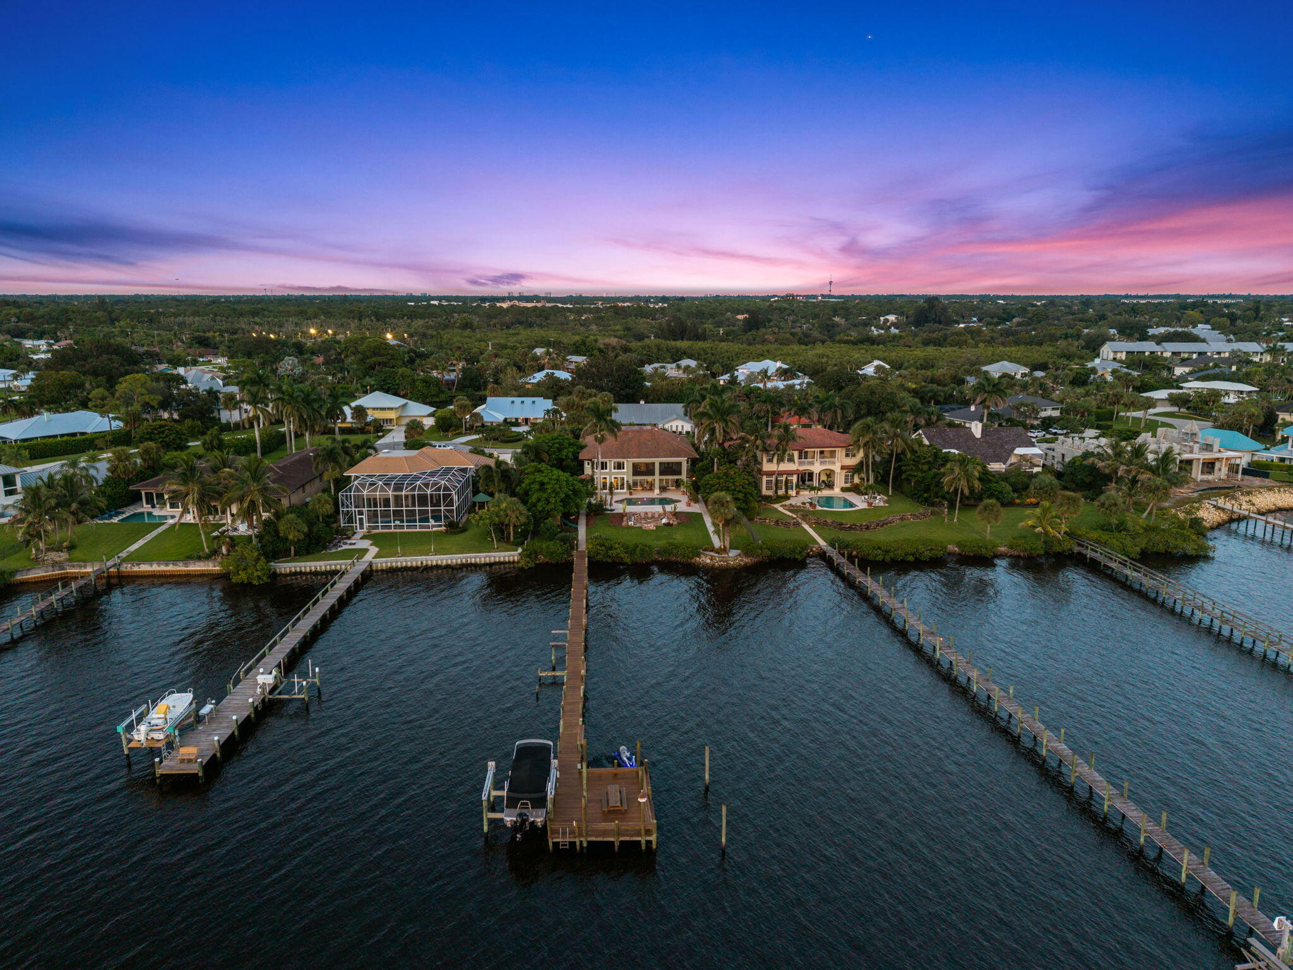
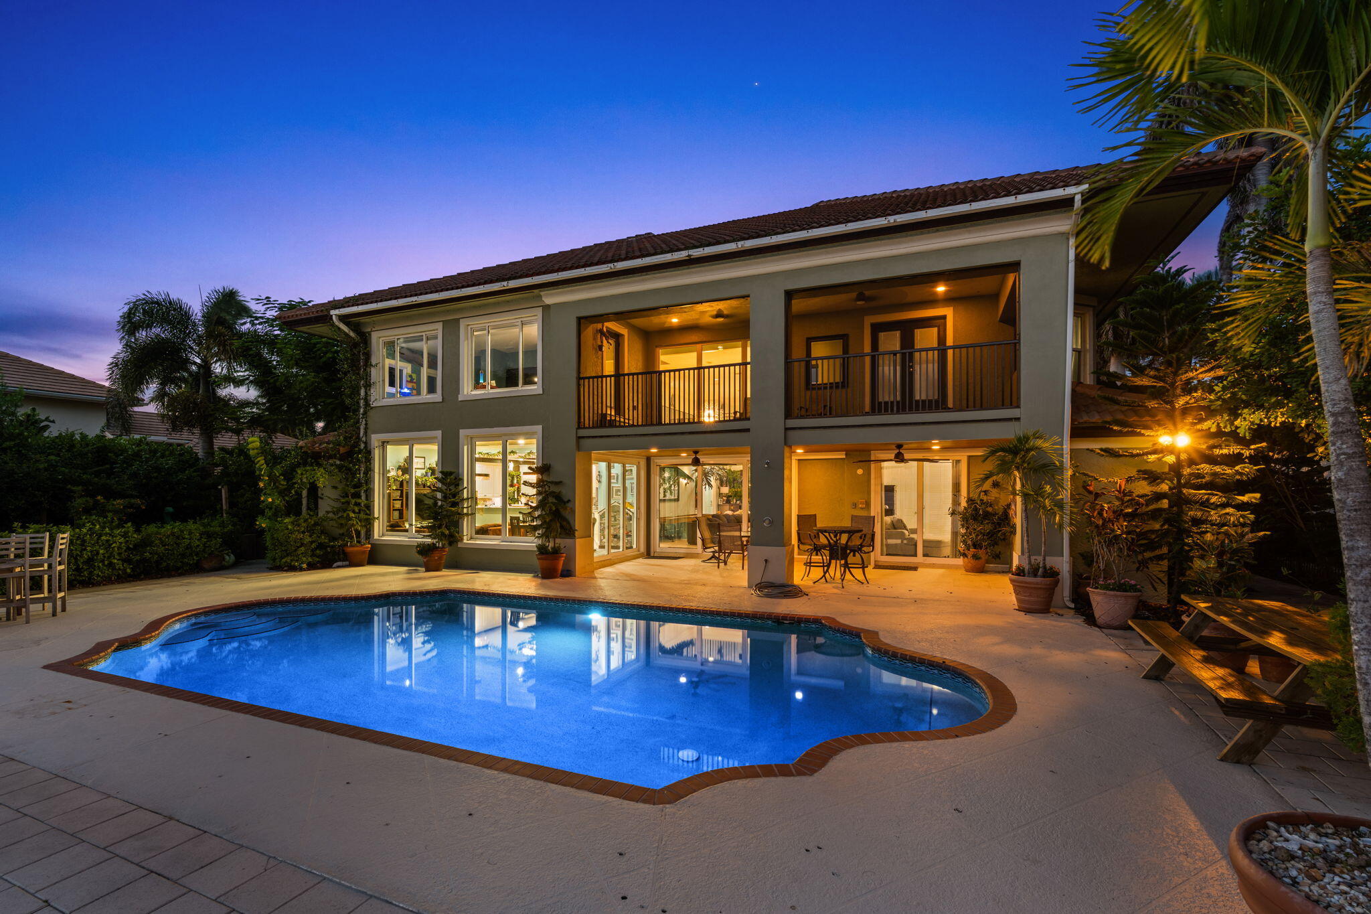
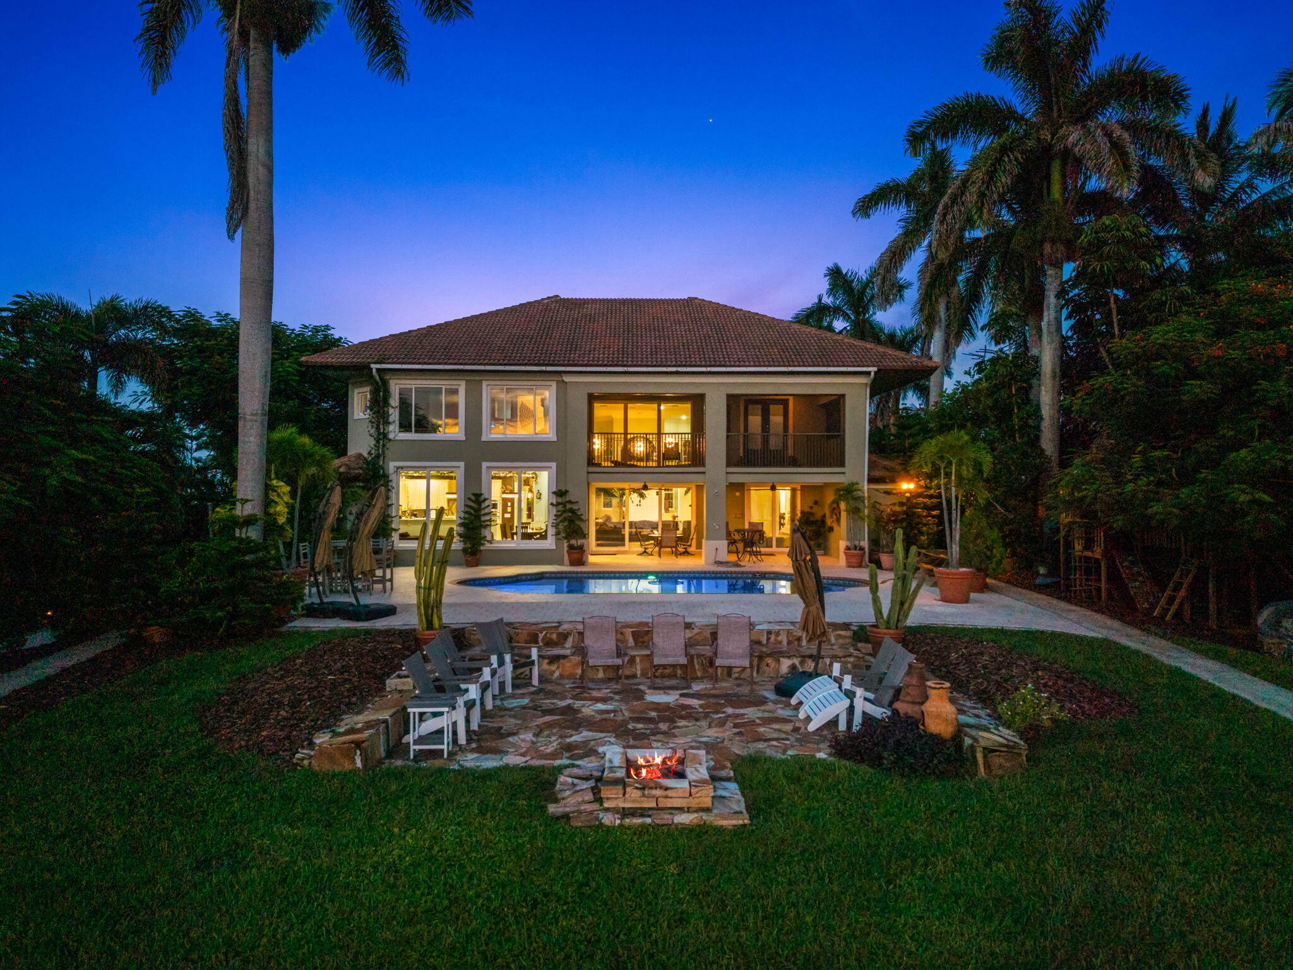
Enjoy wide water views from this Bay Colony home in Stuart. The backyard is set up to make the most of its waterfront setting, with a pool, generous patio, lawn and private dock. Inside, large windows bring in natural light and frame the view, while the spacious layout offers room to gather, entertain and unwind. From afternoons by the pool to evenings overlooking the water, this home offers a memorable setting for Florida living.
Save
Ask
Tour
Hide
Listing Snapshot
Price
$3,490,000
Days On Site
1 Day
Bedrooms
5
Inside Area (SqFt)
5,013 sqft
Total Baths
5
Full Baths
5
Partial Baths
N/A
Lot Size
0.51 Acres
Year Built
1997
MLS® Number
B26078013
Status
Coming Soon
Property Tax
$25,737.9
HOA/Condo/Coop Fees
$120 monthly
Sq Ft Source
Public Records
Friends & Family
Recent Activity
| yesterday | Listing first seen on site | |
| yesterday | Listing updated with changes from the MLS® |
General Features
Acres
0.51
Attached Garage
Yes
Direction Faces
East
Disclosures
Special Assessment
Garage
Yes
Garage Spaces
3.5
Levels
Two
Number Of Stories
2
Parking
AttachedDrivewayGarageGarage Door Opener
Parking Spaces
8
Pets
Yes
Property Sub Type
Single Family Residence
Security
Security System
Sewer
Septic Tank
Special Circumstances
Standard
SqFt Total
6591
Style
Colonial
Utilities
Cable AvailableWater Available
Water Source
Well
Zoning
Residential
Interior Features
Appliances
CooktopDryerDishwasherElectric RangeFree-Standing FreezerDisposalGas RangeMicrowaveOvenRefrigeratorWater Softener OwnedWater SoftenerWasher
Cooling
Central AirCeiling Fan(s)
Fireplace
Yes
Fireplace Features
Gas
Flooring
MarbleVinyl
Furnished
Unfurnished
Heating
CentralElectric
Interior
Built-in FeaturesCentral VacuumEntrance FoyerHigh CeilingsKitchen IslandPantryStorageSoaking TubWalk-In Closet(s)
Laundry Features
InsideLaundry Closet
Main Level Bedrooms
2
Window Features
Plantation Shutters
Attic
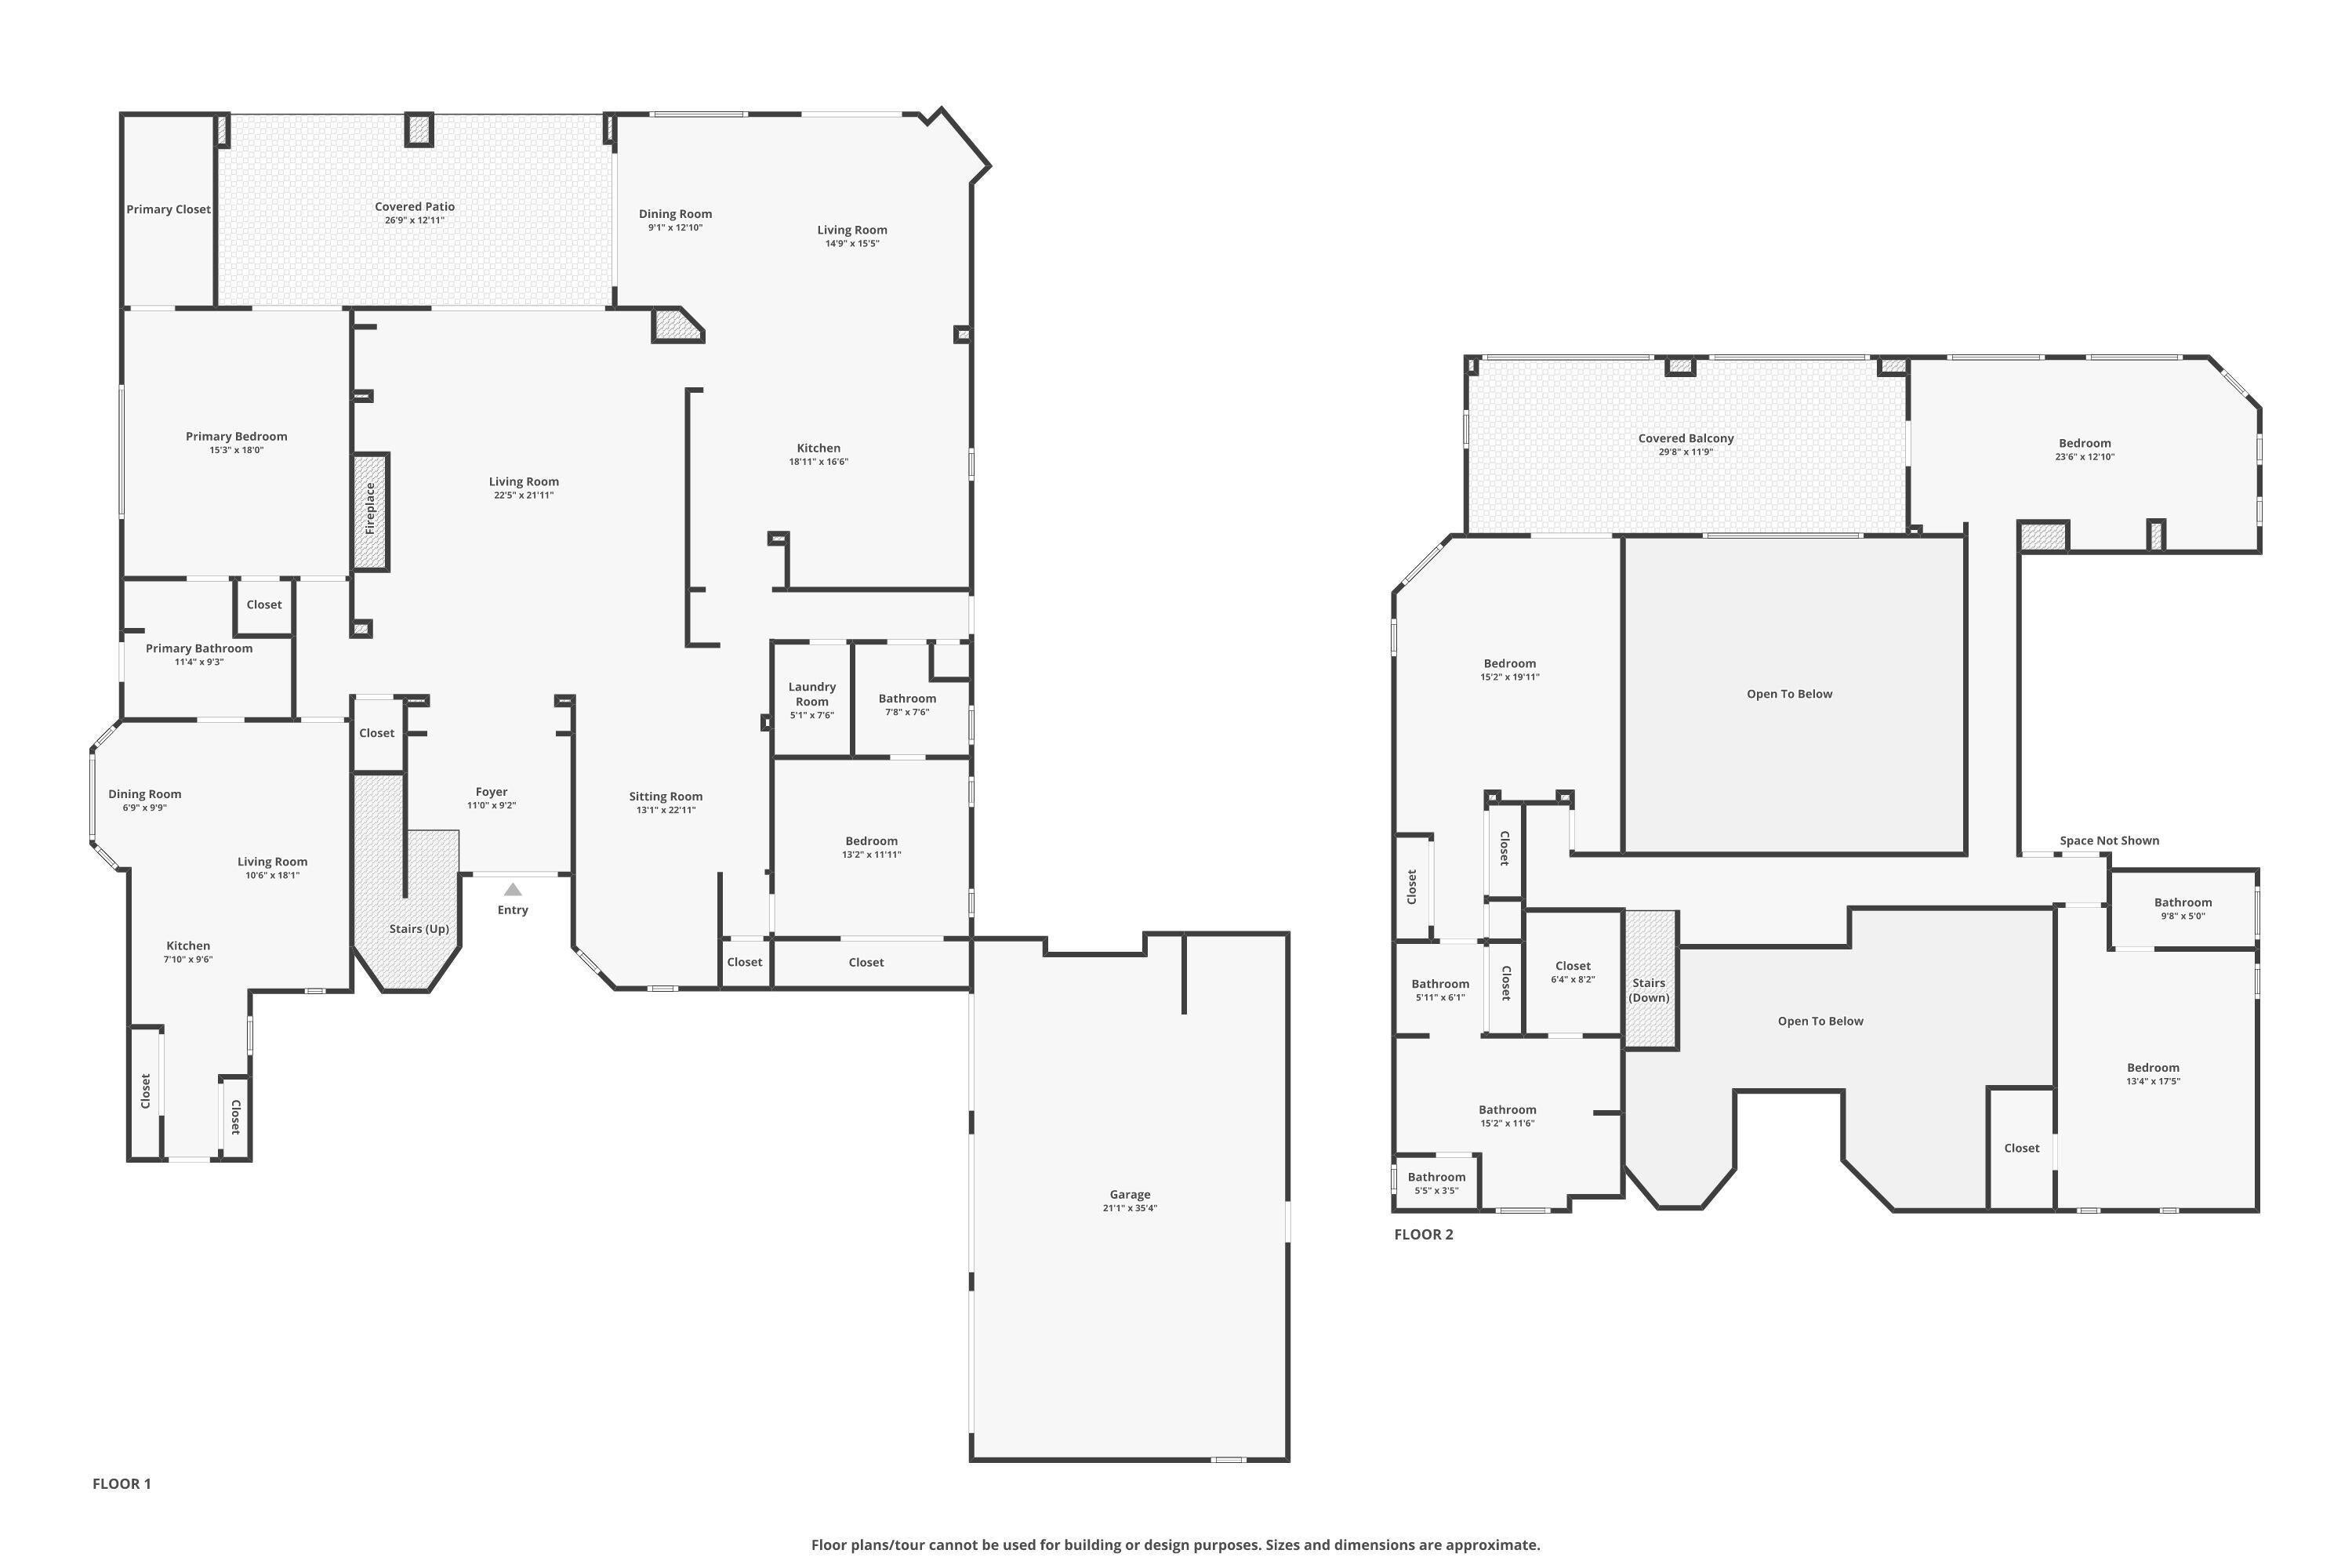
Bedroom 2
Dimensions - 13 X 12Level - MainArea - 156
Bedroom 3
Dimensions - 15 X 13Level - SecondArea - 195
Bedroom 4
Dimensions - 17 X 13Level - SecondArea - 221
Bedroom 5
Dimensions - 15 X 13Level - SecondArea - 195
Den
Dining Room
Dimensions - 13 X 22Level - MainArea - 286
Great Room
Kitchen
Dimensions - 18 X 19Level - MainArea - 342
Laundry
Living Room
Dimensions - 22 X 25Level - MainArea - 550
Other
Dimensions - 23 X 14Level - MainArea - 322Description - Breakfast Area
PrimaryBedroom
Dimensions - 19 X 15Level - SecondArea - 285
Utility Room
Dimensions - 7 X 5Level - MainArea - 35
Save
Ask
Tour
Hide
Exterior Features
Construction Details
BlockConcrete
Exterior
Balcony
Fencing
Fenced
Lot Features
Waterfront
Other Structures
Storage
Patio And Porch
CoveredPatio
Pool Features
In GroundPrivate
Private Pool
Yes
Roof
ConcreteTile
View
WaterRiver
Waterfront
Yes
Waterfront Features
Intracoastal AccessNavigable WaterNo Fixed BridgesOcean AccessRiver Front
Waterview
WaterRiver
Windows/Doors
Plantation Shutters
Community Features
Association Amenities
None
Association Fee
$120.0
Association Fee Frequency
Monthly
MLS Area
6030 - Jensen Beach/Stuart - North of Roosevelt Br
Financing Terms Available
CashConventional
Schools
School District
Unknown
Elementary School
Felix A. Williams
Middle School
Stuart
High School
Jensen Beach
Listing courtesy of Keller Williams Realty Of The

All listings featuring the BMLS logo are provided by BeachesMLS, Inc. This information is not verified for authenticity or accuracy and is not guaranteed. Copyright © 2026 BeachesMLS, Inc. (a Flex MLS feed)
Last checked: 2026-09-19 11:09 PM UTC
All listings featuring the BMLS logo are provided by BeachesMLS, Inc. This information is not verified for authenticity or accuracy and is not guaranteed. Copyright © 2026 BeachesMLS, Inc. (a Flex MLS feed)
Last checked: 2026-09-19 11:09 PM UTC
Neighborhood & Commute
Source: Walkscore
Save
Ask
Tour
Hide
Did you know? You can invite friends and family to your search. They can join your search, rate and discuss listings with you.