Save
Ask
Tour
Hide
Share
$246,990
1 Day On Site

4 Octavio
Fort Pierce, FL 34951

For Sale|Single Family Residence|Active
2
Beds
2
Total Baths
2
Full Baths
1,191
SqFt
$207
/SqFt
2027
Built
Subdivision:
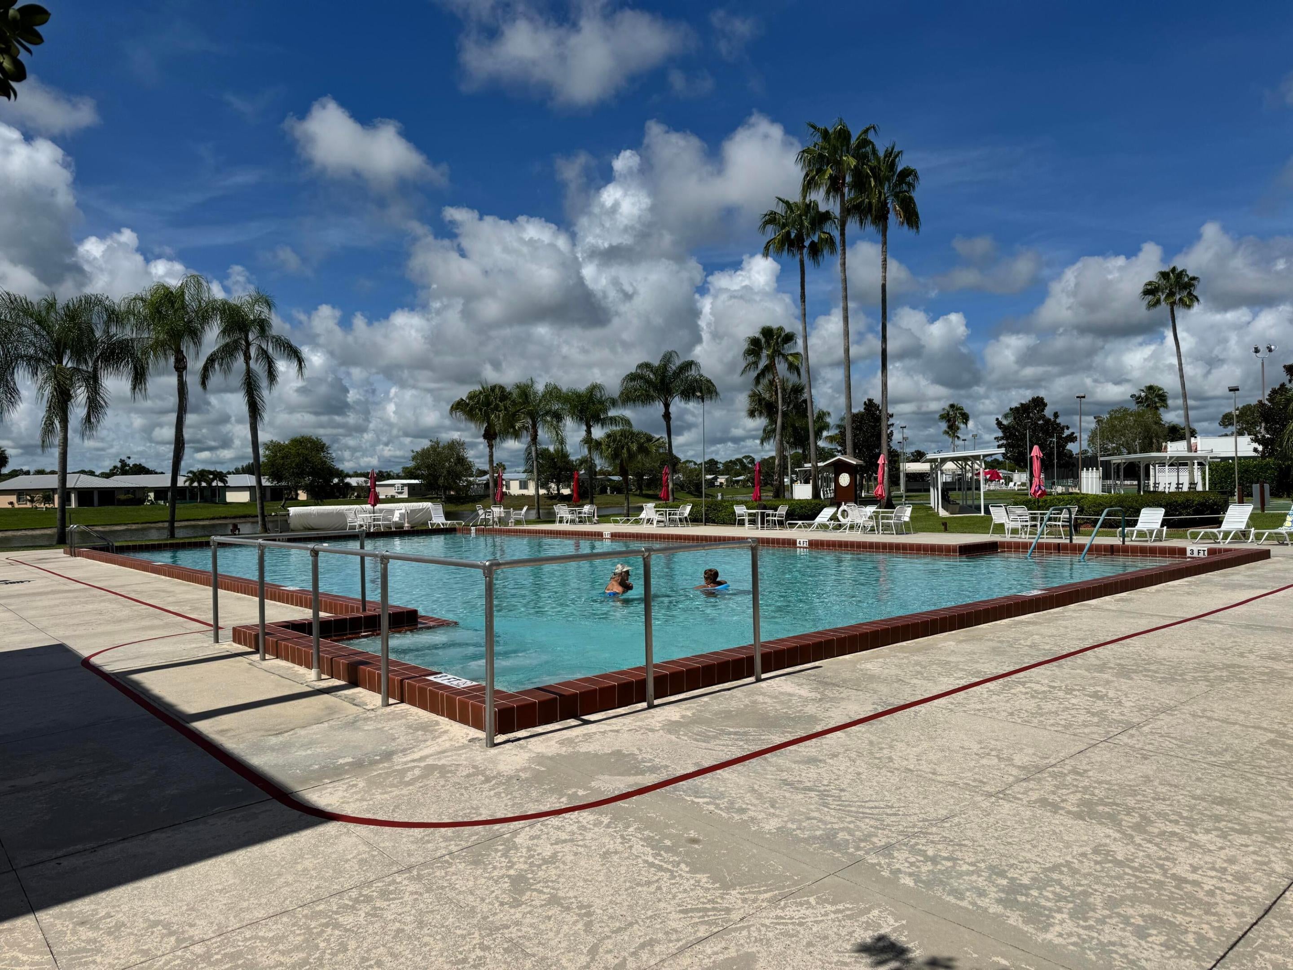
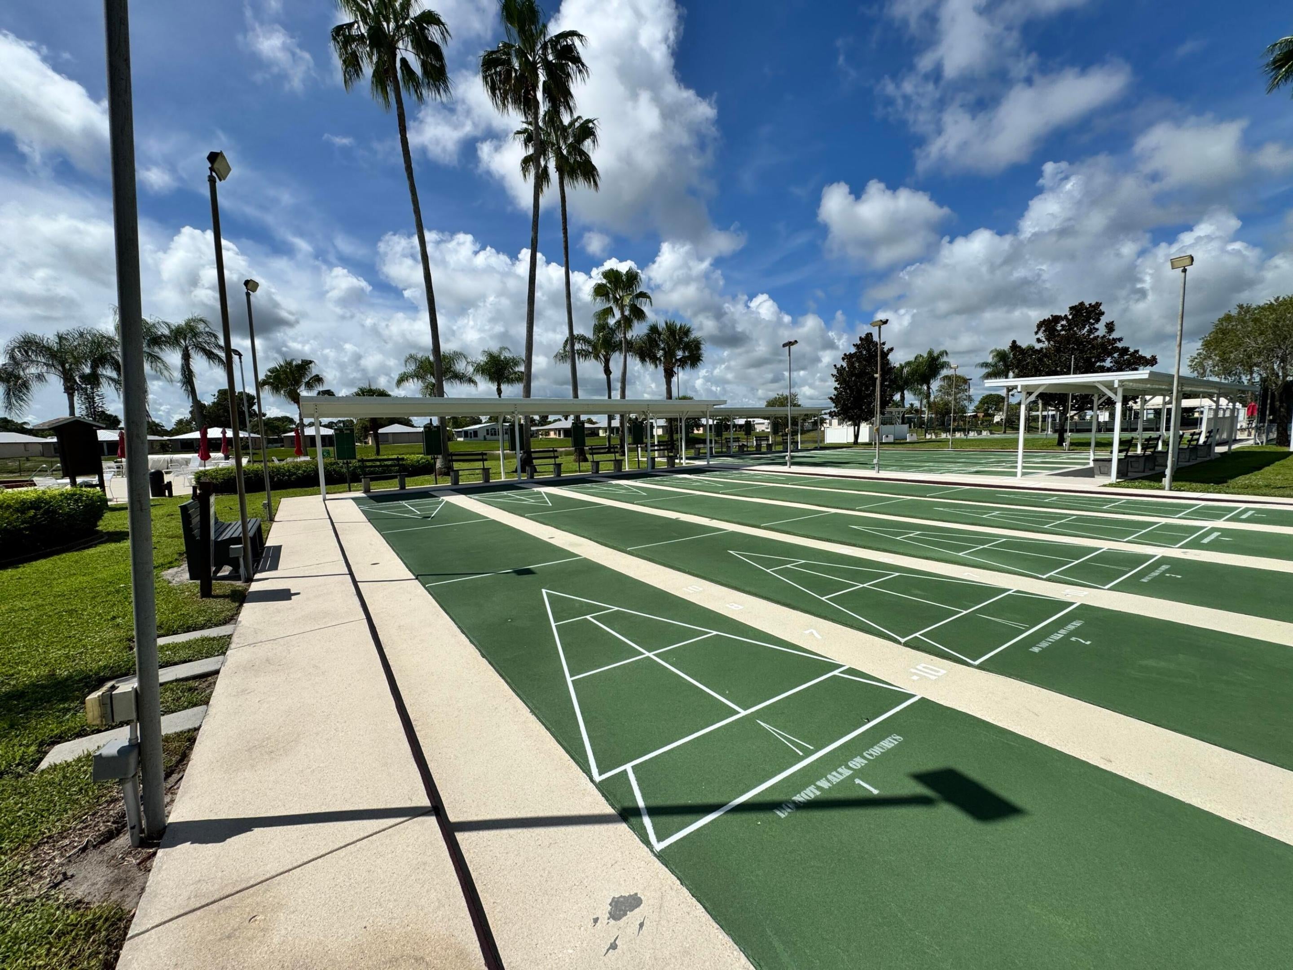
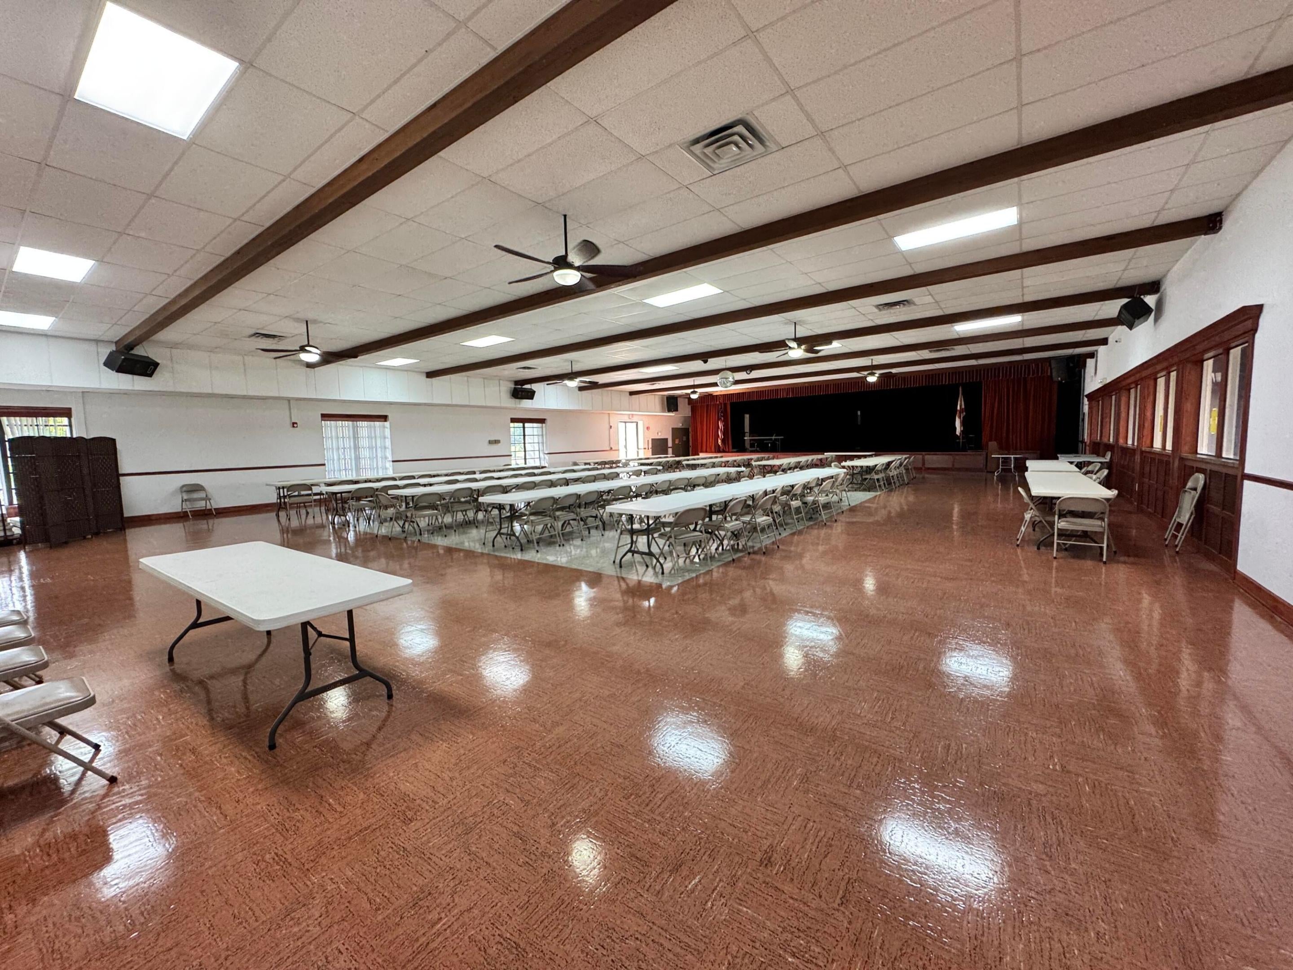
Spanish Lakes Country Club
County:
St Lucie

Due to the health concerns created by Coronavirus we are offering personal 1-1 online video walkthough tours where possible.
4 Octavio4 Octavio4 Octavio4 Octavio
Save
Ask
Tour
Hide
Share

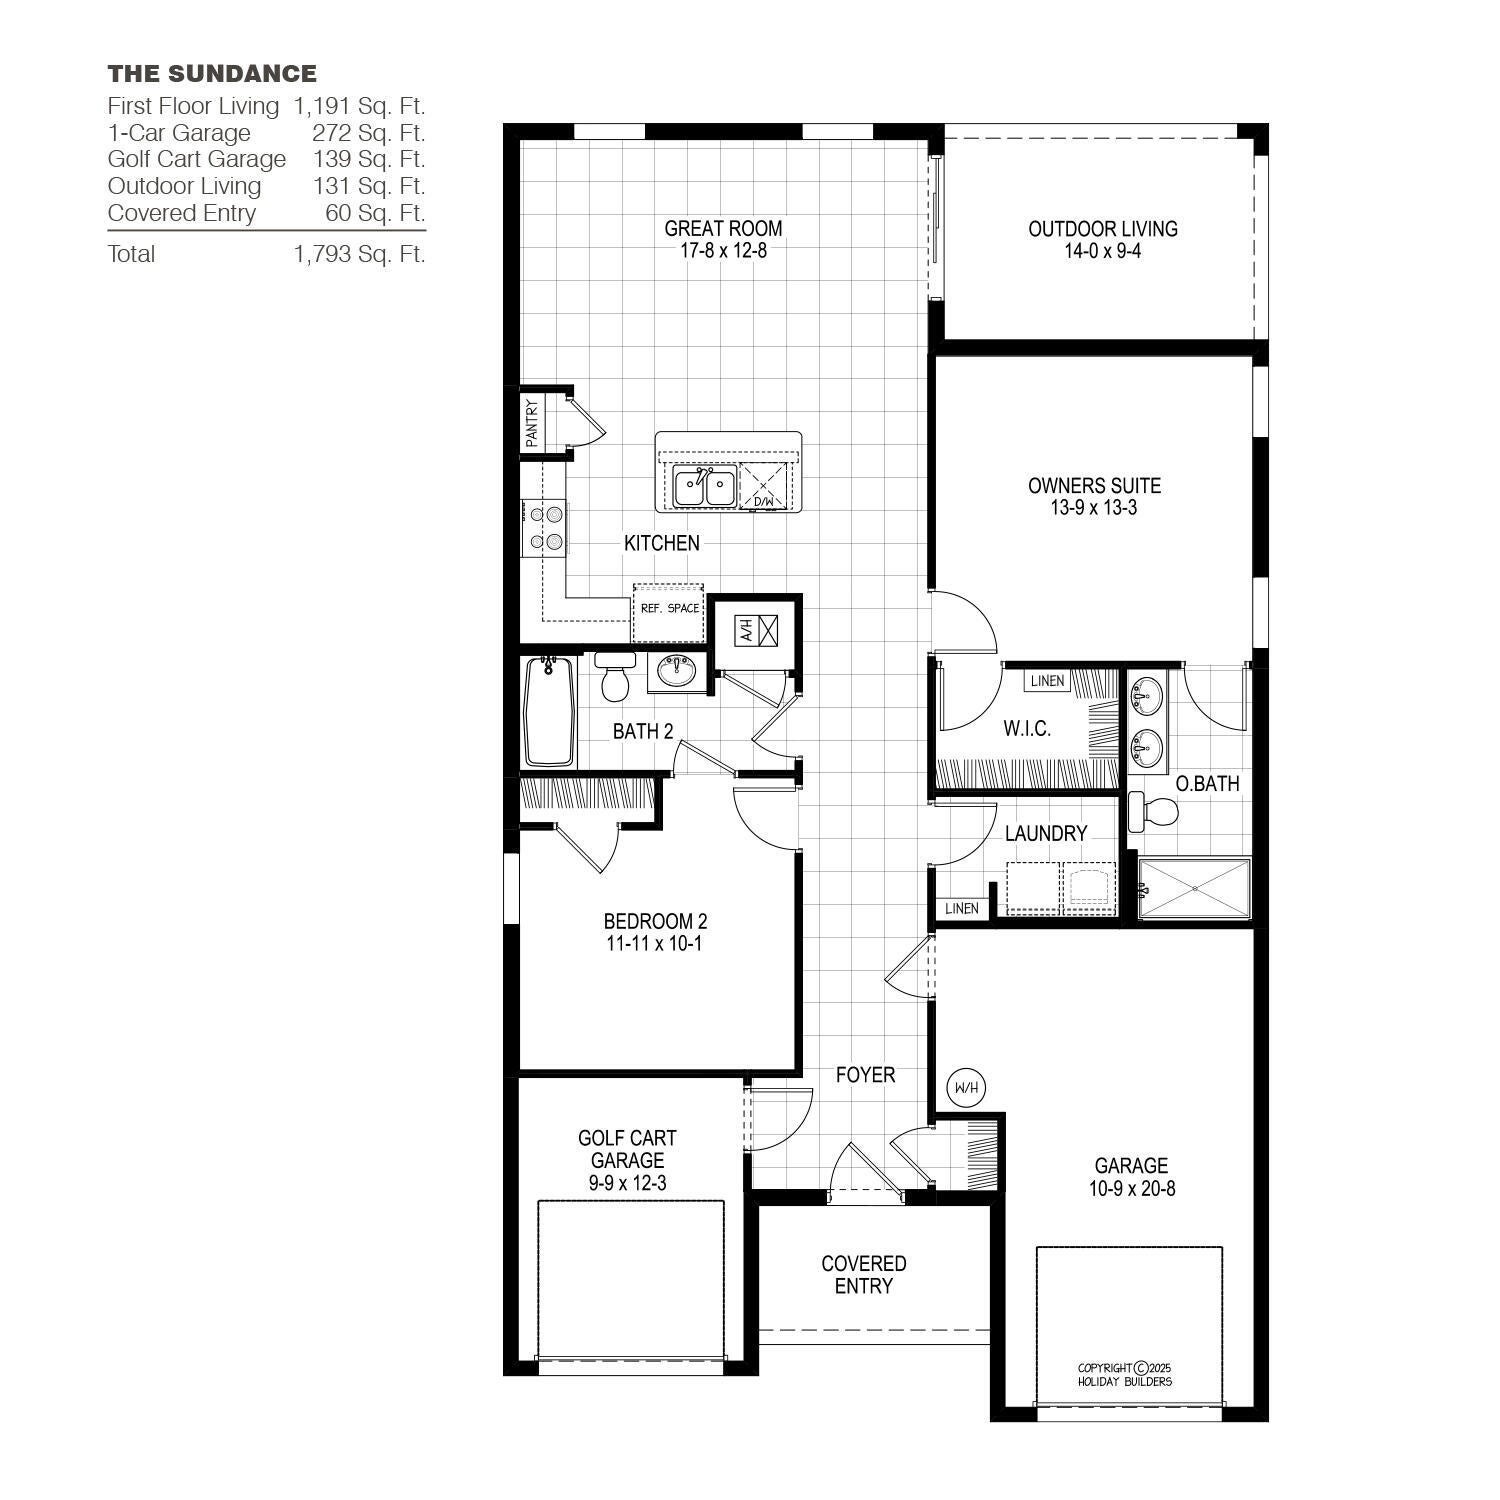
The SUNDANCE boasts 1,191 square feet of living. The great room offers plenty of room for relaxing, watching movies or hosting friends. The kitchen features a smart L-shaped layout with an island, pantry & clear sightlines to the main living area. The covered outdoor living area, giving you a peaceful place to enjoy morning coffee, fresh air, or quiet evenings outdoors. Owners suite includes a walk-in closet& a private bathroom with double sinks. Bedroom 2, positioned near the front of the home, makes an excellent guest room, hobby space or home office. Includes a dedicated laundry room, well-placed storage, one-car garage & separate golf cart garage. Coastal-inspired architecture, metal roofing & impact glass windows gives long-lasting charm & peace of mind.

Save
Ask
Tour
Hide
Share
Listing Snapshot
Price 
$246,990
Days On Site 
1 Day
Bedrooms 
2
Inside Area (SqFt) 
1,191 sqft
Total Baths 
2
Full Baths 
2
Partial Baths 
N/A
Lot Size 
N/A
Year Built 
2027
MLS® Number 
B26078023
Status 
Active
Property Tax 
N/A
HOA/Condo/Coop Fees 
N/A
Sq Ft Source 
Builder
Friends & Family
Recent Activity
yesterdayListing first seen on site
yesterdayListing updated with changes from the MLS®
General Features
Attached Garage 
Yes
Direction Faces 
North
Garage 
Yes
Garage Spaces 
1
Land Lease 
Yes
Lease Amount 
$699.0
Lease Amount Frequency 
Monthly
Levels 
One
Number Of Stories 
1
Parking 
AttachedDrivewayGarage
Parking Spaces 
1
Pets 
Number LimitYes
Property Condition 
New Construction
Property Sub Type 
Single Family Residence
Security 
Smoke Detector(s)
Sewer 
Public Sewer
Special Circumstances 
Standard
SqFt Total 
1793
Style 
Ranch
Utilities 
Sewer AvailableWater Available
Water Source 
Public
Zoning 
RES
Interior Features
Appliances 
DishwasherElectric RangeElectric Water HeaterMicrowaveWater Heater
Cooling 
Central AirElectric
Flooring 
Carpet
Furnished 
Unfurnished
Heating 
CentralElectric
Interior 
PantryWalk-In Closet(s)
Laundry Features 
Washer HookupInsideLaundry Closet
Main Level Bedrooms 
2
Bedroom 2 
Dimensions - 11.11 X 10.01Level - MainArea - 111
Kitchen 
Dimensions - 11 X 13Level - MainArea - 143
Laundry 
Living Room 
Dimensions - 17.07 X 12.08Level - MainArea - 206
PrimaryBedroom 
Dimensions - 13.09 X 13.03Level - MainArea - 170
Save
Ask
Tour
Hide
Share
Exterior Features
Construction Details 
BlockStoneStucco
Patio And Porch 
CoveredPatioPorch
Roof 
Metal
Community Features
MLS Area 
7040
Senior Community 
Yes
Financing Terms Available 
CashConventionalFHAVA Loan
Schools
School District
Unknown
Elementary School
Weatherbee
Middle School
Dan Mccarty
High School
Fort Pierce Westwood Academy
Listing courtesy of Holiday Builders of the Gulf Coast


All listings featuring the BMLS logo are provided by BeachesMLS, Inc. This information is not verified for authenticity or accuracy and is not guaranteed. Copyright © 2026 BeachesMLS, Inc. (a Flex MLS feed)
Last checked: 2026-09-20 10:06 AM UTC

Neighborhood & Commute
Source: Walkscore
Save
Ask
Tour
Hide
Share