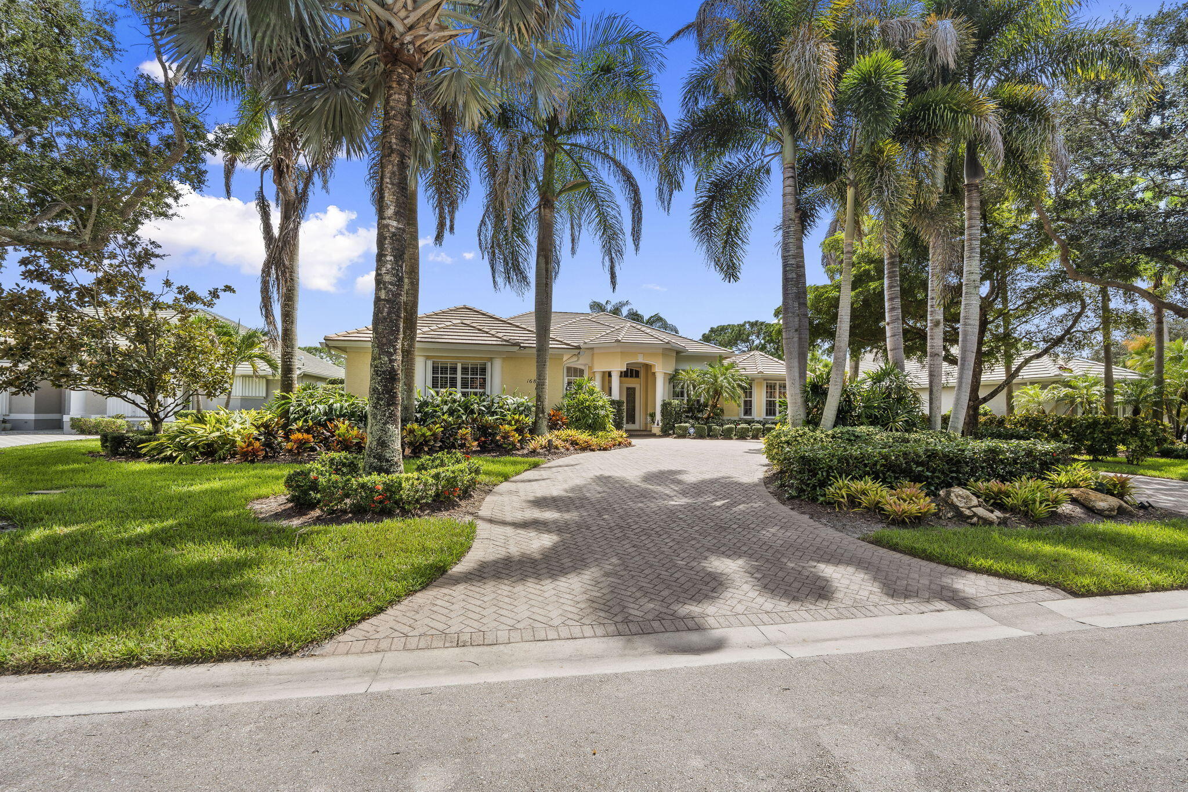
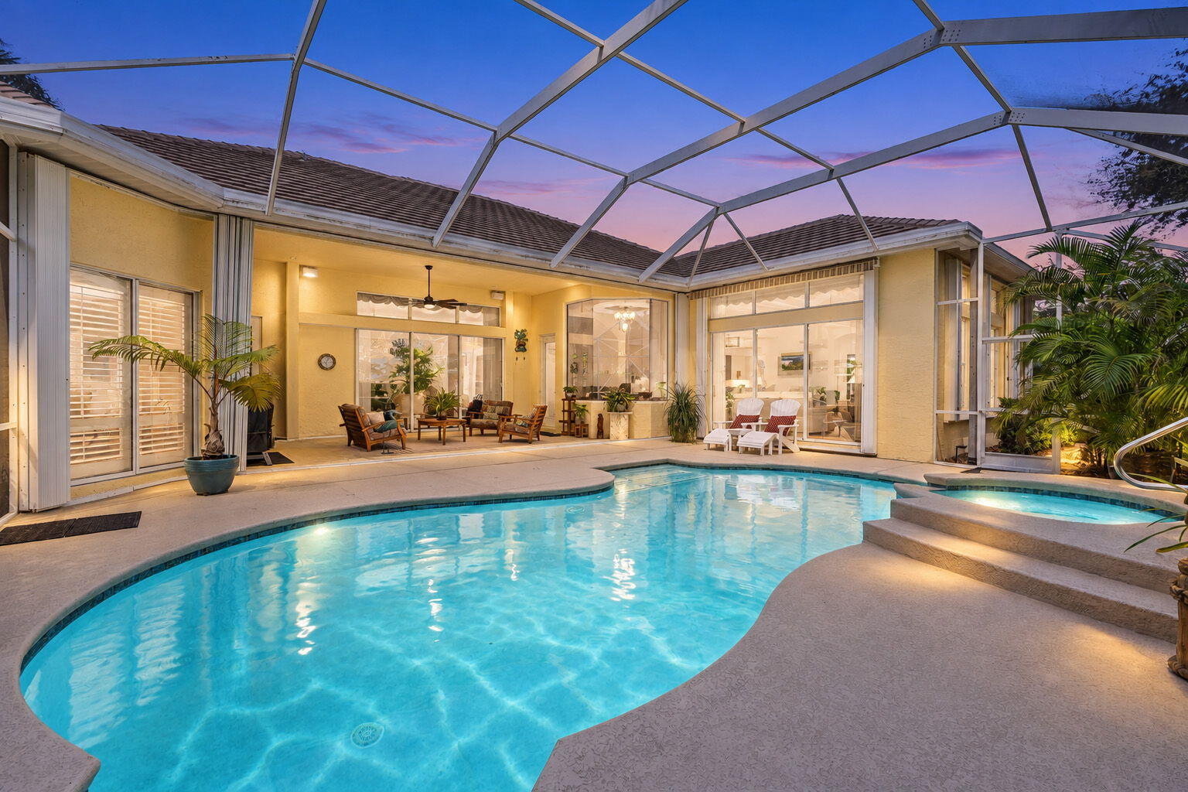
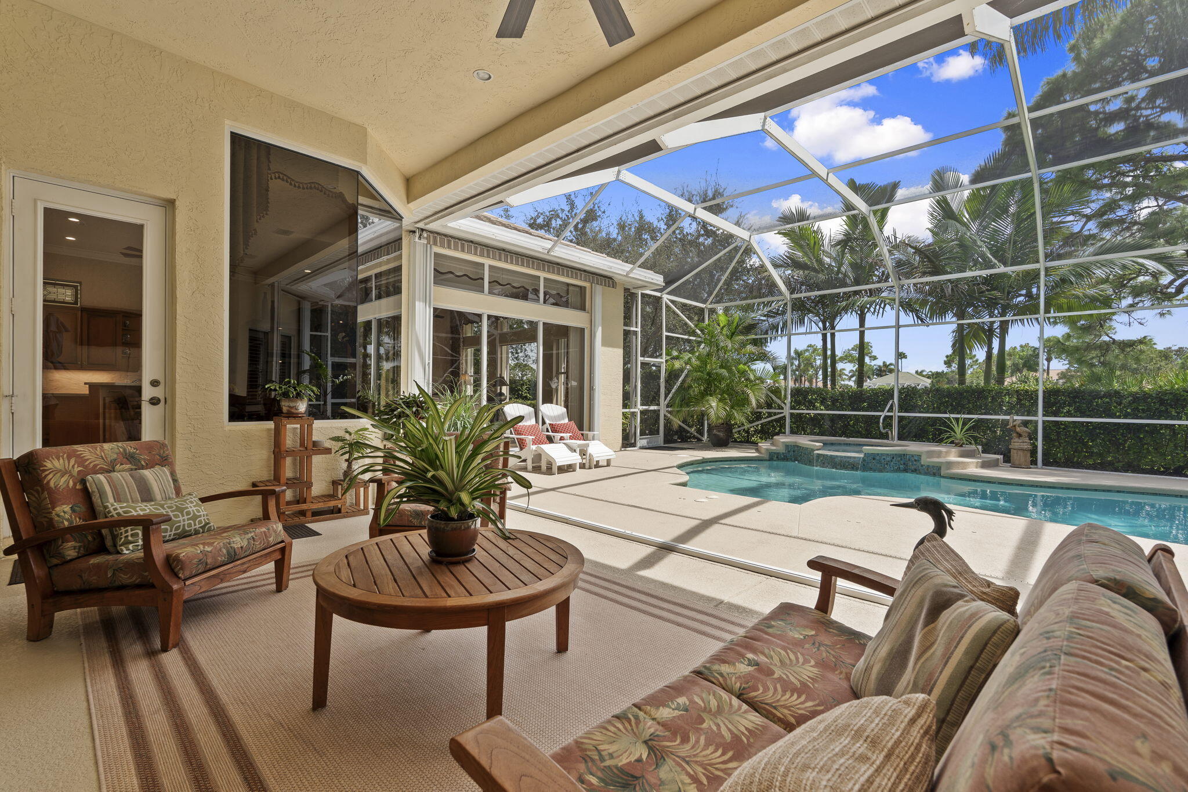
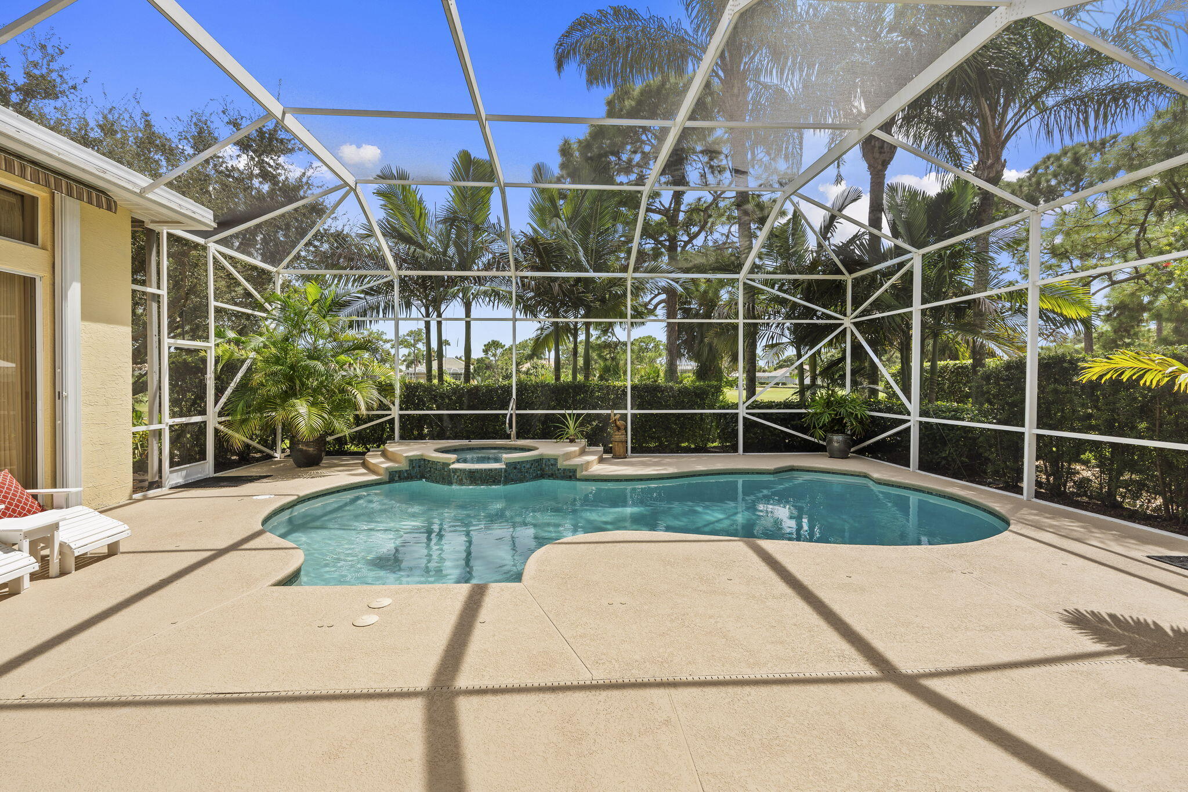
Beautifully updated Palm City POOL HOME the rare combination of golf course views & exceptional privacy along the 7th fairway. Experience true carefree living w/HOA handling landscaping, exterior pest control, pressure washing & exterior painting, plus cable & internet and the security of a 24-hour manned guard gate. Monarch's magnificent clubhouse & active social lifestyle provide the country club experience, while club membership is available but not required. Extensively improved from 2022-2026, the home features a NEW ROOF (2022), new A/C units w/upgraded filtration plus additional vents & returns, whole-house accordion hurricane shutters, restored & sealed travertine flooring, new flooring in the office & BRs, updated lighting & a remodeled kitchen w/updated cabinetry, Corian counters & LED under-cabinet lighting. The private outdoor living area features a remodeled & resurfaced pool and porch deck, new pool heater & pumps, refreshed screen enclosure & SunSetter patio shade. Additional improvements include interior painting, gutters, garage door openers, hot-water recirculating pump, updated plumbing valves & more. A beautifully maintained Palm City pool home where the major improvements—and much of the exterior maintenance—have already been taken care of, leaving you more time to simply enjoy the Monarch lifestyle.
Listing Snapshot
Inside Area (SqFt)
3,627 sqft
HOA/Condo/Coop Fees
$664 monthly
Sq Ft Source
Public Records
Recent Activity
| 21 hours ago | | Listing updated with changes from the MLS® |
| 21 hours ago | | Status changed to Coming Soon |
| 4 days ago | | Listing first seen on site |
General Features
Direction Faces
Southwest
Parking
AttachedCircular DrivewayDrivewayGarageGarage Door OpenerPaver Block
Property Sub Type
Single Family Residence
Security
Smoke Detector(s)Security SystemFire AlarmGated with GuardGated CommunitySecurity FenceSecurity Lights
Special Circumstances
Standard
Utilities
Cable ConnectedElectricity ConnectedSewer ConnectedWater Connected
Interior Features
Appliances
CooktopDryerDishwasherElectric CooktopElectric Water HeaterDisposalMicrowaveOvenRefrigeratorWater HeaterWasher
Cooling
Central AirCeiling Fan(s)ElectricZoned
Fireplace Features
DecorativeWood Burning
Heating
CentralElectricZoned
Interior
BidetBuilt-in FeaturesEntrance FoyerEat-in KitchenHigh CeilingsPantry
Laundry Features
Washer HookupInsideLaundry Room
Window Features
BlindsBay Window(s)DrapesPlantation ShuttersTinted Windows
Bedroom 2
Dimensions - 14 X 13Level - MainArea - 182
Bedroom 3
Dimensions - 14 X 13Level - MainArea - 182
Den
Dimensions - 14 X 12Level - MainArea - 168
Dining Room
Dimensions - 13 X 12Level - MainArea - 156
Family Room
Dimensions - 21 X 20Level - MainArea - 420
Kitchen
Dimensions - 17 X 13Level - MainArea - 221
Living Room
Dimensions - 21 X 21Level - MainArea - 441
PrimaryBedroom
Dimensions - 21 X 19Level - MainArea - 399
Utility Room
Dimensions - 10 X 6Level - MainArea - 60
Exterior Features
Construction Details
Block
Patio And Porch
CoveredPatioScreened
Pool Features
In GroundScreen EnclosureSalt WaterAssociationHeatedPrivate
Road Frontage
Private Road
Spa Features
HeatedIn Ground
Waterview
Golf CourseOther
Windows/Doors
BlindsBay Window(s)DrapesPlantation ShuttersTinted Windows
Community Features
Accessibility Features
Therapeutic Whirlpool
Association Amenities
PoolClubhouseFitness CenterGolf CourseGatedManagementParkingSaunaSpa/Hot TubSecurityTennis Court(s)
Association Fee Frequency
Monthly
Community Features
GatedStreet Lights
MLS Area
6090 - Palm City
Financing Terms Available
CashConventionalFHAVA Loan
Building Access
Entry Level Living Area Y
Schools
Elementary SchoolBessey Creek
Listing courtesy of Keller Williams Realty Of The

All listings featuring the BMLS logo are provided by BeachesMLS, Inc. This information is not verified for authenticity or accuracy and is not guaranteed. Copyright © 2026 BeachesMLS, Inc. (a Flex MLS feed)
Last checked: 2026-09-19 03:51 PM UTC
Source: Walkscore