Save
Ask
Tour
Hide
Share
$289,900
1 Day On Site

337 Raspberry Road
Fort Pierce, FL 34981

For Sale|Single Family Residence|Active
3
Beds
2
Total Baths
2
Full Baths
1,529
SqFt
$190
/SqFt
2022
Built
Subdivision:
AVALON CROSSING
County:
St Lucie

Due to the health concerns created by Coronavirus we are offering personal 1-1 online video walkthough tours where possible.
337 Raspberry Road337 Raspberry Road337 Raspberry Road337 Raspberry Road
Save
Ask
Tour
Hide
Share

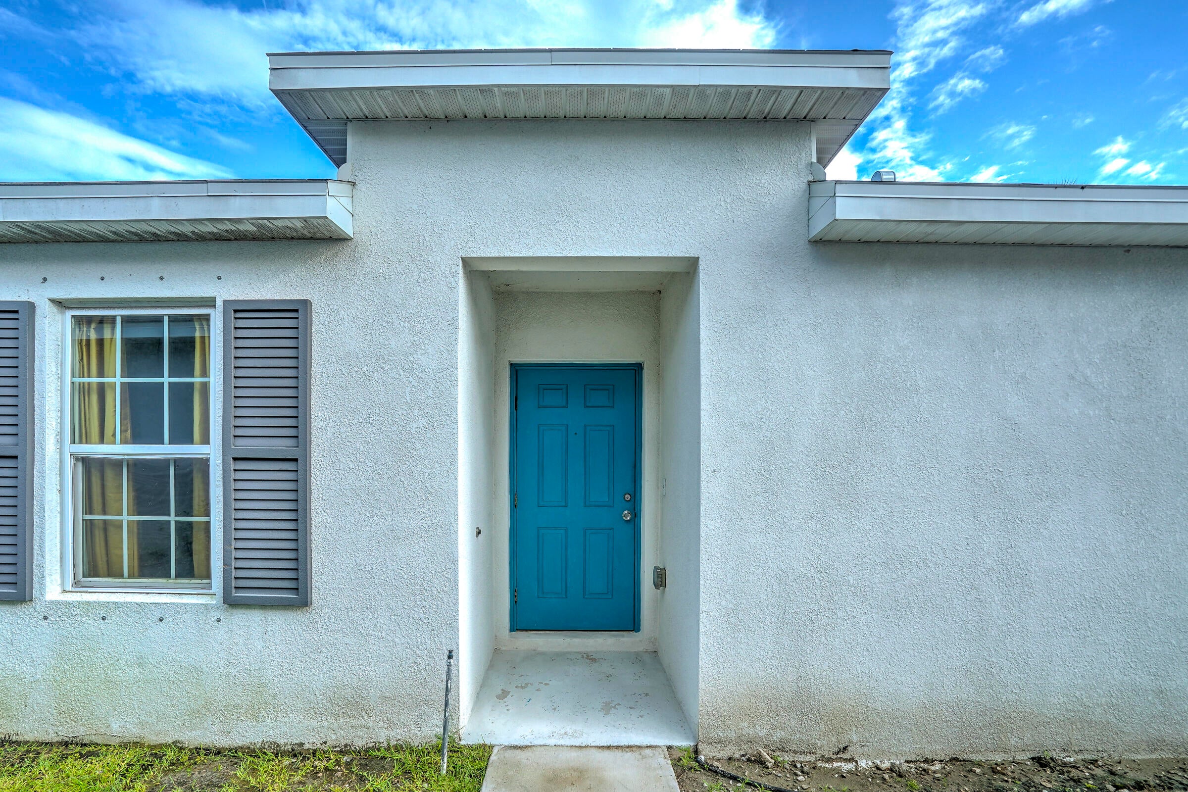
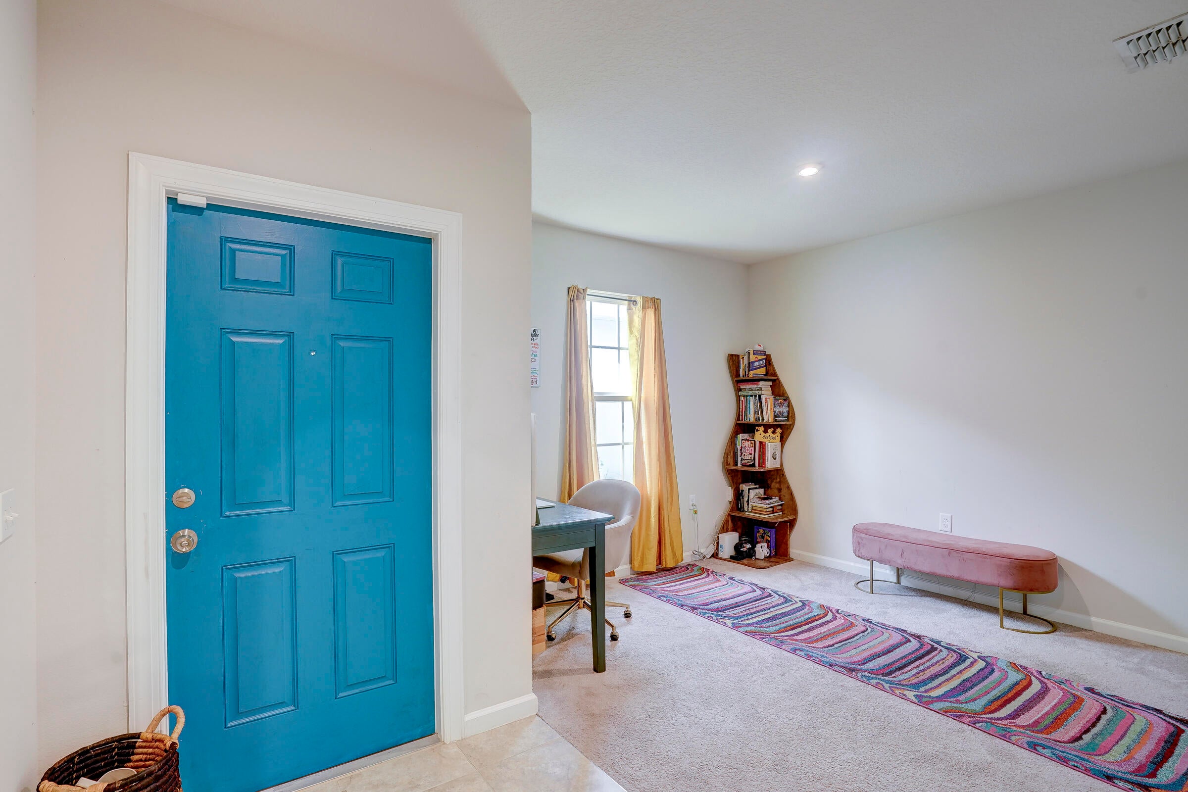
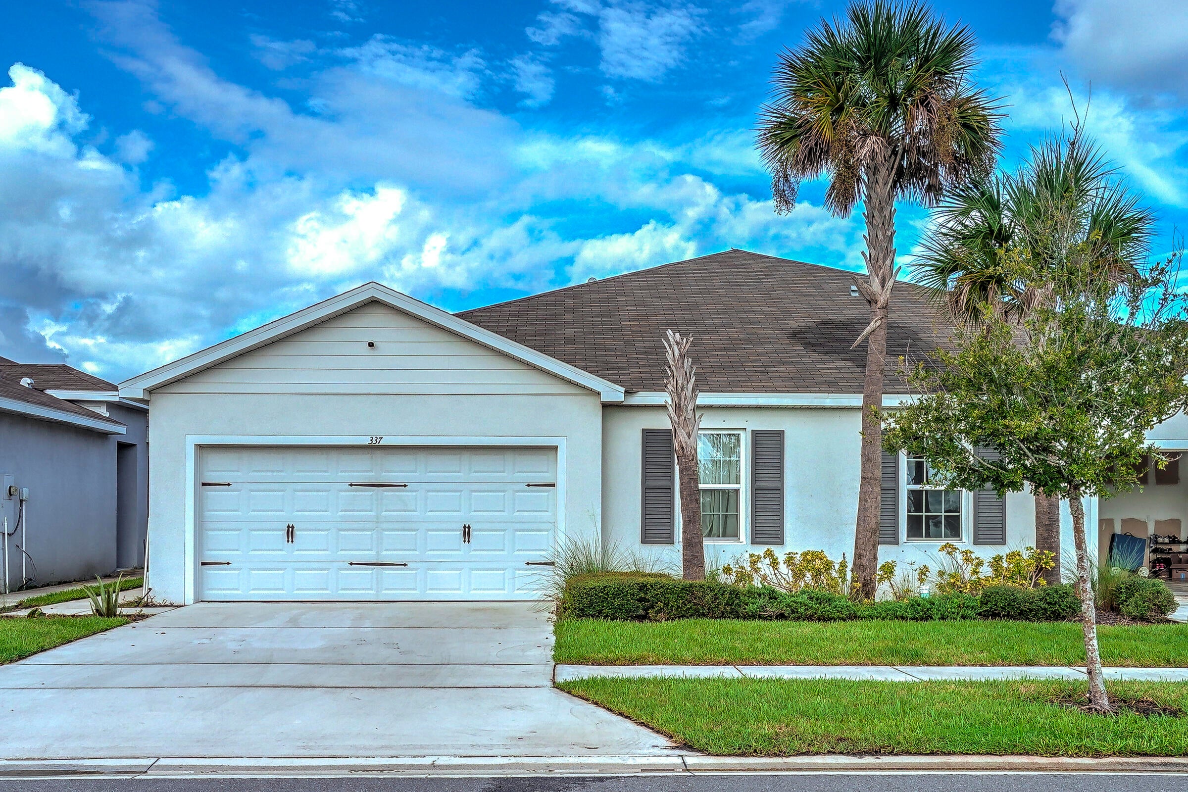
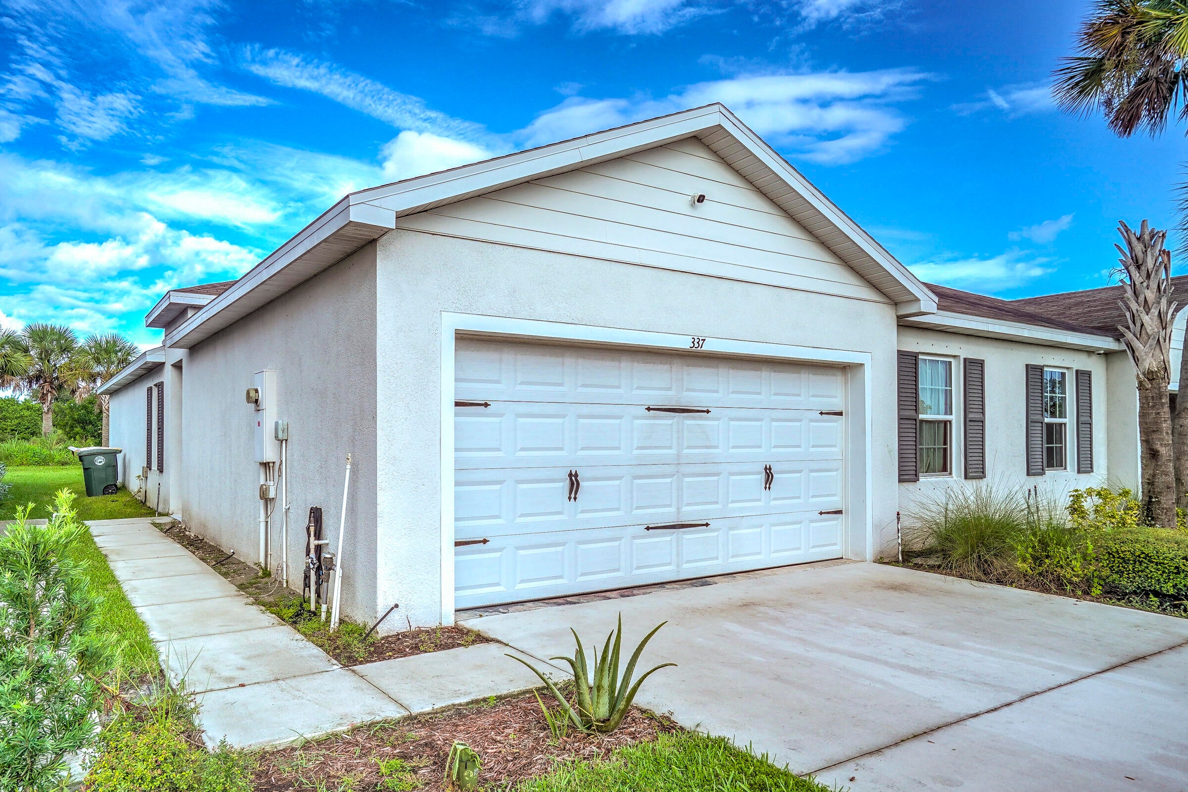
Affordable, newer, and move-in ready in Avalon Crossing! This 4-year-young villa gives you the benefits of a newer home without the new-construction wait — plus a low HOA fee. Featuring 2 bedrooms plus a versatile flex room that can be used as a 3rd bedroom, home office, den, or guest space, this home also offers 2 full bathrooms and a 2-car garage. The open-concept floor plan provides plenty of flexibility for everyday living and entertaining, while the modern kitchen features black appliances, generous counter space, and a large pantry. Enjoy the peace of mind that comes with owning a newer home and the convenience of being able to walk to the community pool. Avalon Crossing also offers a clubhouse and playground. Conveniently located just minutes from I-95 and Florida's Turnpike, with Starbucks, Walmart, shopping, dining, and everyday conveniences nearby. And when it's time to enjoy the Florida lifestyle, Downtown Fort Pierce, the waterfront, and Treasure Coast beaches are just a short drive away.

Save
Ask
Tour
Hide
Share
Listing Snapshot
Price 
$289,900
Days On Site 
1 Day
Bedrooms 
3
Inside Area (SqFt) 
1,529 sqft
Total Baths 
2
Full Baths 
2
Partial Baths 
N/A
Lot Size 
0.1 Acres
Year Built 
2022
MLS® Number 
B26078133
Status 
Active
Property Tax 
$4,989.25
HOA/Condo/Coop Fees 
$180 monthly
Sq Ft Source 
Public Records
Friends & Family
Recent Activity
yesterdayListing first seen on site
yesterdayListing updated with changes from the MLS®
General Features
Acres 
0.1
Attached Garage 
Yes
Direction Faces 
South
Garage 
Yes
Garage Spaces 
2
Land Lease 
No
Levels 
One
Number Of Stories 
1
Parking 
AttachedDrivewayGarageGarage Door Opener
Parking Spaces 
4
Pets 
Number LimitYes
Property Sub Type 
Single Family Residence
Sewer 
Public Sewer
Special Circumstances 
Standard
SqFt Total 
1989
Style 
Traditional
Utilities 
Cable ConnectedElectricity ConnectedSewer ConnectedWater Connected
Water Source 
Public
Zoning 
Planned De
Interior Features
Appliances 
DryerDishwasherMicrowaveRangeRefrigeratorWasher
Cooling 
Central Air
Flooring 
CarpetCeramic Tile
Furnished 
Unfurnished
Heating 
CentralElectric
Interior 
Eat-in KitchenPantry
Laundry Features 
Laundry Room
Main Level Bedrooms 
3
Den 
Dimensions - 11 X 10Level - MainArea - 110
Dining Room 
Dimensions - 9 X 7Level - MainArea - 63
Kitchen 
Dimensions - 12.5 X 9Level - MainArea - 112
Living Room 
Dimensions - 15 X 13.9Level - MainArea - 208
PrimaryBedroom 
Dimensions - 15 X 13.5Level - MainArea - 202
Save
Ask
Tour
Hide
Share
Exterior Features
Construction Details 
Block
Patio And Porch 
Patio
Pool Features 
Association
Roof 
Shingle
Community Features
Association Amenities 
PoolClubhousePlayground
Association Fee 
$540.0
Association Fee Frequency 
Quarterly
MLS Area 
7060
Financing Terms Available 
CashConventionalFHAVA Loan
Listing courtesy of Sweet Life Realty Group


All listings featuring the BMLS logo are provided by BeachesMLS, Inc. This information is not verified for authenticity or accuracy and is not guaranteed. Copyright © 2026 BeachesMLS, Inc. (a Flex MLS feed)
Last checked: 2026-09-20 08:29 AM UTC

Neighborhood & Commute
Source: Walkscore
Save
Ask
Tour
Hide
Share