Save
Ask
Tour
Hide
Share
$3,395,000
New Listing

2820 SE Dune Drive 2306
Stuart, FL 34996

For Sale|Condominium|Active
3
Beds
3
Total Baths
3
Full Baths
2,762
SqFt
$1,229
/SqFt
1984
Built
Subdivision:
Sailfish Point
County:
Martin

Due to the health concerns created by Coronavirus we are offering personal 1-1 online video walkthough tours where possible.
2820 SE Dune Drive 23062820 SE Dune Drive 23062820 SE Dune Drive 23062820 SE Dune Drive 2306
Save
Ask
Tour
Hide
Share

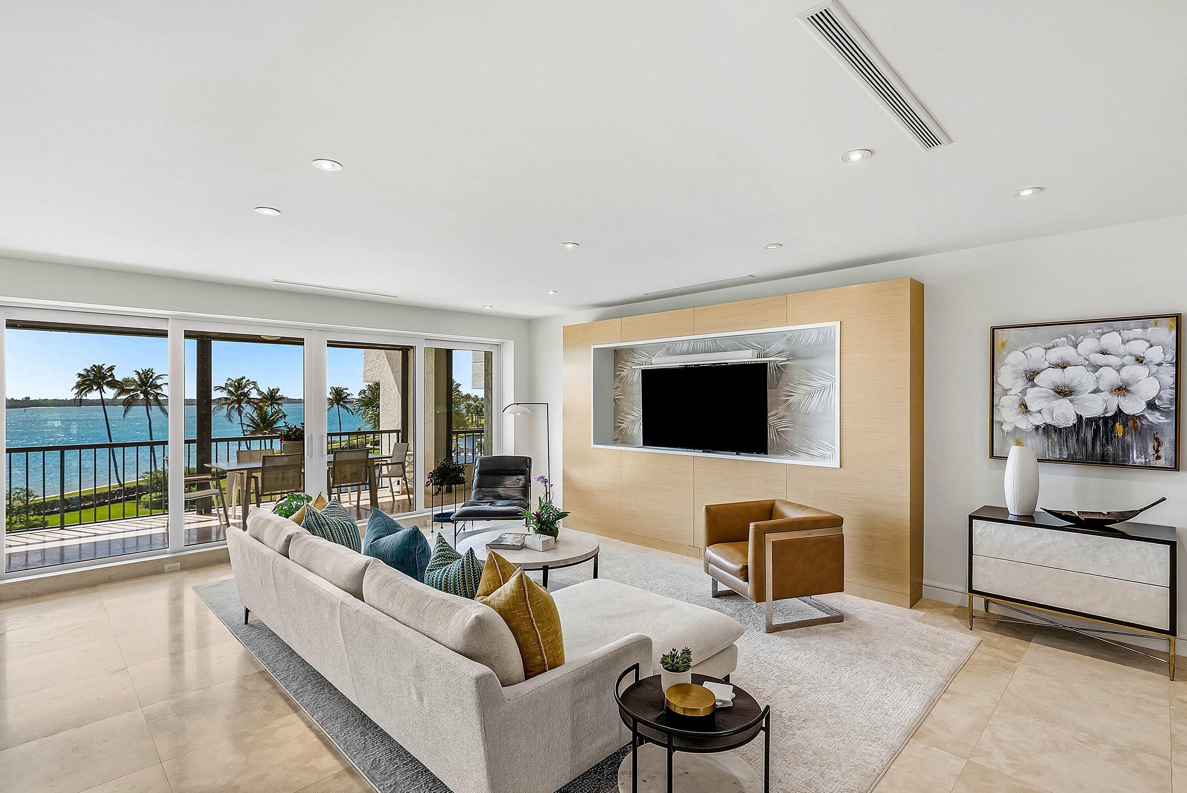
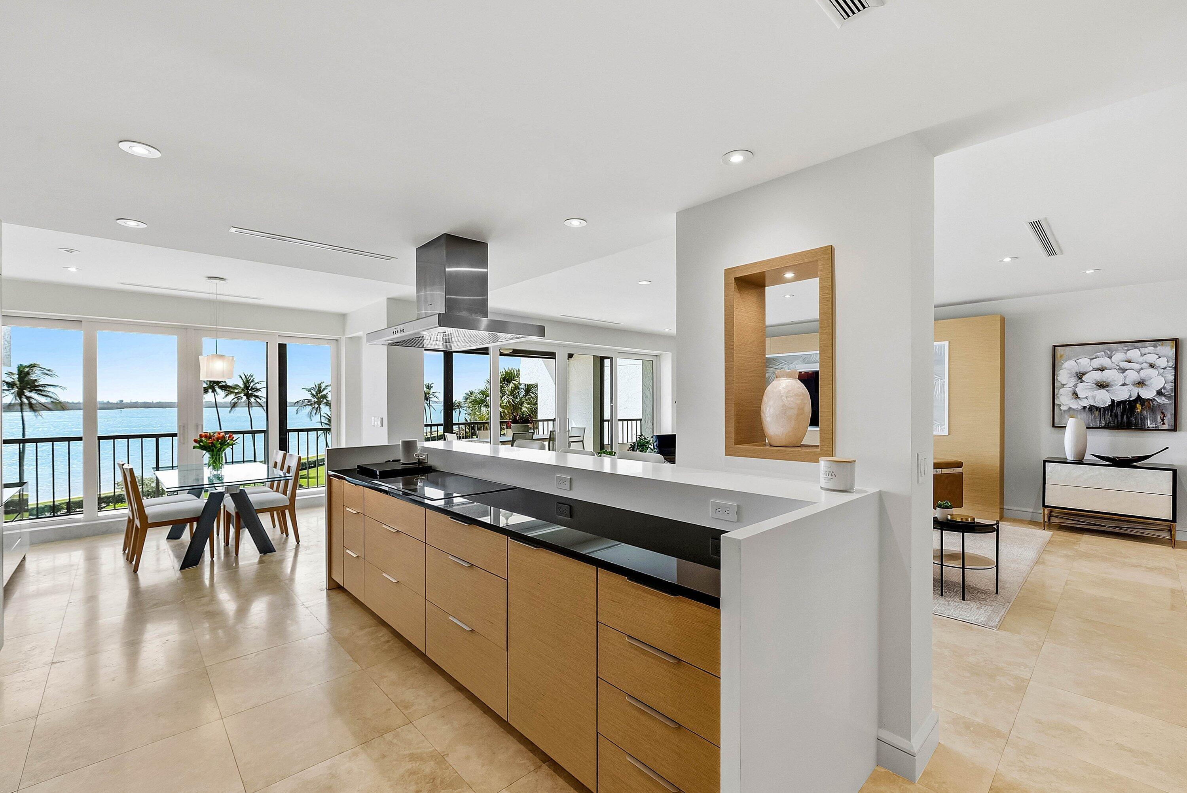
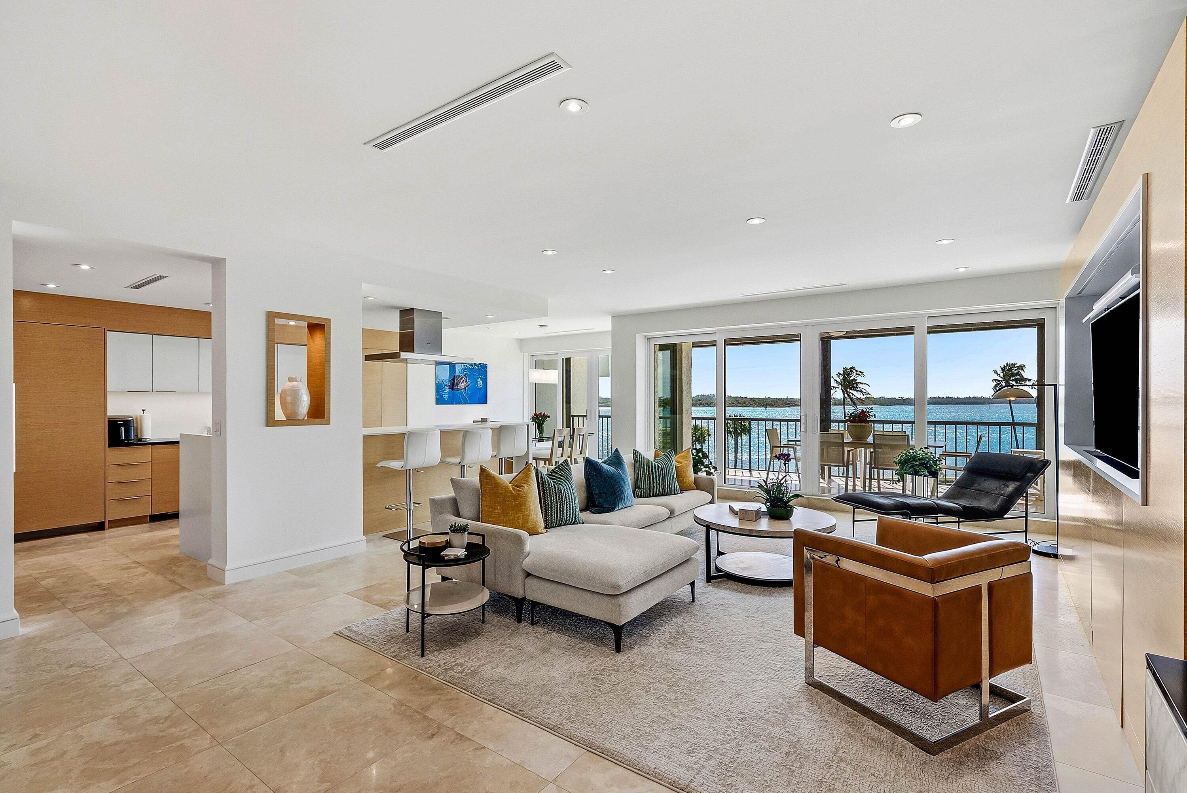
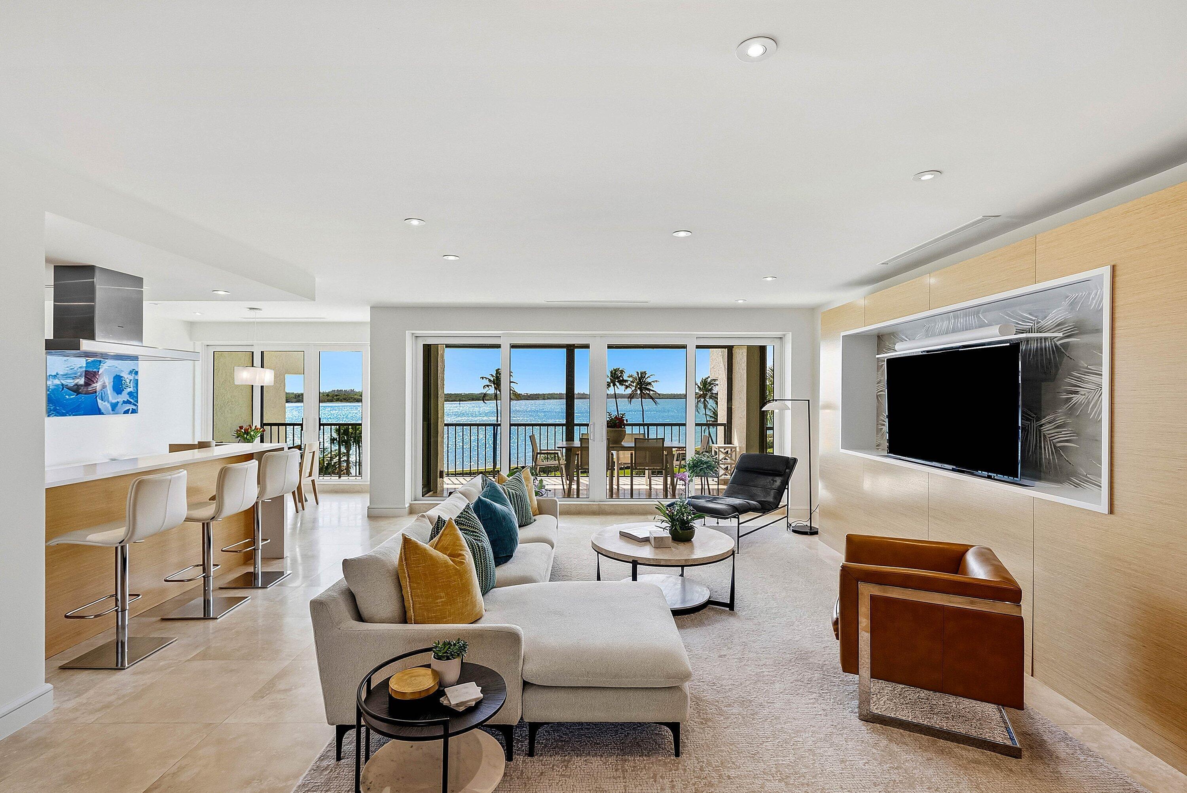
Chic 3rd floor condo in Sailfish Point offers an exceptional luxury lifestyle w/ panoramic views of the St. Lucie Inlet, Atlantic Ocean, & Jupiter Island shoreline. Stunning sunsets & steady trade winds create a serene coastal setting. Fully gut renovated in 2017, the home featured all new drywall, electrical, & plumbing; book-matched custom cabinetry & millwork; solid 8-ft doors; raised 10-ft ceilings; & a Level 5 finish throughout. The sleek DKI kitchen w/ Thermador appliances flows seamlessly into open living spaces. Additional highlights include 24" x 24" travertine floors, LED dimmable lighting, SONOS audio, impact-rated sliders, & electric retractable screens & shutters on the inlet side. Sailfish Point offers an oceanfront country club lifestyle w/fine & casual dining, Har-Tru courts, pickleball, Jack Nicklaus ''Signature'' golf course, state-of-the-art fitness center & spa, helipad, 1.5 miles of gorgeous beach & a nearby private airport - Witham Field - w/ on-site US Customs

Save
Ask
Tour
Hide
Share
Listing Snapshot
Price 
$3,395,000
Days On Site 
0 Days
Bedrooms 
3
Inside Area (SqFt) 
2,762 sqft
Total Baths 
3
Full Baths 
3
Partial Baths 
N/A
Lot Size 
N/A
Year Built 
1984
MLS® Number 
B26078272
Status 
Active
Property Tax 
$30,572
HOA/Condo/Coop Fees 
$5,558.71 monthly
Sq Ft Source 
Plans
Friends & Family
Recent Activity
5 hours agoListing first seen on site
9 hours agoListing updated with changes from the MLS®
General Features
Attached Garage 
Yes
Direction Faces 
East
Garage 
Yes
Garage Spaces 
2
Levels 
One
Number Of Stories 
4
Parking 
AssignedAttachedCoveredGarageGuest
Parking Spaces 
2
Pets 
Number LimitYes
Property Sub Type 
Condominium
Security 
Security System OwnedSecurity GateGated with GuardGated CommunitySmoke Detector(s)Security Guard
Sewer 
Public Sewer
Special Circumstances 
Standard
SqFt Total 
3262
Style 
Other
Utilities 
Cable AvailableSewer ConnectedUnderground UtilitiesWater Connected
Water Source 
Public
Zoning 
Res Condo
Interior Features
Appliances 
CooktopDryerDishwasherElectric CooktopElectric RangeElectric Water HeaterDisposalIce MakerMicrowaveOvenRefrigeratorWater HeaterWine RefrigeratorWasher
Cooling 
Central AirCeiling Fan(s)Zoned
Flooring 
CarpetMarbleTile
Furnished 
Unfurnished
Heating 
CentralElectricZoned
Interior 
Wet BarBreakfast BarBuilt-in FeaturesEntrance FoyerEat-in KitchenElevatorKitchen IslandPantrySoaking TubWalk-In Closet(s)
Laundry Features 
InsideIn Kitchen
Main Level Bedrooms 
3
Bedroom 2 
Dimensions - 16 X 14Level - MainArea - 224
Bedroom 3 
Dimensions - 15 X 12Level - MainArea - 180
Kitchen 
Dimensions - 22 X 12Level - MainArea - 264
Laundry 
Living Room 
Dimensions - 38 X 18Level - MainArea - 684
PrimaryBedroom 
Dimensions - 19 X 15Level - MainArea - 285
Save
Ask
Tour
Hide
Share
Exterior Features
Construction Details 
BlockConcrete
Exterior 
Balcony
Lot Features 
Waterfront
Patio And Porch 
CoveredScreened
Pool Features 
Association
Roof 
Other
View 
WaterRiver
Waterfront 
Yes
Waterfront Features 
Intracoastal AccessRiver Front
Waterview 
WaterRiver
Community Features
Association Amenities 
PoolBeach RightsFitness CenterGolf CourseManagementParkingRecreation FacilitiesSpa/Hot TubSecurityTennis Court(s)Elevator(s)
Association Fee 
$5558.71
Association Fee Frequency 
Monthly
Community Features 
GatedStreet Lights
MLS Area 
6010 - Hutchinson Island - Martin County
Financing Terms Available 
CashConventional
Roads 
Paved
Schools
School District
Unknown
Elementary School
Felix A. Williams
Middle School
Stuart
High School
Jensen Beach
Listing courtesy of Sailfish Point Realty, LLC


All listings featuring the BMLS logo are provided by BeachesMLS, Inc. This information is not verified for authenticity or accuracy and is not guaranteed. Copyright © 2026 BeachesMLS, Inc. (a Flex MLS feed)
Last checked: 2026-09-19 11:41 PM UTC

Neighborhood & Commute
Source: Walkscore
Save
Ask
Tour
Hide
Share