Save
Ask
Tour
Hide
Share
$299,900
New Listing

250 SE Four Winds Drive 104
Stuart, FL 34996

For Sale|Condominium|Active
2
Beds
2
Total Baths
2
Full Baths
1,310
SqFt
$229
/SqFt
1982
Built
Subdivision:
SHURWOOD GARDENS CONDO
County:
Martin

Due to the health concerns created by Coronavirus we are offering personal 1-1 online video walkthough tours where possible.
250 SE Four Winds Drive 104250 SE Four Winds Drive 104250 SE Four Winds Drive 104250 SE Four Winds Drive 104
Save
Ask
Tour
Hide
Share

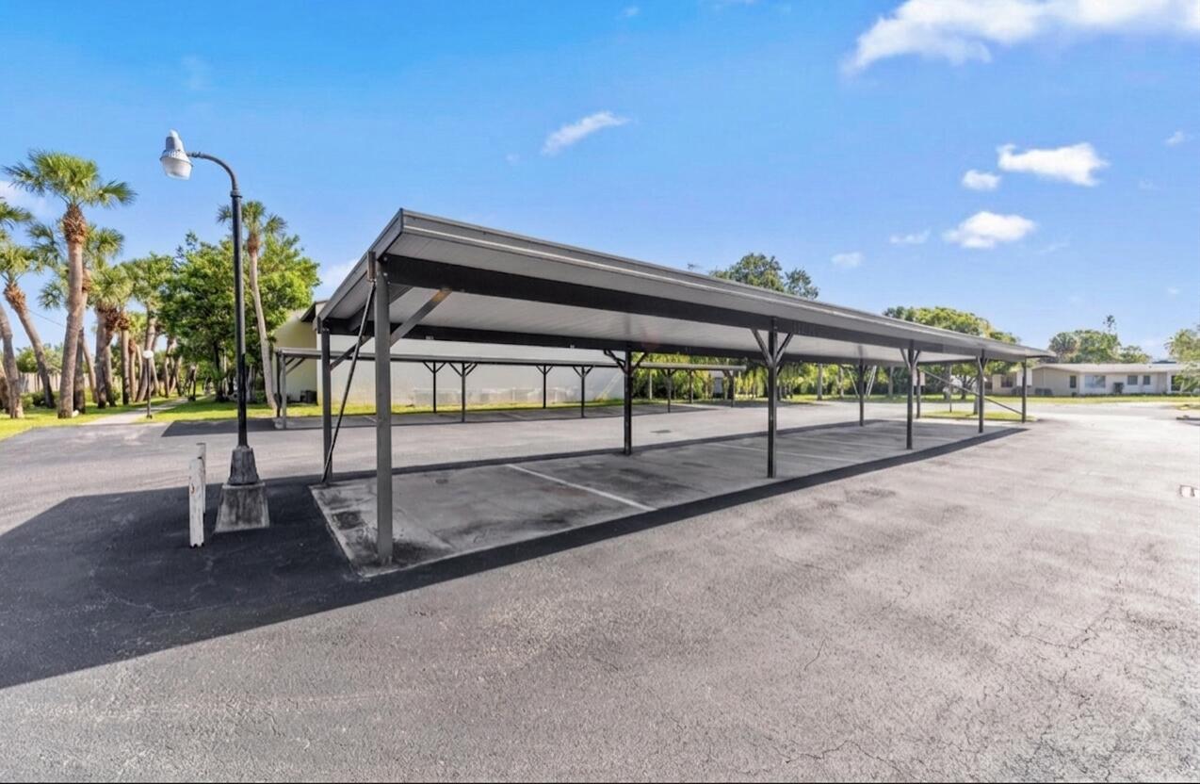
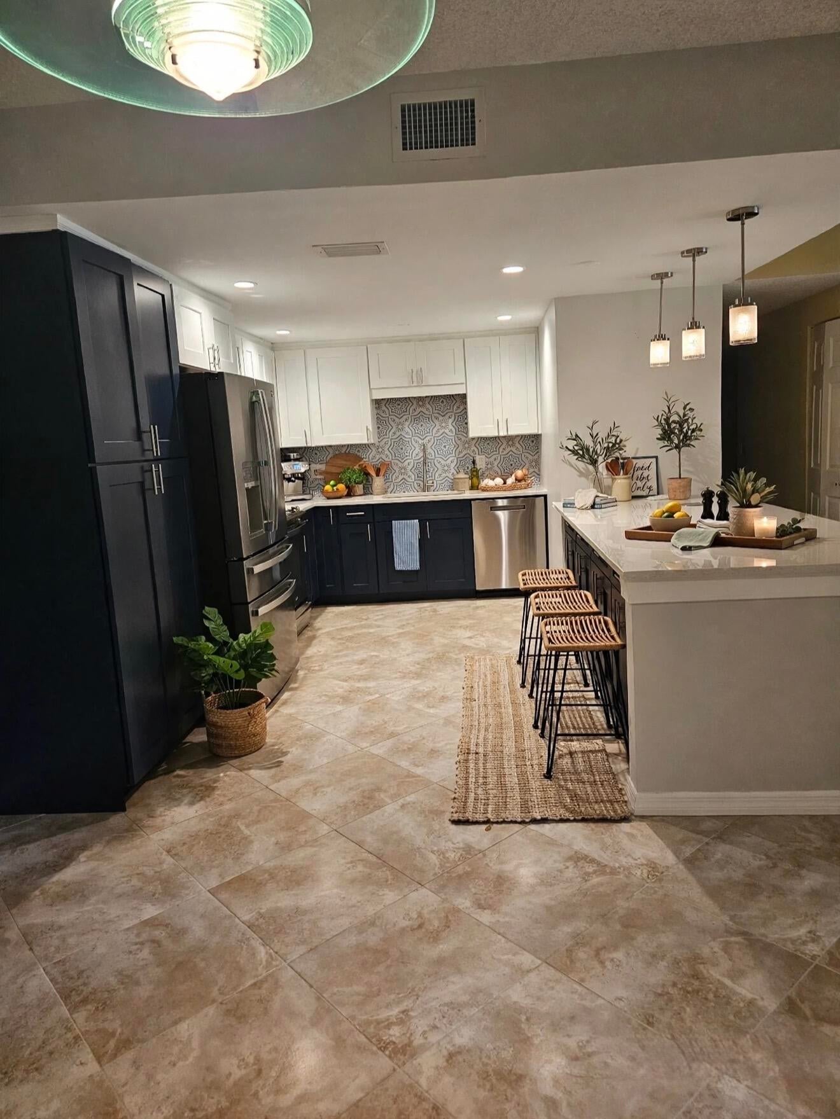
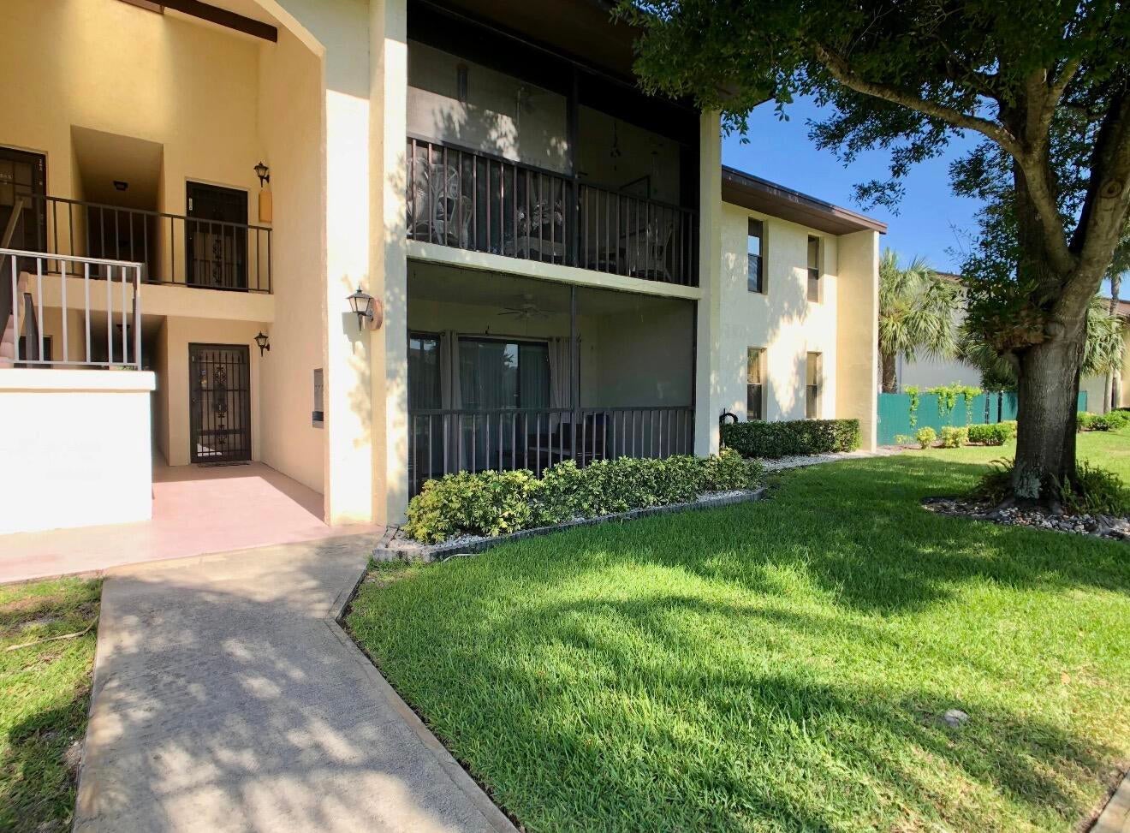
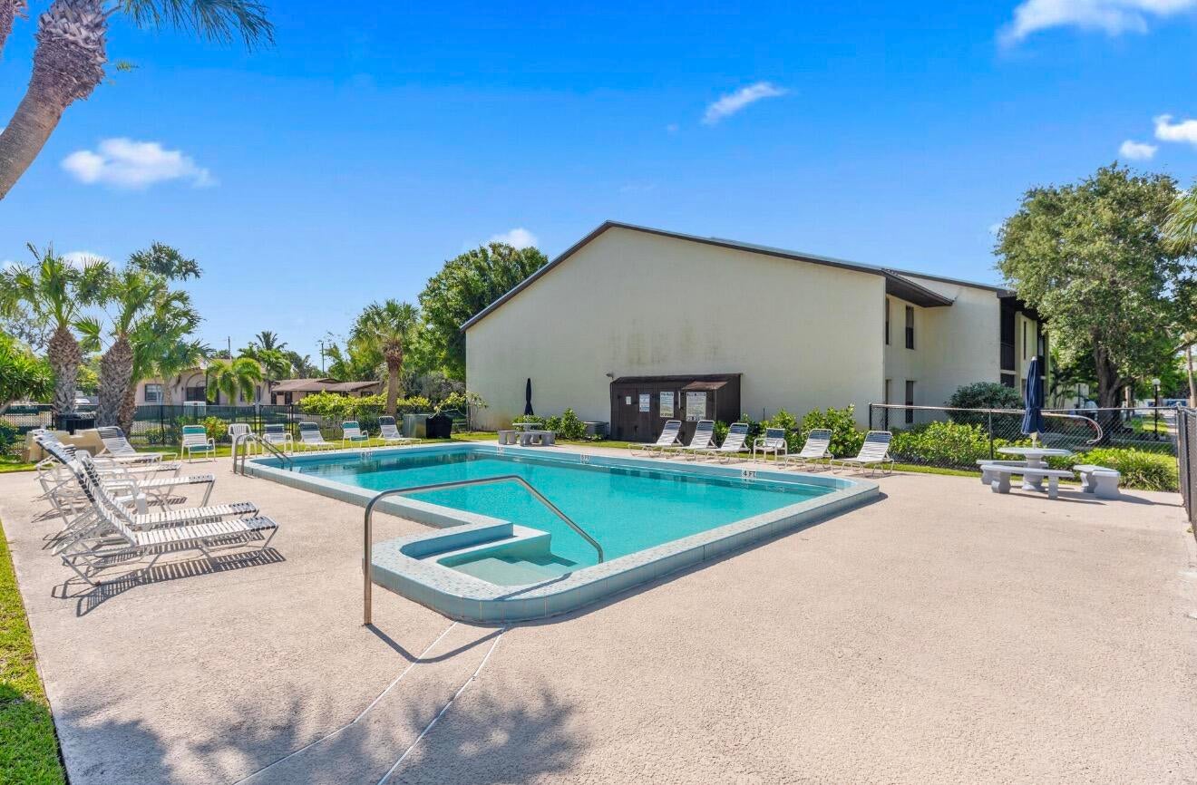
Move-in ready first-floor condo in the desirable, all-ages Fourwinds community! This beautifully updated 2BD/2BA residence offers 1,310 sq. ft.. Highlights include a fully renovated chef's kitchen featuring premium cabinetry, quality countertops, and updated finishes, paired with two tastefully remodeled bathrooms. Primary suite boasts a spacious layout, walk-in closet, and ensuite bath. Complete with in-unit laundry, covered parking space, private exterior storage locker, and steps-away access to the community pool. Prime Martin County location just minutes to Historic Downtown Stuart, waterfront dining, beaches, and parks. Low-maintenance coastal living at its finest, ideal as a primary home or seasonal retreat!

Save
Ask
Tour
Hide
Share
Listing Snapshot
Price 
$299,900
Days On Site 
0 Days
Bedrooms 
2
Inside Area (SqFt) 
1,310 sqft
Total Baths 
2
Full Baths 
2
Partial Baths 
N/A
Lot Size 
N/A
Year Built 
1982
MLS® Number 
B26078298
Status 
Active
Property Tax 
$657.63
HOA/Condo/Coop Fees 
$730 monthly
Sq Ft Source 
Appraiser
Friends & Family
Recent Activity
14 hours agoListing first seen on site
18 hours agoListing updated with changes from the MLS®
General Features
Carport 
1
Direction Faces 
East
Levels 
One
Number Of Stories 
1
Parking 
CoveredCarportDetached CarportOpen
Parking Spaces 
1
Pets 
No
Property Sub Type 
Condominium
Sewer 
Public Sewer
Special Circumstances 
Standard
SqFt Total 
1310
Utilities 
Cable AvailableElectricity AvailableUnderground UtilitiesWater Connected
Water Source 
Public
Zoning 
0400
Interior Features
Appliances 
DryerDishwasherIce MakerOvenRefrigeratorWasher
Cooling 
Central Air
Electric 
Underground
Flooring 
TileWood
Heating 
Central
Interior 
Eat-in KitchenWalk-In Closet(s)
Laundry Features 
In Unit
Main Level Bedrooms 
2
Kitchen 
Dimensions - 12 X 10Level - FirstArea - 120
Living Room 
Dimensions - 17 X 10Level - FirstArea - 170
PrimaryBedroom 
Dimensions - 17 X 13Level - FirstArea - 221
Save
Ask
Tour
Hide
Share
Exterior Features
Construction Details 
ConcreteStucco
Pool Features 
Association
Roof 
Shingle
Community Features
Association Amenities 
PoolClubhouseParking
Association Fee 
$730.0
Association Fee Frequency 
Monthly
MLS Area 
6080 - Stuart - North of Indian St
Financing Terms Available 
CashConventionalFHA1031 Exchange
Schools
School District
Unknown
Elementary School
J.D. Parker
Middle School
Stuart
High School
Jensen Beach
Listing courtesy of Freedom Homes & Property Management LLC


All listings featuring the BMLS logo are provided by BeachesMLS, Inc. This information is not verified for authenticity or accuracy and is not guaranteed. Copyright © 2026 BeachesMLS, Inc. (a Flex MLS feed)
Last checked: 2026-09-20 10:06 AM UTC

Neighborhood & Commute
Source: Walkscore
Save
Ask
Tour
Hide
Share