
Save
Ask
Tour
Hide
$374,900
1 Day On Site
5903 NICOLE LaneFort Pierce, FL 34951
Single Family Residence|Coming Soon
3
Beds
3
Total Baths
2
Full Baths
1
Partial Bath
1,744
SqFt
$215
/SqFt
2004
Built
Subdivision:
PORTOFINO SHORES PHASE TWO
County:
St Lucie
Due to the health concerns created by Coronavirus we are offering personal 1-1 online video walkthough tours where possible.
Save
Ask
Tour
Hide
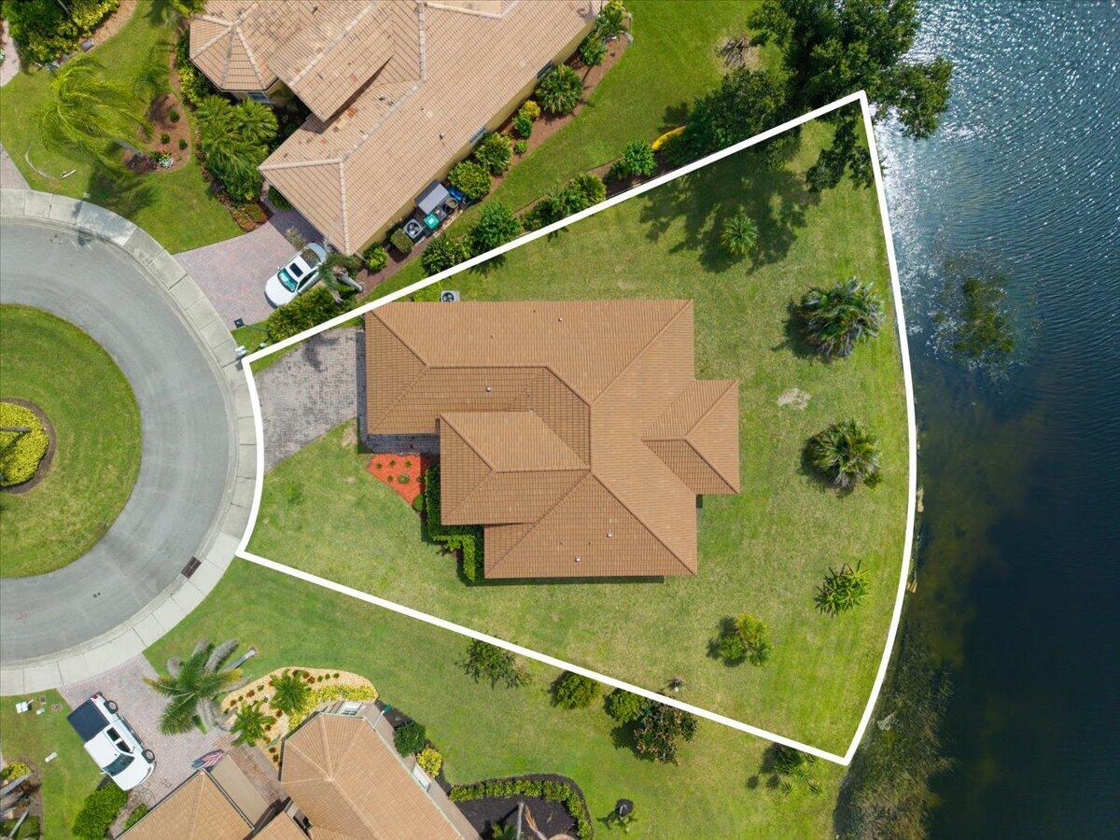
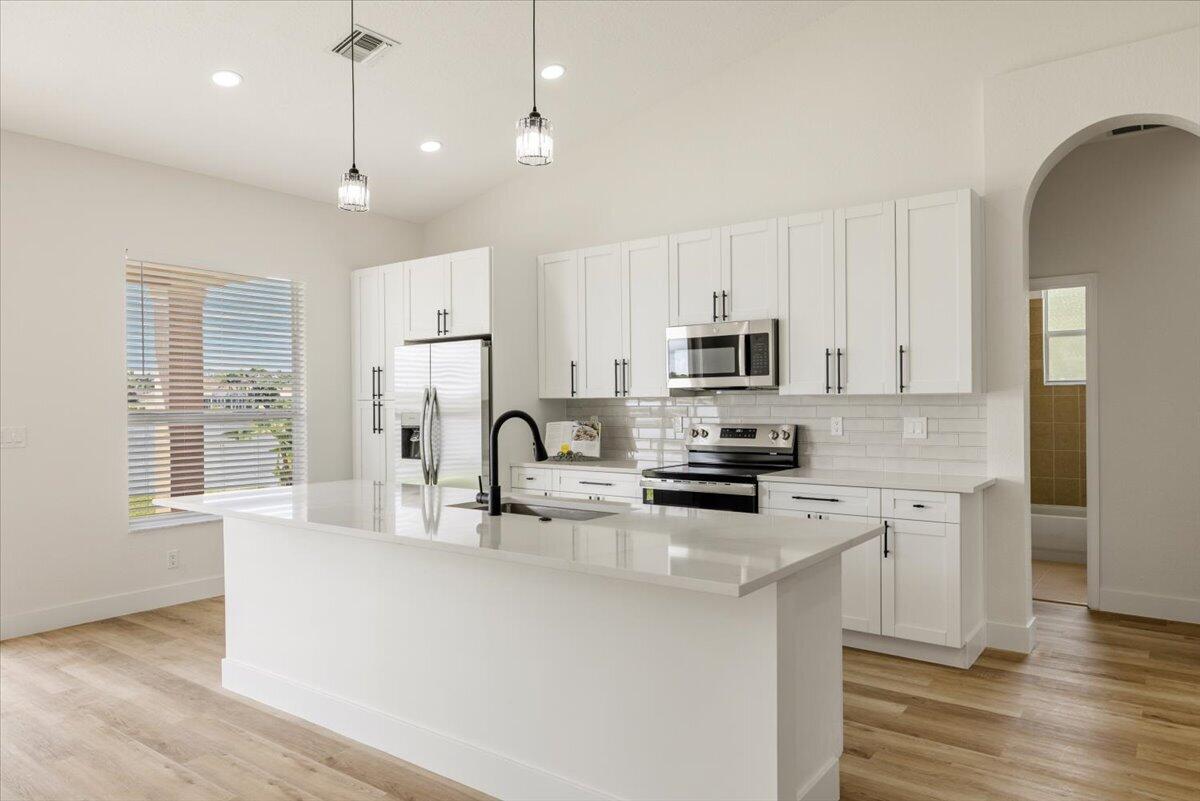
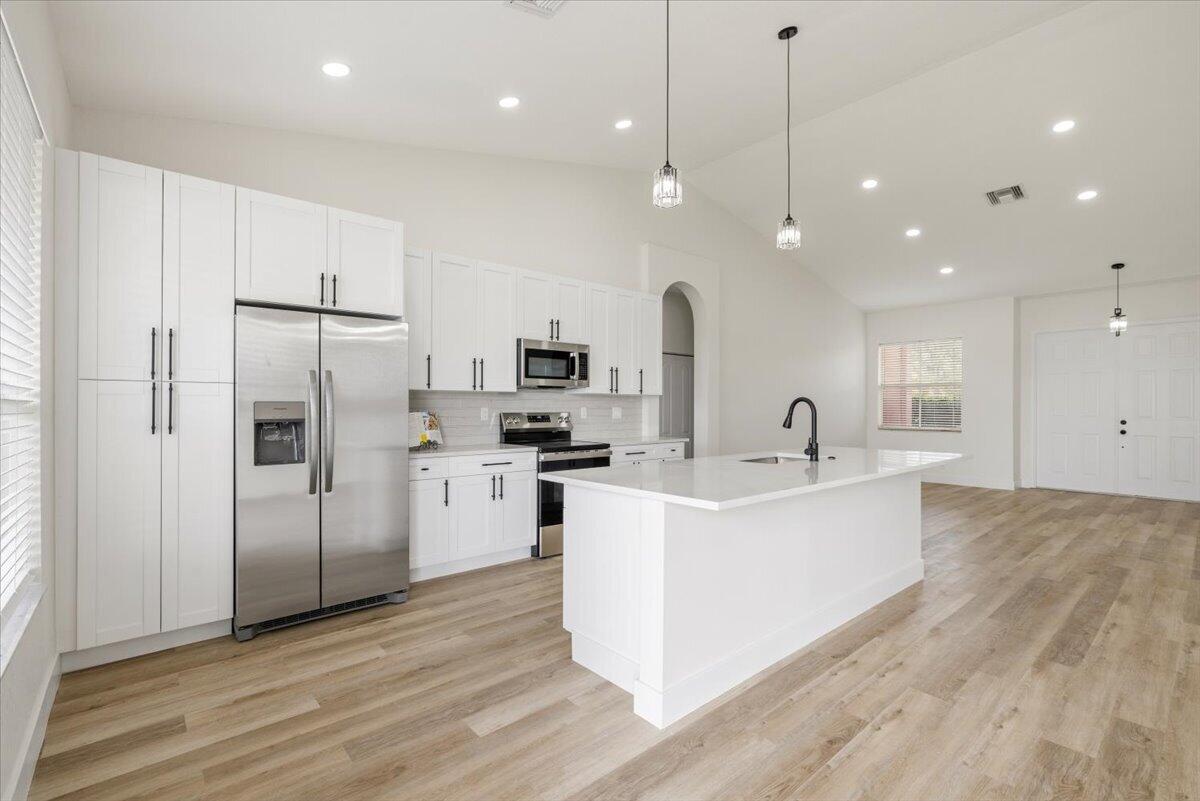
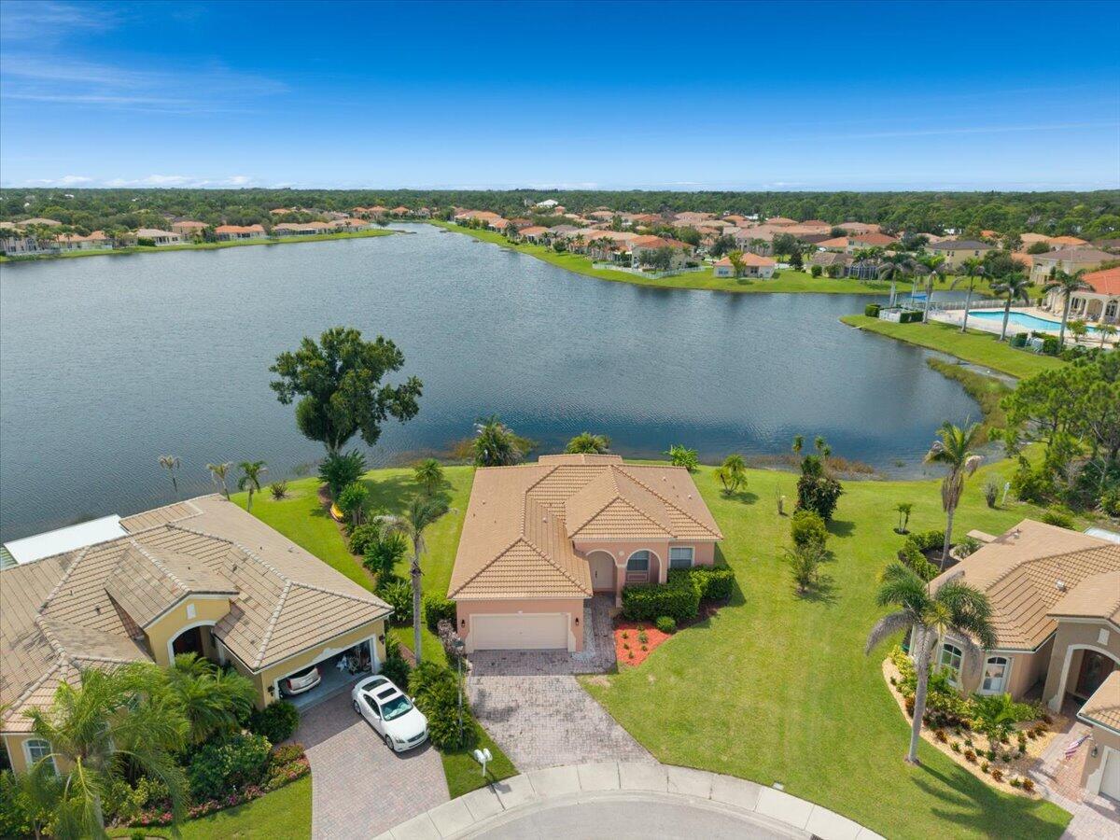
Prime location with panoramic lakeviews! Portofino Shores is close to shopping, dining & Vero Beach airport. Short drive to the beach. This beautifully updated CBS home features 3 beds, 2.5 baths & 2-car garage. Updated kitchen with quartz countertops, black fixtures & new stainless steel appliances. Custom remodeled bathrooms, new flooring, baseboards, black fixtures & light fixtures with remote-controlled fans add a fresh touch throughout. Freshly painted inside & out. 2025 tile roof, 2020 AC & water heater. Gated community with clubhouse, pool, gym, pickleball, tennis courts & walking trail
Save
Ask
Tour
Hide
Listing Snapshot
Price
$374,900
Days On Site
1 Day
Bedrooms
3
Inside Area (SqFt)
1,744 sqft
Total Baths
3
Full Baths
2
Partial Baths
1
Lot Size
0.22 Acres
Year Built
2004
MLS® Number
B26078376
Status
Coming Soon
Property Tax
$7,356.27
HOA/Condo/Coop Fees
$200 monthly
Sq Ft Source
Public Records
Friends & Family
Recent Activity
| 8 hours ago | Listing updated with changes from the MLS® | |
| 8 hours ago | Status changed to Coming Soon | |
| yesterday | Listing first seen on site |
General Features
Acres
0.22
Attached Garage
Yes
Direction Faces
North
Foundation
Slab
Garage
Yes
Garage Spaces
2
Land Lease
No
Levels
One
Number Of Stories
1
Parking
AttachedDrivewayGarageGarage Door OpenerPaver Block
Parking Spaces
4
Pets
Breed RestrictionsCats OKDogs OKYes
Property Condition
Updated/Remodeled
Property Sub Type
Single Family Residence
Security
Gated with GuardGated Community
Sewer
Public Sewer
Special Circumstances
Standard
SqFt Total
2425
Style
MediterraneanTraditional
Utilities
Electricity ConnectedSewer ConnectedWater Connected
Water Source
Public
Zoning
Planned Un
Interior Features
Appliances
DishwasherElectric RangeElectric Water HeaterMicrowaveRefrigeratorWater Heater
Cooling
Central AirCeiling Fan(s)Electric
Flooring
LaminateTileVinyl
Heating
CentralElectric
Interior
Eat-in KitchenKitchen IslandPantrySoaking TubVaulted Ceiling(s)Walk-In Closet(s)
Laundry Features
InsideLaundry Closet
Main Level Bedrooms
3
Window Features
Blinds
Bedroom 2
Dimensions - 11 X 11Level - MainArea - 121Description - Measurements Approx
Bedroom 3
Dimensions - 11 X 10Level - MainArea - 110Description - Measurements Approx
Dining Room
Dimensions - 15 X 10Level - MainArea - 150Description - Measurements Approx
Kitchen
Dimensions - 17 X 12Level - MainArea - 204Description - Measurements Approx
Living Room
Dimensions - 22 X 16Level - MainArea - 352Description - Measurements Approx
PrimaryBedroom
Dimensions - 15 X 13Level - MainArea - 195Description - Measurements Approx
Save
Ask
Tour
Hide
Exterior Features
Construction Details
BlockConcreteStucco
Lot Features
Cul-De-SacLandscapedWaterfront
Patio And Porch
CoveredPatioPorchWrap Around
Pool Features
Association
Road Frontage
Private Road
Roof
BarrelTile
View
CanalGardenLakePondWater
Waterfront
Yes
Waterfront Features
Lake FrontPond
Waterview
CanalGardenLakePondWater
Windows/Doors
Blinds
Community Features
Association Amenities
PoolClubhouseFitness CenterGatedSecurityTennis Court(s)Trail(s)
Association Fee
$200.0
Association Fee Frequency
Monthly
Community Features
GatedSidewalks
MLS Area
7040
Financing Terms Available
CashConventionalFHAVA Loan
Roads
Paved
Listing courtesy of Keller Williams Realty of Vero

All listings featuring the BMLS logo are provided by BeachesMLS, Inc. This information is not verified for authenticity or accuracy and is not guaranteed. Copyright © 2026 BeachesMLS, Inc. (a Flex MLS feed)
Last checked: 2026-09-20 10:30 AM UTC
All listings featuring the BMLS logo are provided by BeachesMLS, Inc. This information is not verified for authenticity or accuracy and is not guaranteed. Copyright © 2026 BeachesMLS, Inc. (a Flex MLS feed)
Last checked: 2026-09-20 10:30 AM UTC
Neighborhood & Commute
Source: Walkscore
Save
Ask
Tour
Hide