Save
Ask
Tour
Hide
Share
$642,900
New Listing

2263 SW DANFORTH Circle
Palm City, FL 34990

For Sale|Single Family Residence|Active
3
Beds
3
Total Baths
2
Full Baths
1
Partial Bath
2,565
SqFt
$251
/SqFt
1994
Built
Subdivision:
DANFORTH
County:
Martin

Due to the health concerns created by Coronavirus we are offering personal 1-1 online video walkthough tours where possible.
2263 SW DANFORTH Circle2263 SW DANFORTH Circle2263 SW DANFORTH Circle2263 SW DANFORTH Circle
Save
Ask
Tour
Hide
Share

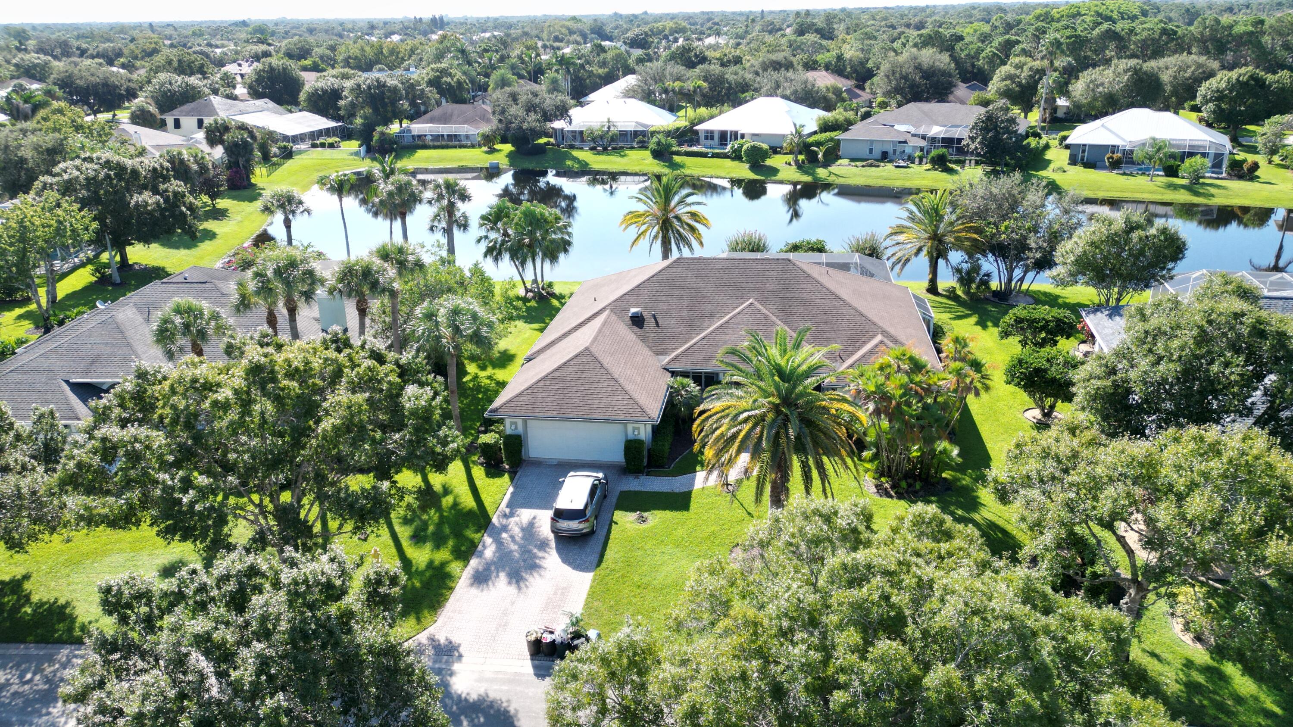
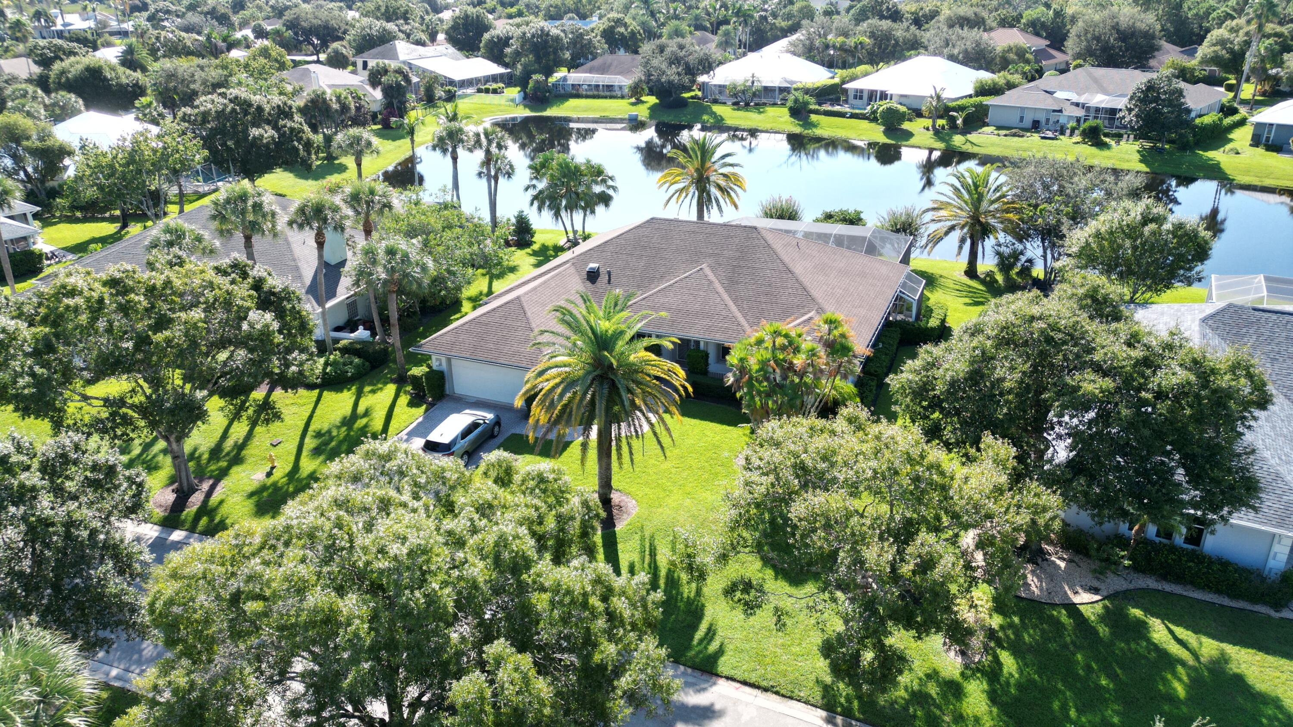
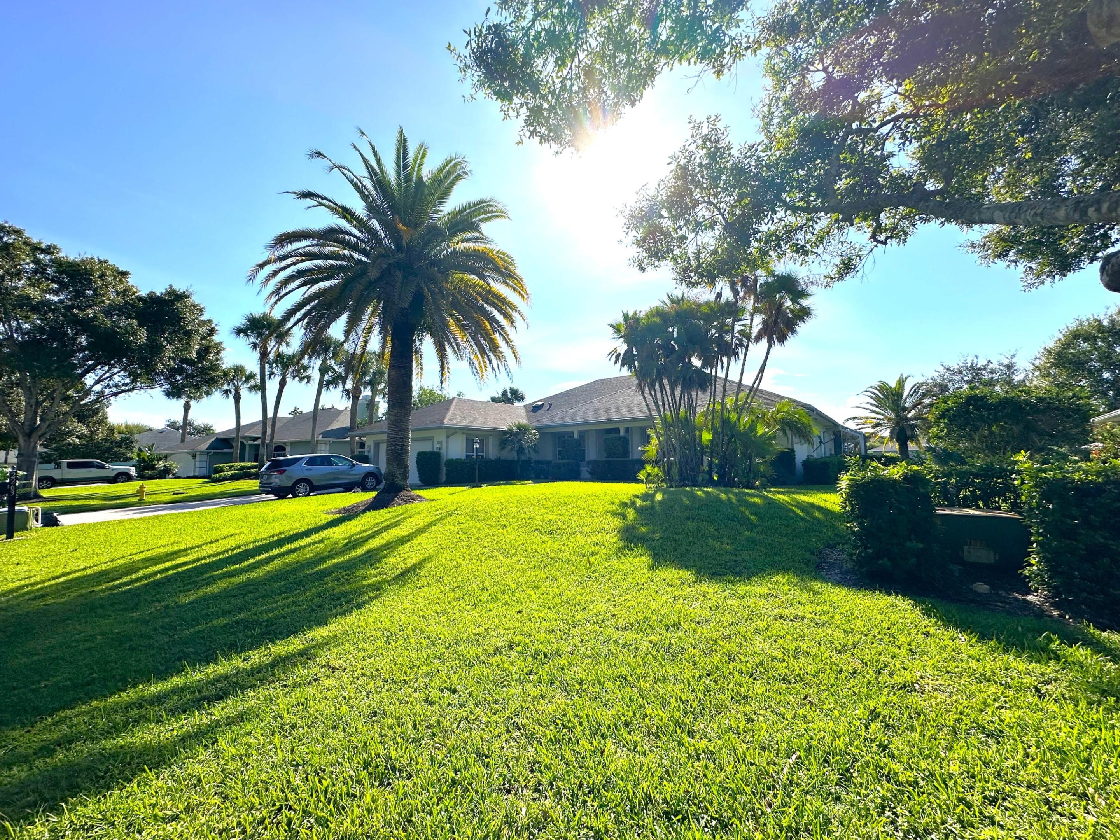
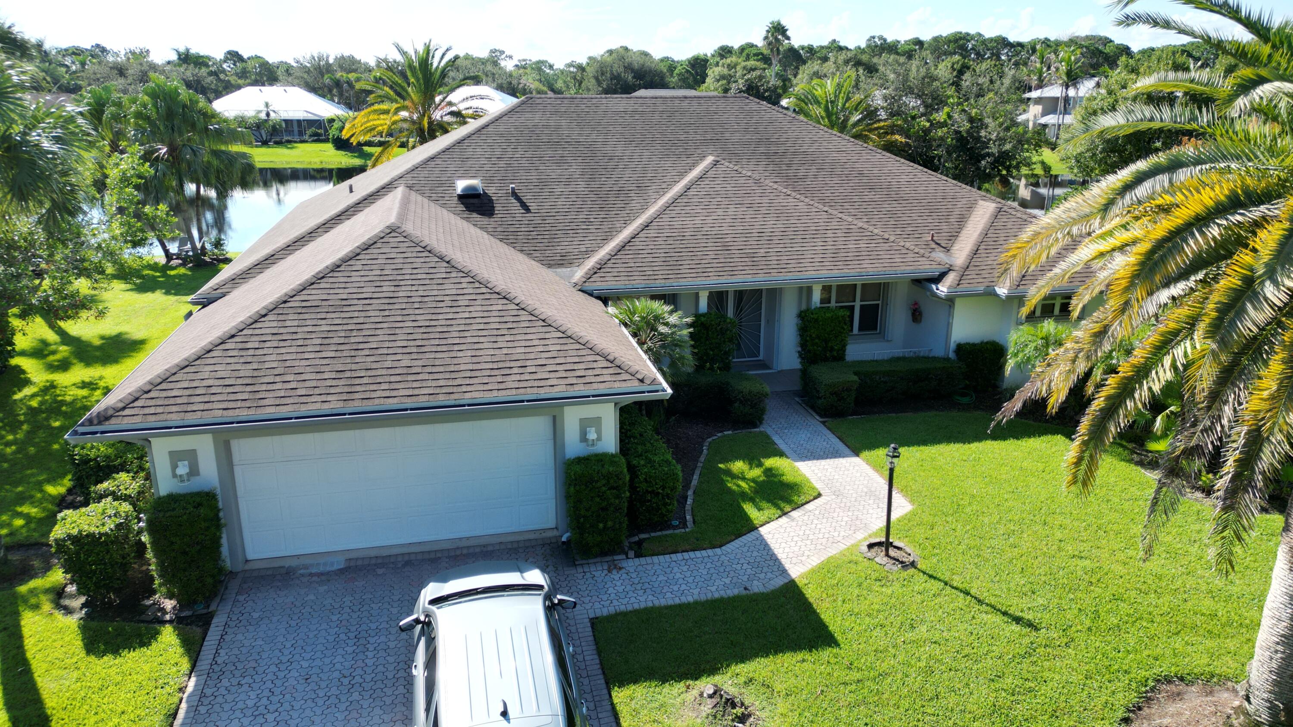
An exceptional offering in the coveted Danforth community — this refined, split-floor-plan residence pairs thoughtful design with resort-style living. Encompassing 3 bedrooms, 2.5 baths, and a 2-car garage, the home also features a distinguished executive office, ideally suited as a 4th bedroom or private study. Beyond the interior, a screened, private pool unfolds against breathtaking lake views — an idyllic backdrop for both quiet mornings and elegant evening entertaining. The primary suite serves as a true retreat, offering direct pool access, expansive his-and-hers walk-in closets, and a spa-inspired en-suite bath finished with dual vanities and a luxurious walk-in shower. Perfectly positioned on the water, this lakefront residence places the very best of Palm City at your doorsteps.

Save
Ask
Tour
Hide
Share
Listing Snapshot
Price 
$642,900
Days On Site 
0 Days
Bedrooms 
3
Inside Area (SqFt) 
2,565 sqft
Total Baths 
3
Full Baths 
2
Partial Baths 
1
Lot Size 
0.29 Acres
Year Built 
1994
MLS® Number 
B26078458
Status 
Active
Property Tax 
$4,867.73
HOA/Condo/Coop Fees 
$166.67 monthly
Sq Ft Source 
Public Records
Friends & Family
Recent Activity
4 hours agoListing first seen on site
8 hours agoListing updated with changes from the MLS®
General Features
Acres 
0.29
Attached Garage 
Yes
Direction Faces 
Northwest
Garage 
Yes
Garage Spaces 
2
Levels 
One
Number Of Stories 
1
Parking 
AttachedDrivewayGarageGarage Door Opener
Parking Spaces 
2
Pets 
Yes
Property Sub Type 
Single Family Residence
Security 
Gated Community
Sewer 
Public Sewer
Special Circumstances 
Standard
SqFt Total 
3626
Utilities 
Cable AvailableElectricity AvailableSewer AvailableUnderground UtilitiesWater Available
Water Source 
Public
Zoning 
34990
Interior Features
Appliances 
CooktopDryerDishwasherElectric RangeElectric Water HeaterDisposalMicrowaveOvenRefrigeratorWater HeaterWasher
Cooling 
Central AirCeiling Fan(s)
Flooring 
CarpetCeramic TileWood
Heating 
CentralElectric
Interior 
Breakfast BarCathedral Ceiling(s)Entrance FoyerVaulted Ceiling(s)
Laundry Features 
Main LevelOutside
Main Level Bedrooms 
1
Window Features 
Skylight(s)
Bedroom 2 
Dimensions - 12 X 12Area - 144
Bedroom 3 
Dimensions - 13 X 12Area - 156
Bedroom 4 
Dimensions - 11 X 11Area - 121
Den 
Dining Room 
Dimensions - 16 X 15Area - 240
Family Room 
Dimensions - 16 X 14Area - 224
Kitchen 
Dimensions - 14 X 11Area - 154
Living Room 
Dimensions - 15 X 14Area - 210
PrimaryBedroom 
Dimensions - 18 X 13Area - 234
Utility Room 
Dimensions - 8 X 6Area - 48
Save
Ask
Tour
Hide
Share
Exterior Features
Construction Details 
BlockConcrete
Exterior 
Outdoor Shower
Lot Features 
Waterfront
Patio And Porch 
PorchPatioScreened
Pool Features 
PrivateScreen Enclosure
Private Pool 
Yes
Roof 
CompositionShingle
View 
LakeWater
Waterfront 
Yes
Waterfront Features 
Lake FrontLake Privileges
Waterview 
LakeWater
Windows/Doors 
Skylight(s)
Community Features
Association Fee 
$500.0
Association Fee Frequency 
Quarterly
Community Features 
GatedStreet Lights
MLS Area 
6090 - Palm City
Financing Terms Available 
CashConventionalFHAVA Loan
Schools
School District
Unknown
Elementary School
Palm City
Middle School
Hidden Oaks
High School
Martin County
Listing courtesy of Landmark Investments & Real Estate


All listings featuring the BMLS logo are provided by BeachesMLS, Inc. This information is not verified for authenticity or accuracy and is not guaranteed. Copyright © 2026 BeachesMLS, Inc. (a Flex MLS feed)
Last checked: 2026-09-20 10:05 PM UTC

Neighborhood & Commute
Source: Walkscore
Save
Ask
Tour
Hide
Share