Save
Ask
Tour
Hide
Share
$435,000
New Listing

24 Harbour Isle Drive W 204
Fort Pierce, FL 34949

For Sale|Condominium|Active
2
Beds
2
Total Baths
2
Full Baths
1,989
SqFt
$219
/SqFt
2006
Built
Subdivision:
HARBOUR ISLE WEST
County:
St Lucie

Due to the health concerns created by Coronavirus we are offering personal 1-1 online video walkthough tours where possible.
24 Harbour Isle Drive W 20424 Harbour Isle Drive W 20424 Harbour Isle Drive W 20424 Harbour Isle Drive W 204
Save
Ask
Tour
Hide
Share

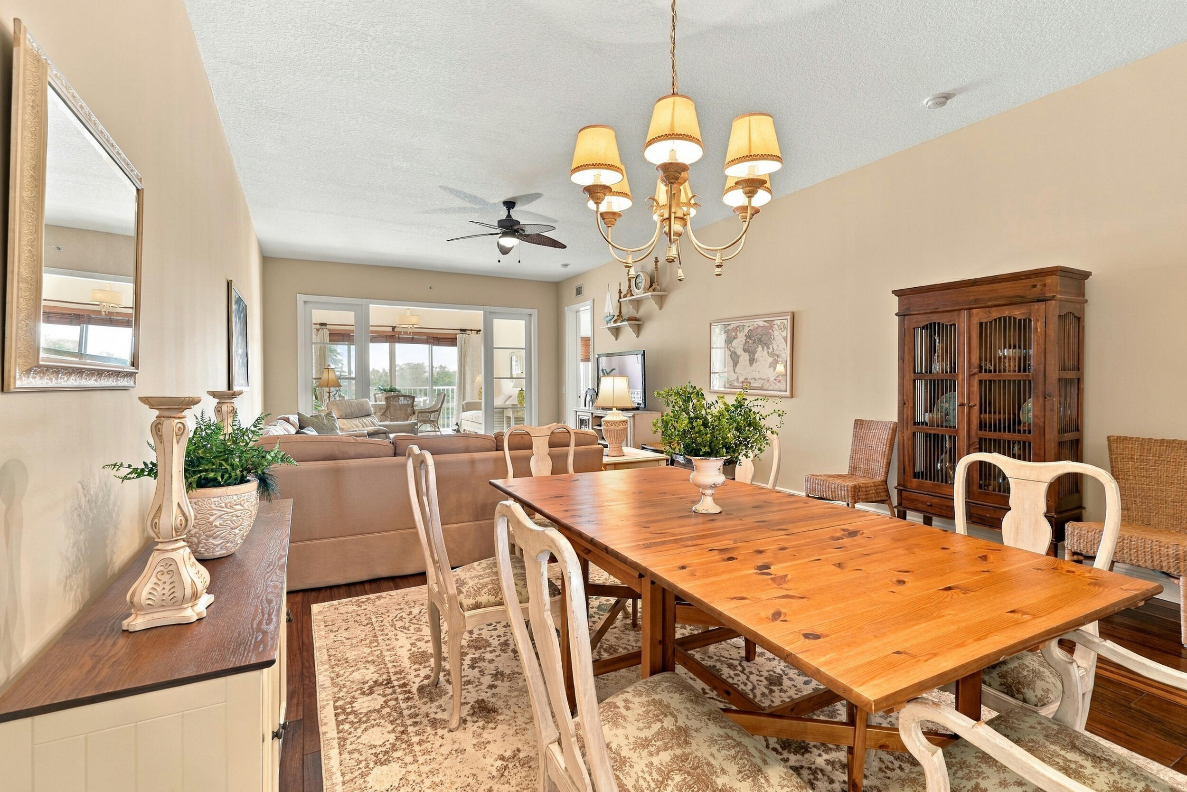
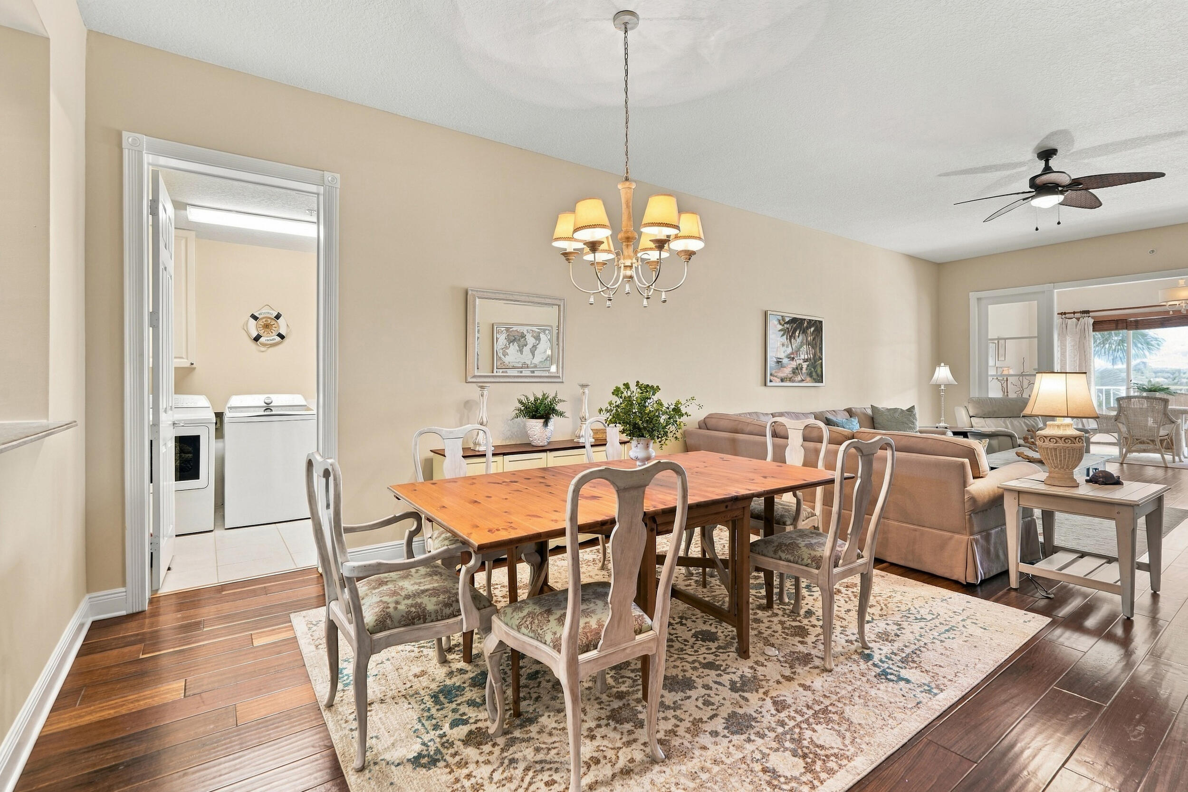
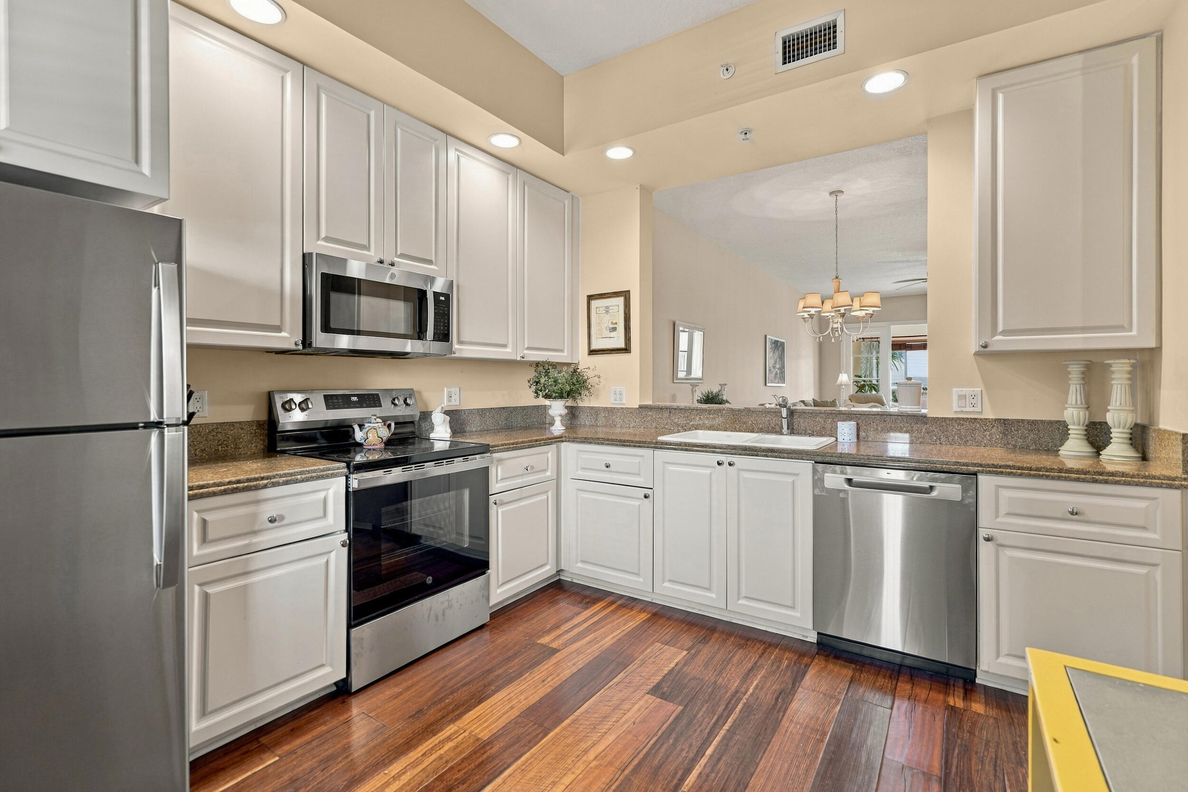
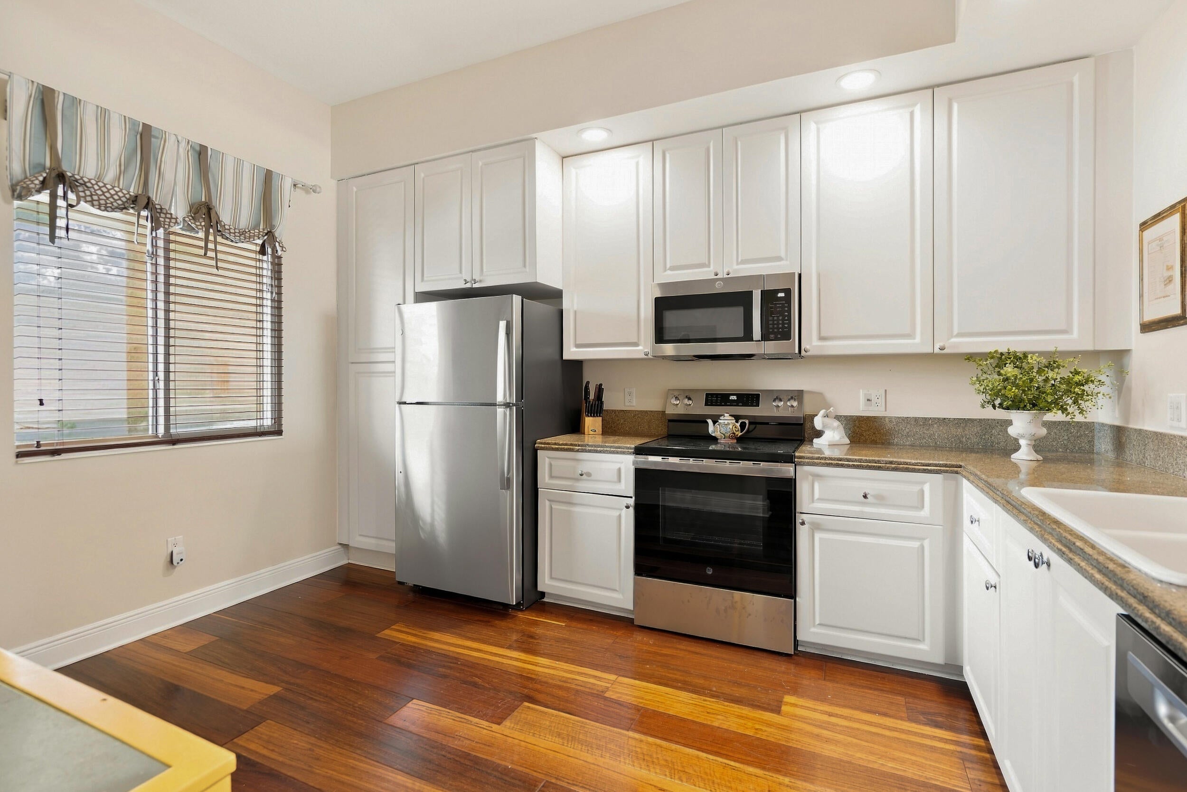
This desirable south-facing, second floor condo offers a beautiful view of the intracoastal (no direct sun). Features include brand new stainless appliances, gorgeous wood flooring in main living areas, and is sold furnished. Conveniently located in community near the clubhouse/pool/tennis. These pet-friendly condos are constructed w/ poured concrete walls, hurricane rated windows/doors, high ceilings, open floorplans, flex room off laundry area for office/add'l sleeping, & outstanding amenities including 24-hour security guard, resort-like pool, gym, bocce ball, clubroom w/ billiards and ping pong, & walking paths. Walk to the Fort Pierce Inlet, tiki bars, & d'town Ft Pierce with great restaurants & Farmers Market!

Save
Ask
Tour
Hide
Share
Listing Snapshot
Price 
$435,000
Days On Site 
0 Days
Bedrooms 
2
Inside Area (SqFt) 
1,989 sqft
Total Baths 
2
Full Baths 
2
Partial Baths 
N/A
Lot Size 
N/A
Year Built 
2006
MLS® Number 
B26078576
Status 
Active
Property Tax 
$8,456.72
HOA/Condo/Coop Fees 
$894 monthly
Sq Ft Source 
Public Records
Friends & Family
Recent Activity
11 hours agoListing first seen on site
15 hours agoListing updated with changes from the MLS®
General Features
Direction Faces 
North
Levels 
One
Number Of Stories 
4
Parking 
AssignedGuest
Parking Spaces 
1
Pets 
Number LimitYes
Property Sub Type 
Condominium
Security 
Smoke Detector(s)Fire AlarmFire Sprinkler SystemSecurity GateGated with GuardGated CommunitySecurity FenceSecurity GuardSecurity Lights
Sewer 
Public Sewer
Special Circumstances 
Standard
SqFt Total 
1989
Style 
MediterraneanTraditional
Utilities 
Cable ConnectedElectricity ConnectedSewer ConnectedWater Connected
Water Source 
Public
Zoning 
Planned De
Interior Features
Appliances 
DryerDishwasherElectric RangeElectric Water HeaterDisposalIce MakerMicrowaveRefrigeratorWater HeaterWasher
Cooling 
Central AirCeiling Fan(s)Electric
Flooring 
CarpetTileWood
Furnished 
Furnished
Heating 
CentralElectric
Interior 
Breakfast BarEntrance FoyerEat-in KitchenHigh CeilingsSoaking TubWalk-In Closet(s)
Laundry Features 
Laundry RoomIn Unit
Main Level Bedrooms 
2
Window Features 
BlindsStorm Window(s)
Kitchen 
Living Room 
PrimaryBedroom 
Save
Ask
Tour
Hide
Share
Exterior Features
Construction Details 
BlockConcrete
Exterior 
Lighting
Fencing 
Security
Lot Features 
Waterfront
Pool Features 
AssociationHeated
Roof 
BarrelConcrete
View 
WaterRiver
Waterfront 
Yes
Waterfront Features 
Intracoastal AccessRiver Front
Waterview 
WaterRiver
Windows/Doors 
BlindsStorm Window(s)
Community Features
Association Amenities 
PoolBilliard RoomClubhouseCar Wash AreaDog ParkFitness CenterManagementMaintenanceSpa/Hot TubTennis Court(s)Trail(s)Elevator(s)
Association Fee 
$894.0
Association Fee Frequency 
Monthly
Community Features 
Gated
MLS Area 
7010
Financing Terms Available 
CashConventional
Listing courtesy of Keller Williams Realty of PSL


All listings featuring the BMLS logo are provided by BeachesMLS, Inc. This information is not verified for authenticity or accuracy and is not guaranteed. Copyright © 2026 BeachesMLS, Inc. (a Flex MLS feed)
Last checked: 2026-09-21 10:09 PM UTC

Neighborhood & Commute
Source: Walkscore
Save
Ask
Tour
Hide
Share