
Save
Ask
Tour
Hide
$170,000
1 Day On Site
2906 Anderson DriveFort Pierce, FL 34946
For Sale|Single Family Residence|Active
3
Beds
2
Total Baths
1
Full Bath
1
Partial Bath
1,456
SqFt
$117
/SqFt
1973
Built
Subdivision:
SHERATON PLAZA
County:
St Lucie
Due to the health concerns created by Coronavirus we are offering personal 1-1 online video walkthough tours where possible.
Save
Ask
Tour
Hide
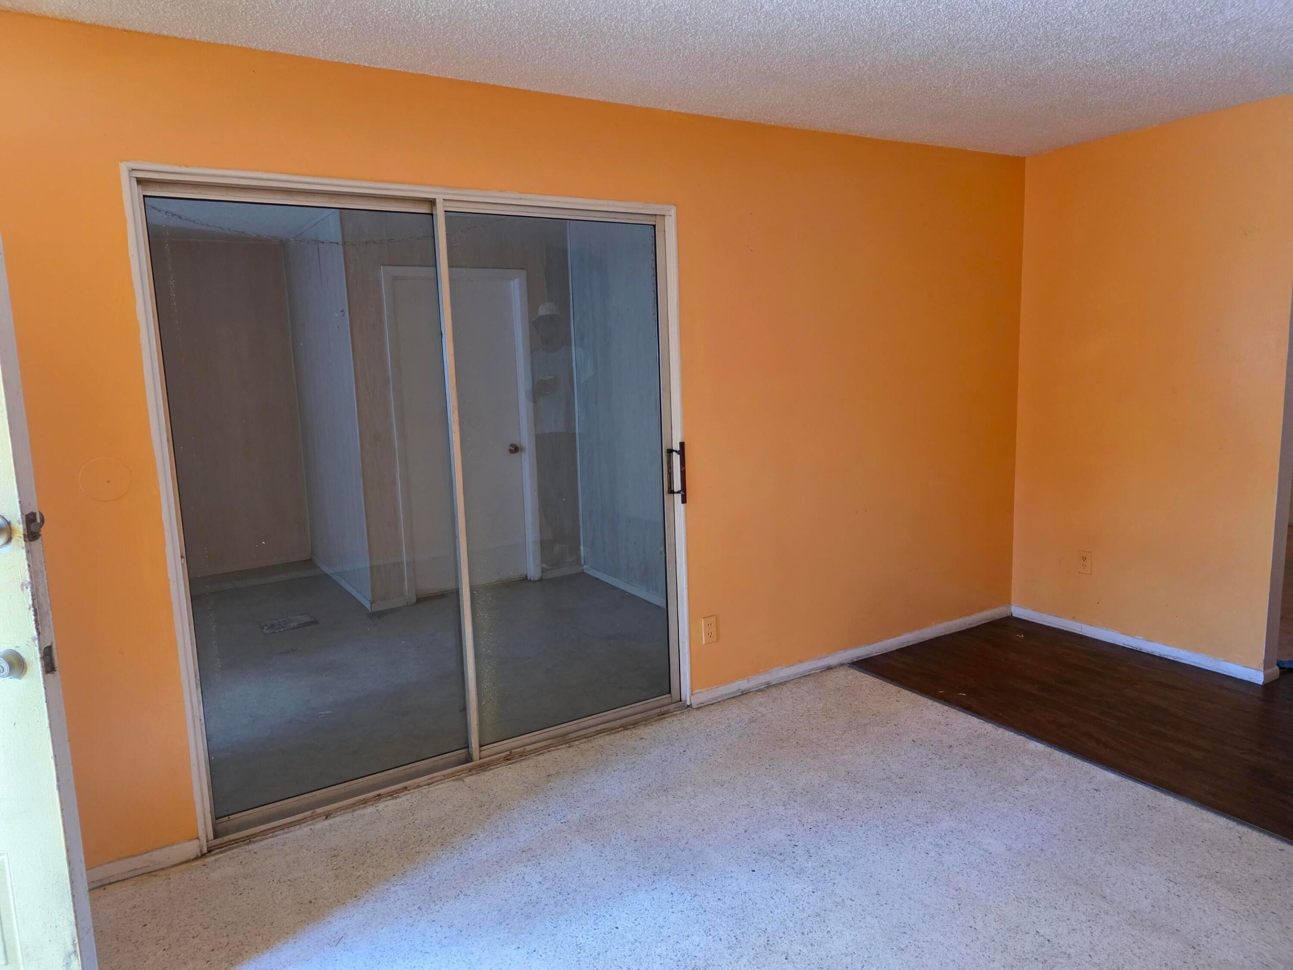
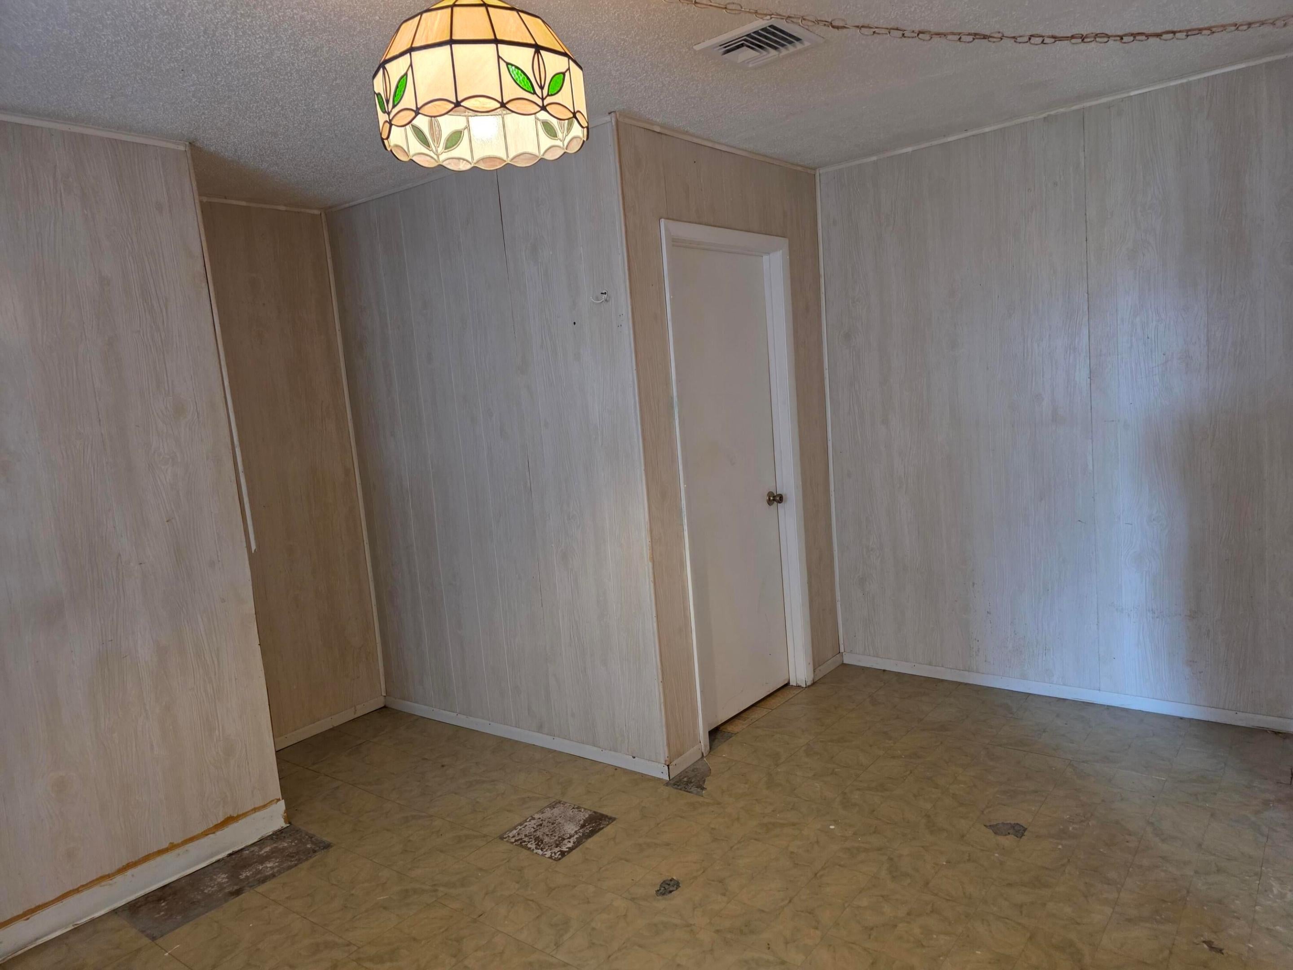
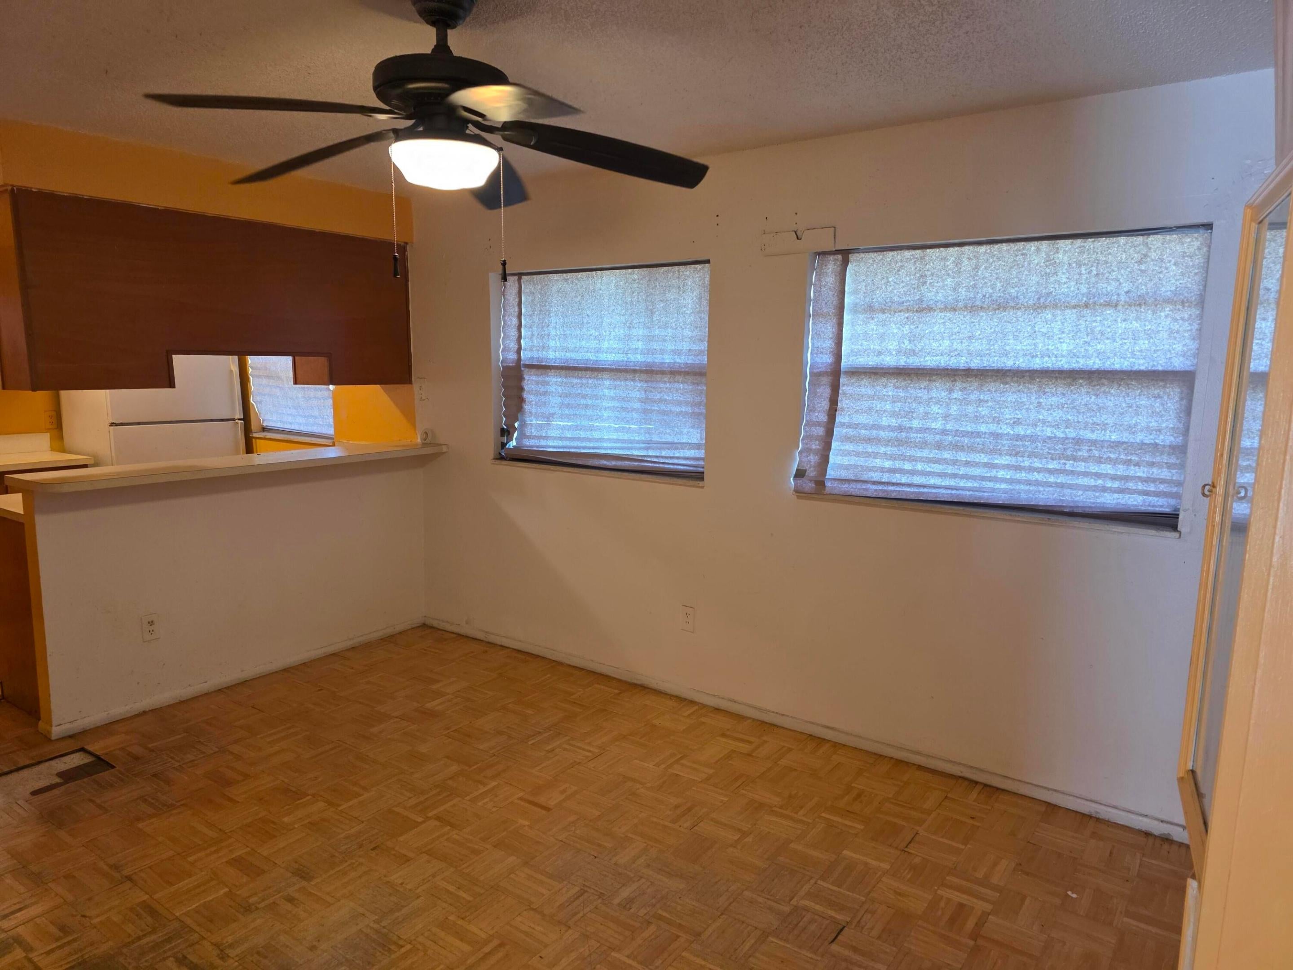
Welcome home to this 4-bedroom, 1.5-bathroom residence featuring a converted garage now used as a den, with plenty of potential. The property includes ample outdoor space with canal access behind the home. Constructed with solid CBS materials. Conveniently located just minutes from the downtown area, beaches, and the local airport. The home includes a utility shed.
Save
Ask
Tour
Hide
Listing Snapshot
Price
$170,000
Days On Site
1 Day
Bedrooms
3
Inside Area (SqFt)
1,456 sqft
Total Baths
2
Full Baths
1
Partial Baths
1
Lot Size
0.2 Acres
Year Built
1973
MLS® Number
B26078631
Status
Active
Property Tax
$457
HOA/Condo/Coop Fees
N/A
Sq Ft Source
Owner
Friends & Family
Recent Activity
| yesterday | Listing first seen on site | |
| yesterday | Listing updated with changes from the MLS® |
General Features
Acres
0.2
Direction Faces
South
Foundation
Slab
Levels
One
Number Of Stories
1
Parking Spaces
1
Pets
Yes
Property Sub Type
Single Family Residence
Sewer
Public Sewer
Special Circumstances
Standard
SqFt Total
1508
Utilities
Electricity Connected
Water Source
Public
Zoning
RS-4
Interior Features
Appliances
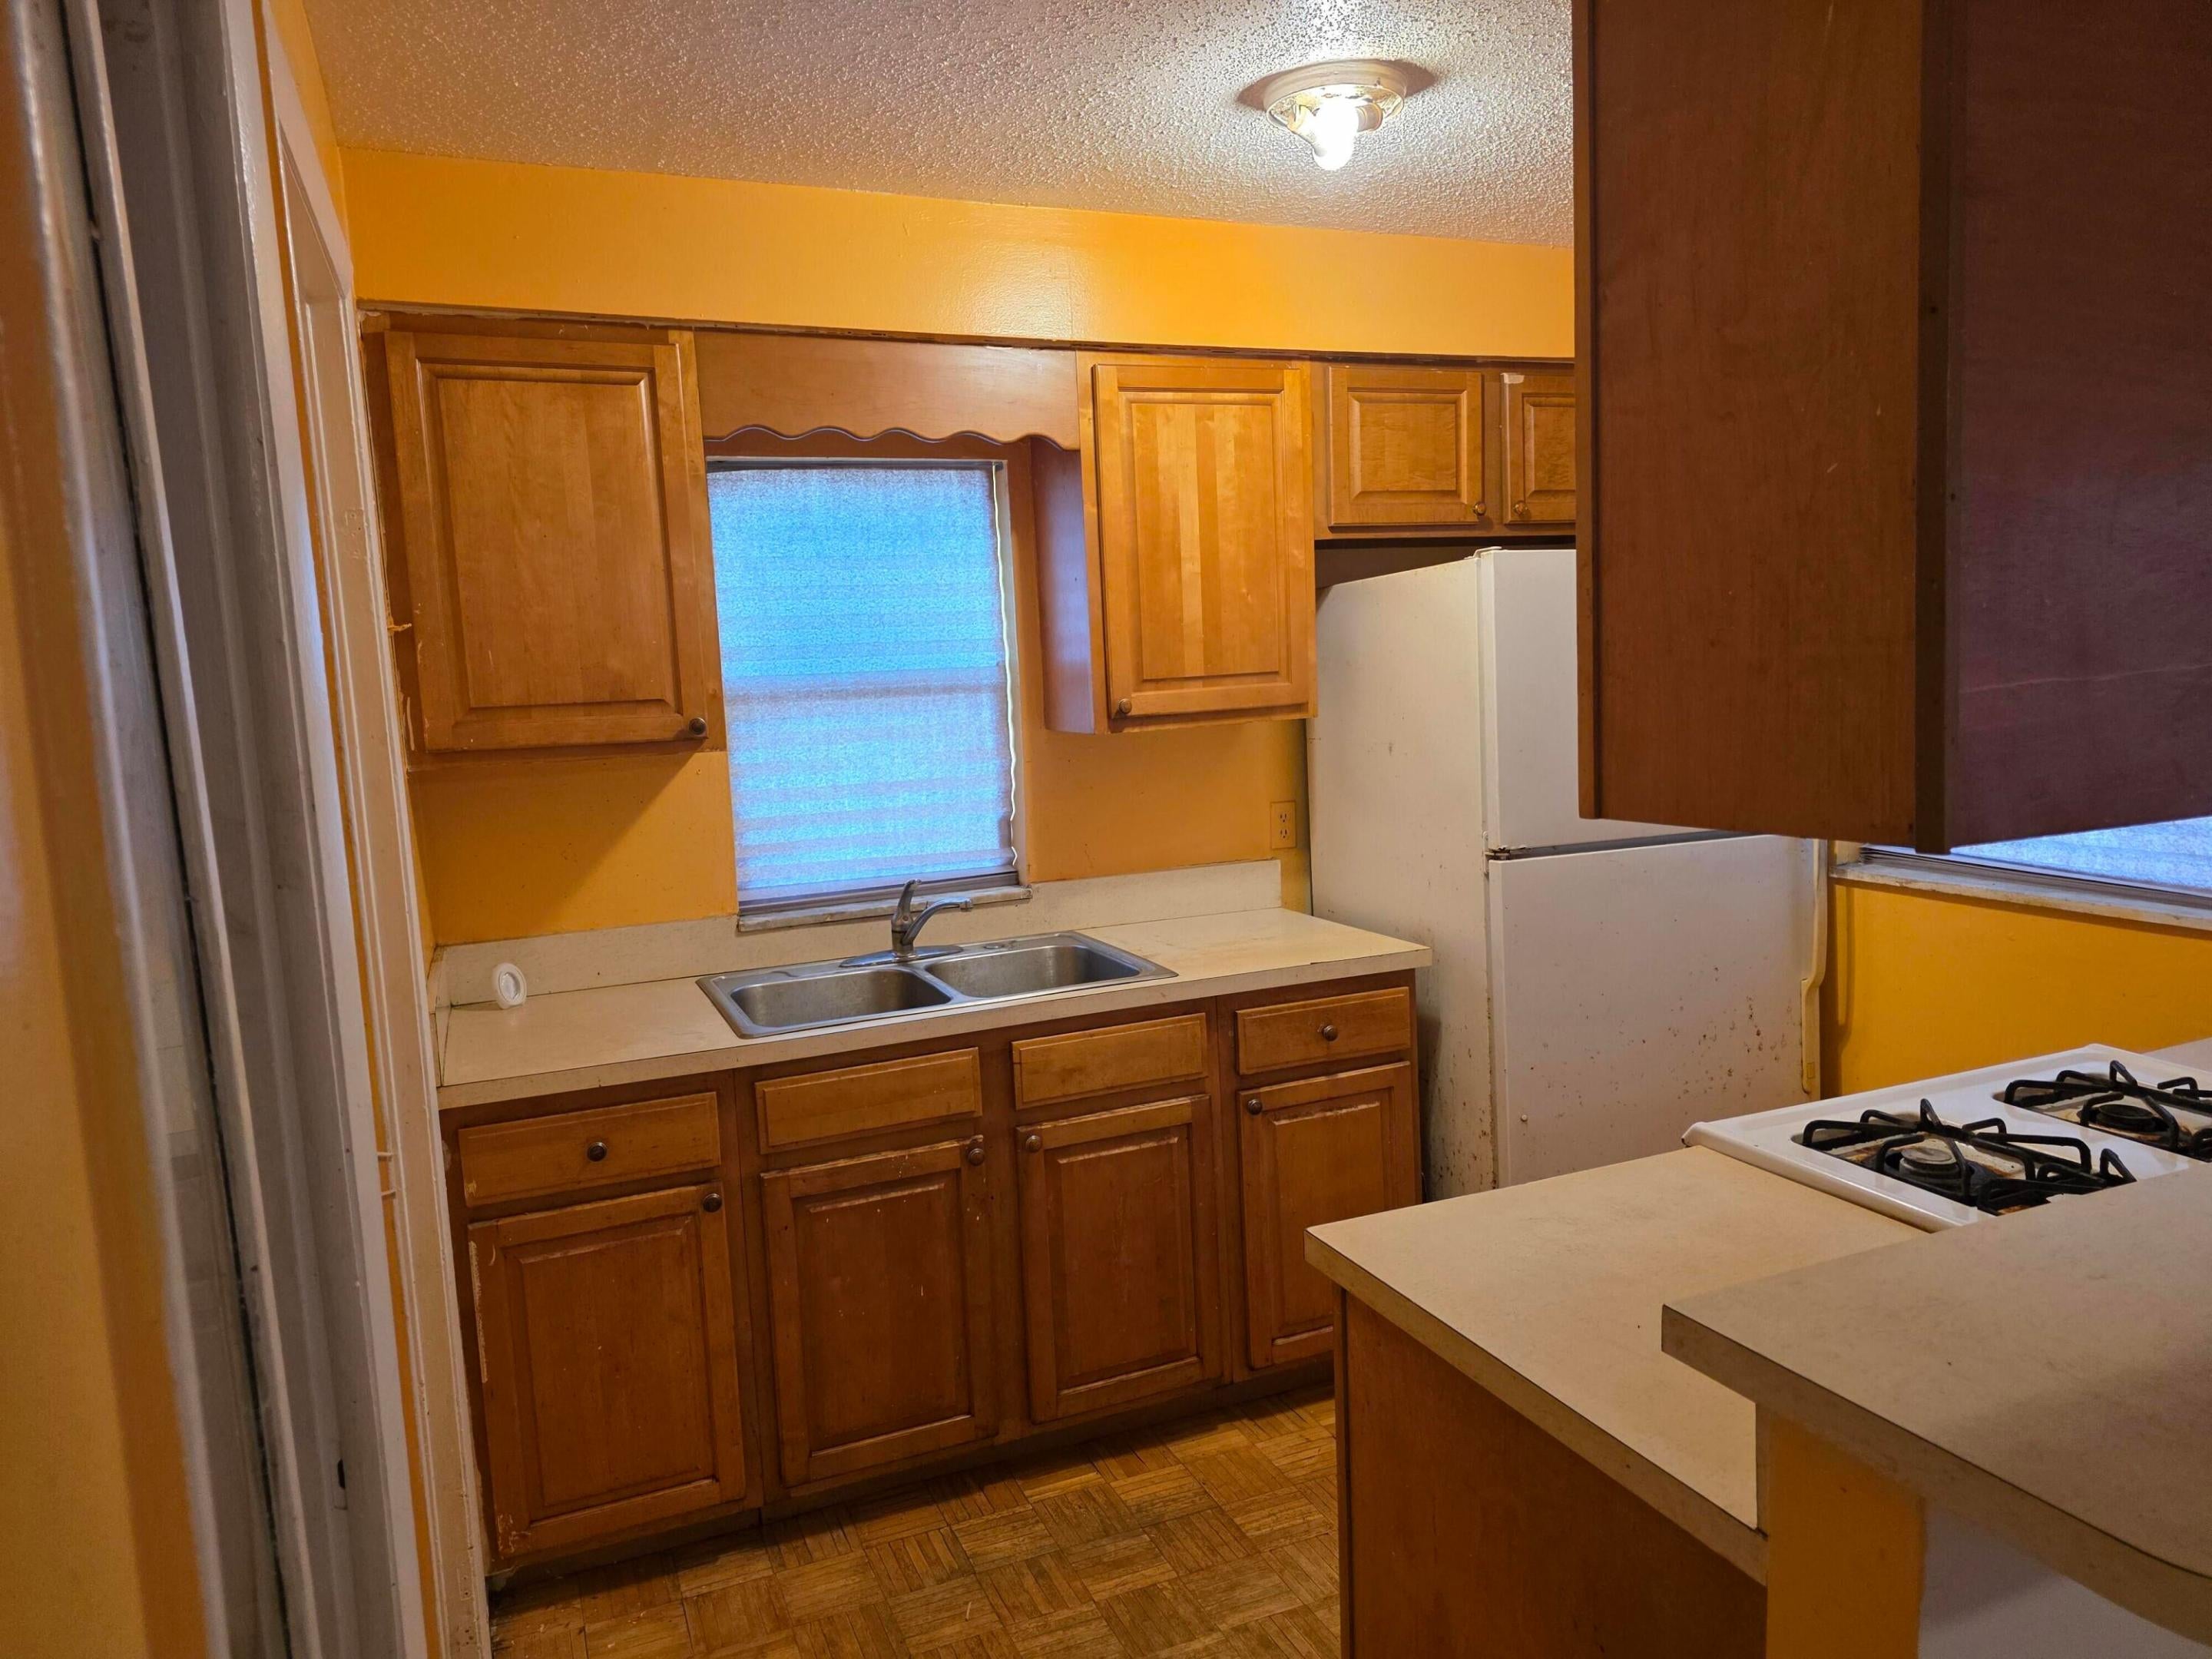
Gas Range
Cooling
Central AirElectric
Flooring
Terrazzo
Furnished
Unfurnished
Heating
CentralElectric
Interior
Other
Laundry Features
Gas Dryer Hookup
Main Level Bedrooms
3
Bedroom 2
Dimensions - 11 X 11Level - MainArea - 121
Bedroom 3
Dimensions - 10 X 10Level - MainArea - 100
Bedroom 4
Dimensions - 10 X 9Level - MainArea - 90
Den
Dimensions - 15 X 11Level - MainArea - 165
Kitchen
Dimensions - 8 X 9Level - MainArea - 72
Living Room
Dimensions - 16 X 11Level - MainArea - 176
PrimaryBedroom
Dimensions - 12 X 11Level - MainArea - 132
Save
Ask
Tour
Hide
Exterior Features
Construction Details
Block
Exterior
None
Lot Features
Interior Lot
Roof
Shingle
Community Features
MLS Area
7070
Financing Terms Available
CashConventionalFHAVA Loan
Listing courtesy of Beycome of Florida LLC

All listings featuring the BMLS logo are provided by BeachesMLS, Inc. This information is not verified for authenticity or accuracy and is not guaranteed. Copyright © 2026 BeachesMLS, Inc. (a Flex MLS feed)
Last checked: 2026-09-22 11:59 PM UTC
All listings featuring the BMLS logo are provided by BeachesMLS, Inc. This information is not verified for authenticity or accuracy and is not guaranteed. Copyright © 2026 BeachesMLS, Inc. (a Flex MLS feed)
Last checked: 2026-09-22 11:59 PM UTC
Neighborhood & Commute
Source: Walkscore
Save
Ask
Tour
Hide