
1331 Peppertree TrailFort Pierce, FL 34950
Due to the health concerns created by Coronavirus we are offering personal 1-1 online video walkthough tours where possible.
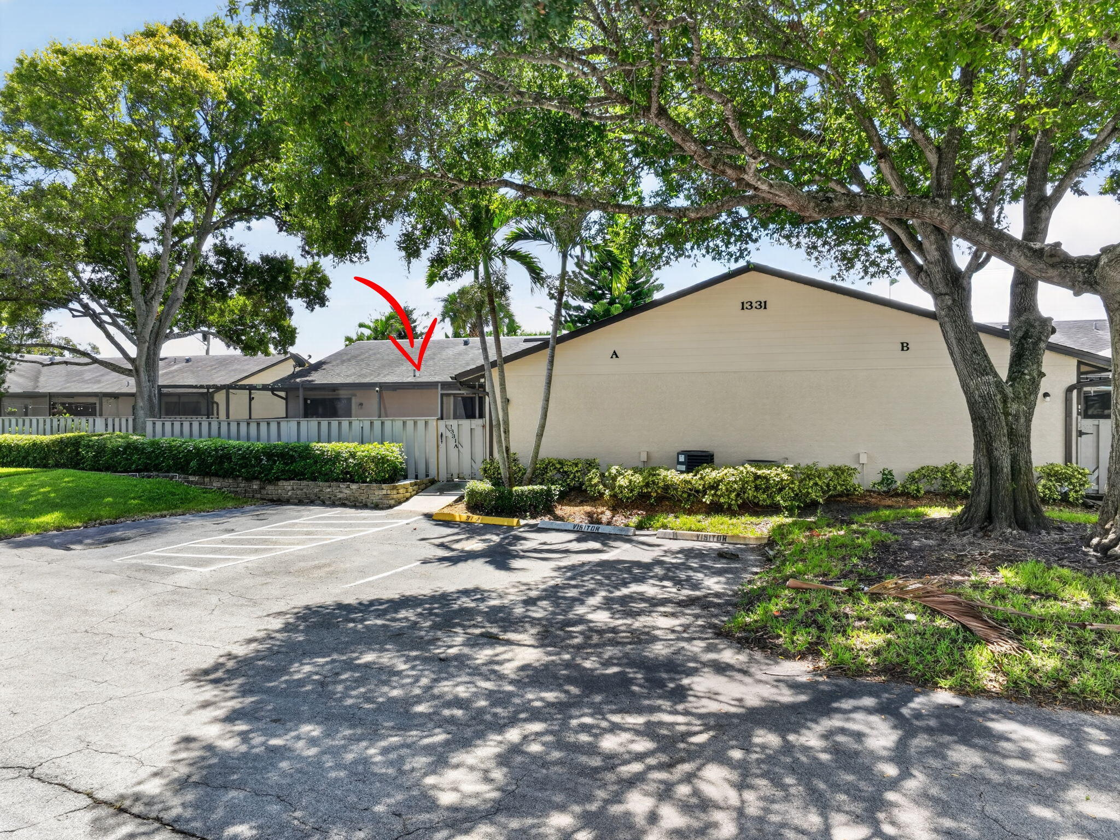
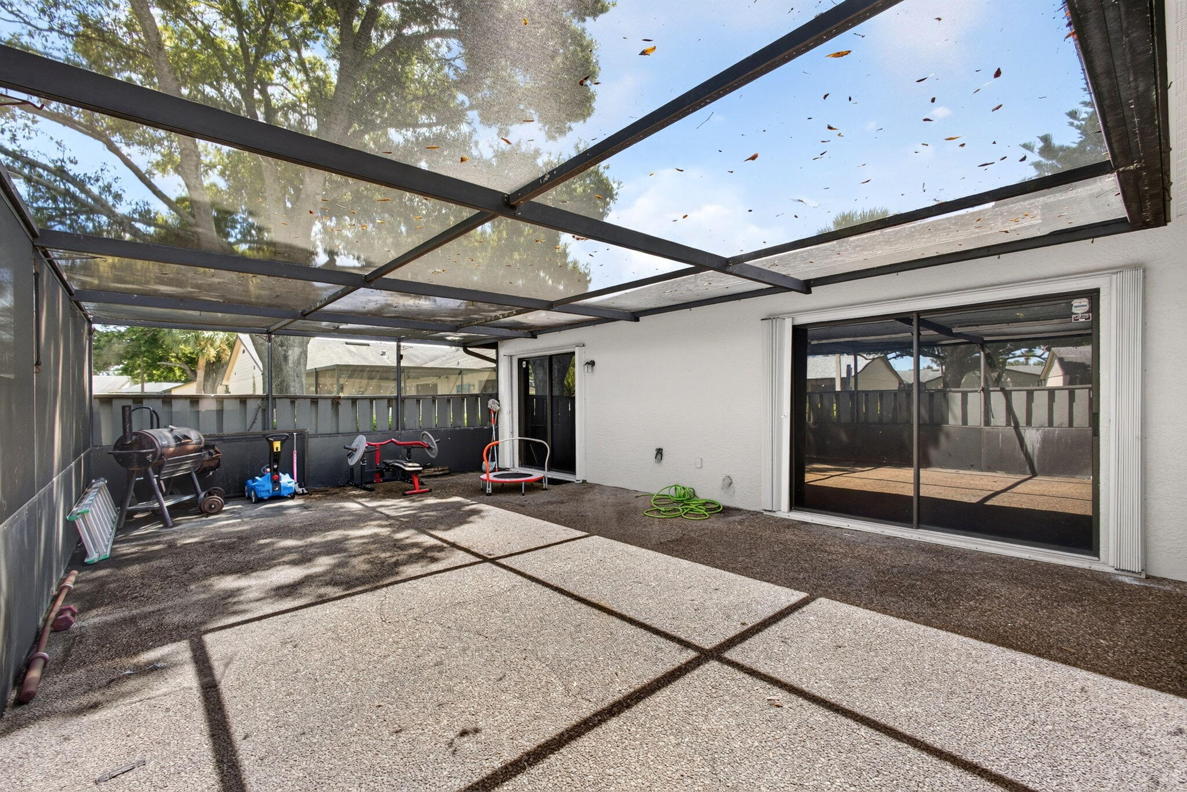
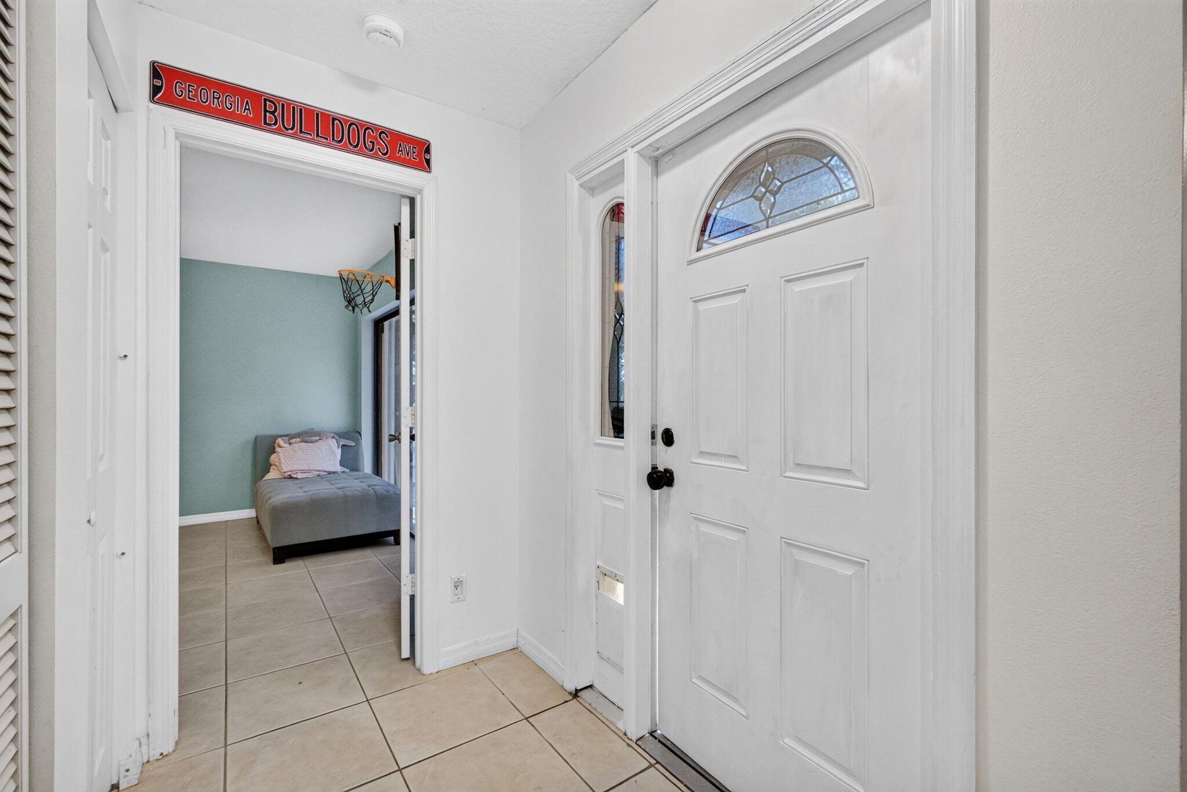
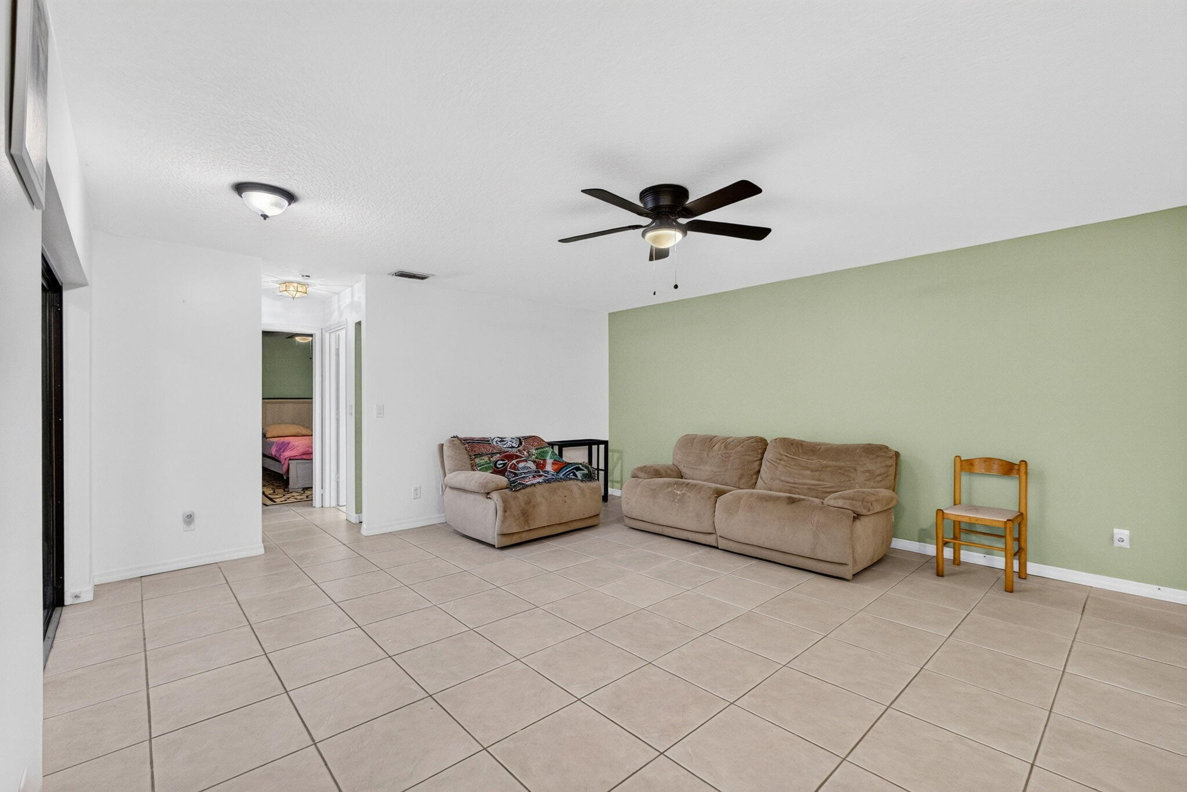
eautiful 2-Bedroom, 2-Bathroom Home with Spacious Courtyard Welcome home to this charming 2-bedroom, 2-bathroom property, offering comfortable living in a convenient and inviting setting. One of the standout features is the beautiful, oversized courtyard—a perfect space for relaxing, entertaining guests, enjoying your morning coffee, or creating your own outdoor oasis. Ideally located near parks, schools, shopping, restaurants, and entertainment, this home puts everyday conveniences and recreational opportunities just minutes away. Whether you're looking for a comfortable primary residence, a low-maintenance home, or an investment opportunity, this property offers a great combination of space, location, and lifestyle. With its desirable two-bedroom, two-bathroom layout and large private
| 7 hours ago | Listing first seen on site | |
| 11 hours ago | Listing updated with changes from the MLS® |

All listings featuring the BMLS logo are provided by BeachesMLS, Inc. This information is not verified for authenticity or accuracy and is not guaranteed. Copyright © 2026 BeachesMLS, Inc. (a Flex MLS feed)
Last checked: 2026-09-21 10:09 PM UTC
Did you know? You can invite friends and family to your search. They can join your search, rate and discuss listings with you.