
Save
Ask
Tour
Hide
$635,000
1 Day On Site
1251 SE Illusion Isle WayStuart, FL 34997
For Sale|Single Family Residence|Active
3
Beds
3
Total Baths
2
Full Baths
1
Partial Bath
2,435
SqFt
$261
/SqFt
2005
Built
Subdivision:
Legacy Cove
County:
Martin
Due to the health concerns created by Coronavirus we are offering personal 1-1 online video walkthough tours where possible.
Save
Ask
Tour
Hide
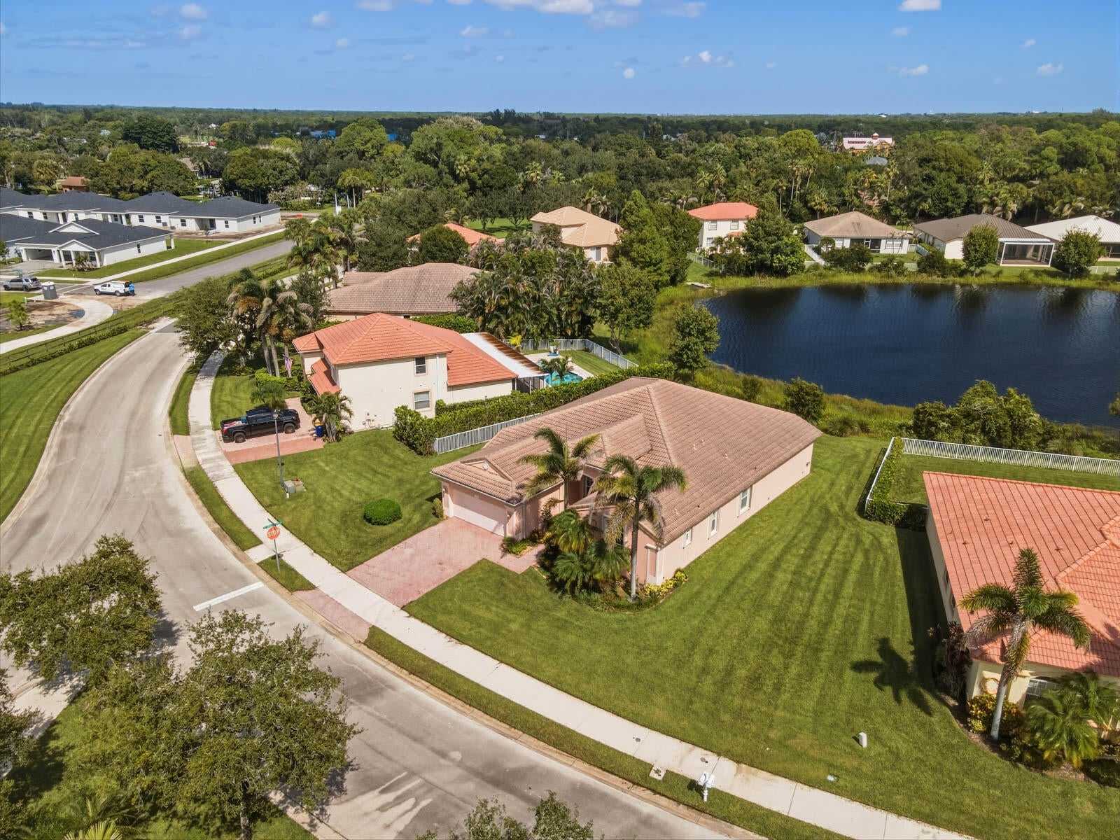
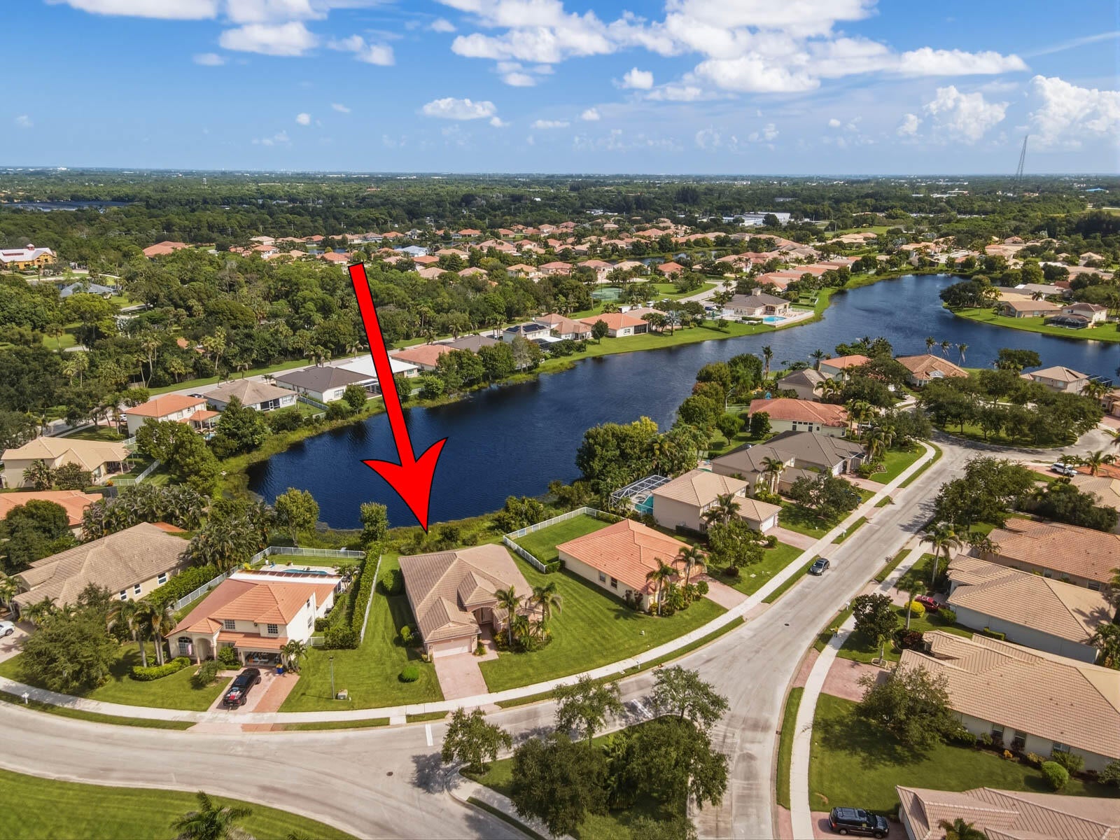
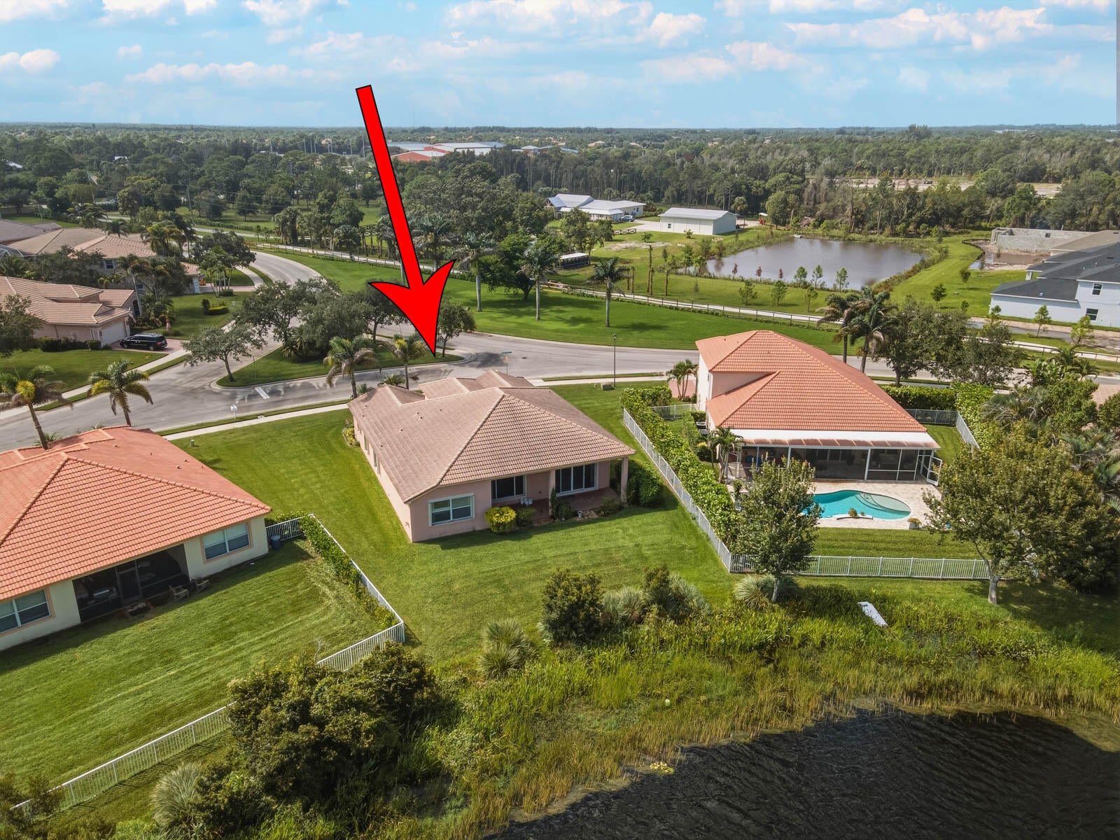
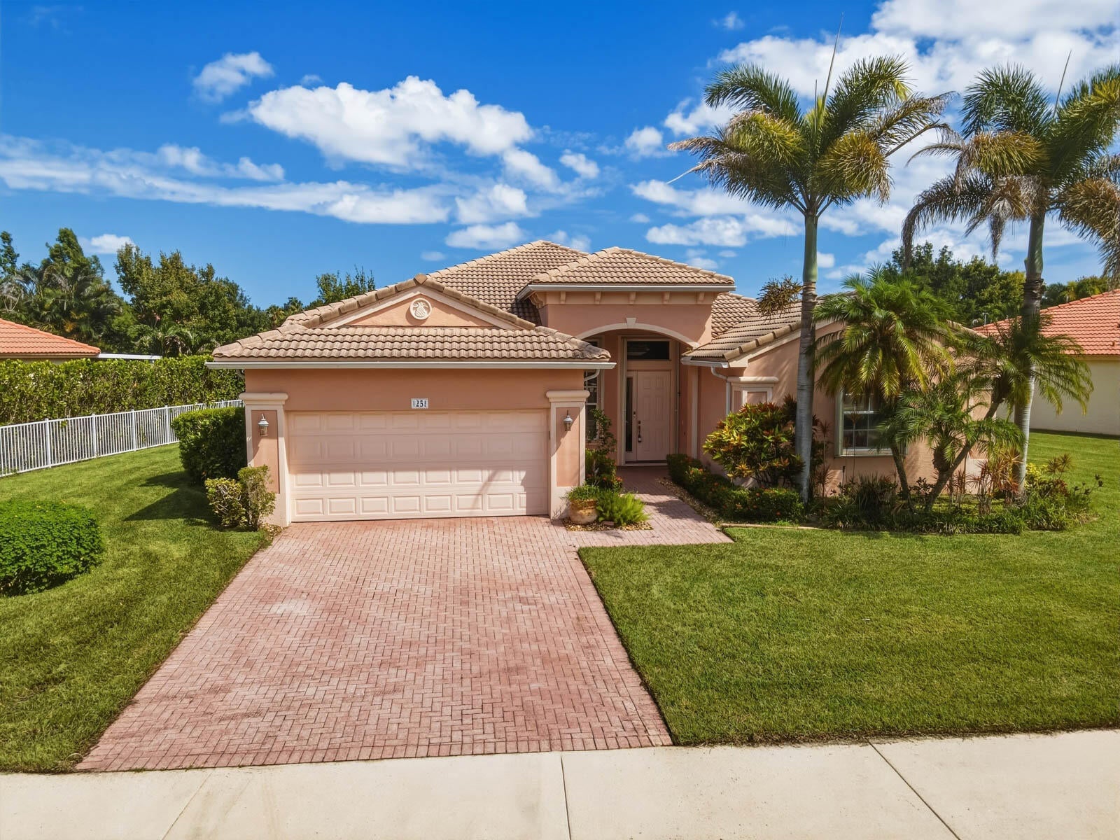
LEGACY COVE - Lake-view home with 3 bedrooms plus a study, 2.5 baths, and a two-car garage. Features include: complete accordion shutters, textured ceilings, volume ceilings, custom paint job in living areas, double door entry into study, walk in closets and attic access. Community amenities include: gated with 2 entrances, clubhouse with kitchen, community room, fitness room, community pool, basketball court, tennis courts, pickleball, play area for children with pool and dog park. Conveniently located, near I-95, US 1, downtown Stuart, close to heath care facilities, schools, restaurants and shopping.
Save
Ask
Tour
Hide
Listing Snapshot
Price
$635,000
Days On Site
1 Day
Bedrooms
3
Inside Area (SqFt)
2,435 sqft
Total Baths
3
Full Baths
2
Partial Baths
1
Lot Size
0.25 Acres
Year Built
2005
MLS® Number
B26078678
Status
Active
Property Tax
$3,431
HOA/Condo/Coop Fees
$358 monthly
Sq Ft Source
Public Records
Friends & Family
Recent Activity
| yesterday | Listing first seen on site | |
| yesterday | Listing updated with changes from the MLS® |
General Features
Acres
0.25
Attached Garage
Yes
Direction Faces
Northeast
Garage
Yes
Garage Spaces
2
Levels
One
Number Of Stories
1
Parking
AttachedGarage
Parking Spaces
2
Pets
Yes
Property Condition
Updated/Remodeled
Property Sub Type
Single Family Residence
Security
Gated Community
Sewer
Public SewerSeptic Tank
Special Circumstances
Standard
SqFt Total
3222
Style
Mediterranean
Utilities
Sewer AvailableWater Available
Water Source
Public
Zoning
res
Interior Features
Appliances
DryerDishwasherElectric RangeDisposalMicrowaveRefrigeratorWasher
Cooling
Central AirCeiling Fan(s)Electric
Flooring
CarpetCeramic Tile
Furnished
Unfurnished
Heating
CentralElectric
Interior
Cathedral Ceiling(s)Entrance FoyerOtherPantryVaulted Ceiling(s)Walk-In Closet(s)
Laundry Features
Inside
Main Level Bedrooms
3
Bedroom 2
Dimensions - 13 X 12Area - 156
Bedroom 3
Dimensions - 13 X 12Area - 156
Family Room
Dimensions - 15 X 15Area - 225
Kitchen
Dimensions - 15 X 13Area - 195
Living Room
Dimensions - 15 X 14Area - 210
PrimaryBedroom
Dimensions - 17 X 16Area - 272
Save
Ask
Tour
Hide
Exterior Features
Construction Details
BlockConcreteStucco
Patio And Porch
Porch
Pool Features
Association
Road Frontage
Private Road
Roof
BarrelConcrete
View
LakeWater
Waterfront Features
Lake FrontNone
Waterview
LakeWater
Community Features
Association Amenities
PoolBasketball CourtClubhouseFitness CenterPlaygroundTennis Court(s)
Association Fee
$358.0
Association Fee Frequency
Monthly
Community Features
Gated
MLS Area
6070 - Stuart - South of Indian St
Financing Terms Available
CashConventionalContract
Schools
School District
Unknown
Elementary School
Pinewood (Martin)
Middle School
Dr. David L. Anderson
High School
Martin County
Listing courtesy of Beach Front Mann Realty

All listings featuring the BMLS logo are provided by BeachesMLS, Inc. This information is not verified for authenticity or accuracy and is not guaranteed. Copyright © 2026 BeachesMLS, Inc. (a Flex MLS feed)
Last checked: 2026-09-23 12:43 AM UTC
All listings featuring the BMLS logo are provided by BeachesMLS, Inc. This information is not verified for authenticity or accuracy and is not guaranteed. Copyright © 2026 BeachesMLS, Inc. (a Flex MLS feed)
Last checked: 2026-09-23 12:43 AM UTC
Neighborhood & Commute
Source: Walkscore
Save
Ask
Tour
Hide
Did you know? You can invite friends and family to your search. They can join your search, rate and discuss listings with you.