Save
Ask
Tour
Hide
Share
$360,000
1 Day On Site

913 SE 10th Street
Stuart, FL 34994

For Sale|Single Family Residence|Active
3
Beds
2
Total Baths
2
Full Baths
1,344
SqFt
$268
/SqFt
1970
Built
Subdivision:
Sherwood Forest
County:
Martin

Due to the health concerns created by Coronavirus we are offering personal 1-1 online video walkthough tours where possible.
Upcoming Open Houses
Due to COVID-19, we recommend you verify Open Houses before attending.
Sat, Sep 26, 12:00 PM - 2:00 PM
Sun, Sep 27, 12:00 PM - 2:00 PM
913 SE 10th Street913 SE 10th Street913 SE 10th Street913 SE 10th Street
Save
Ask
Tour
Hide
Share

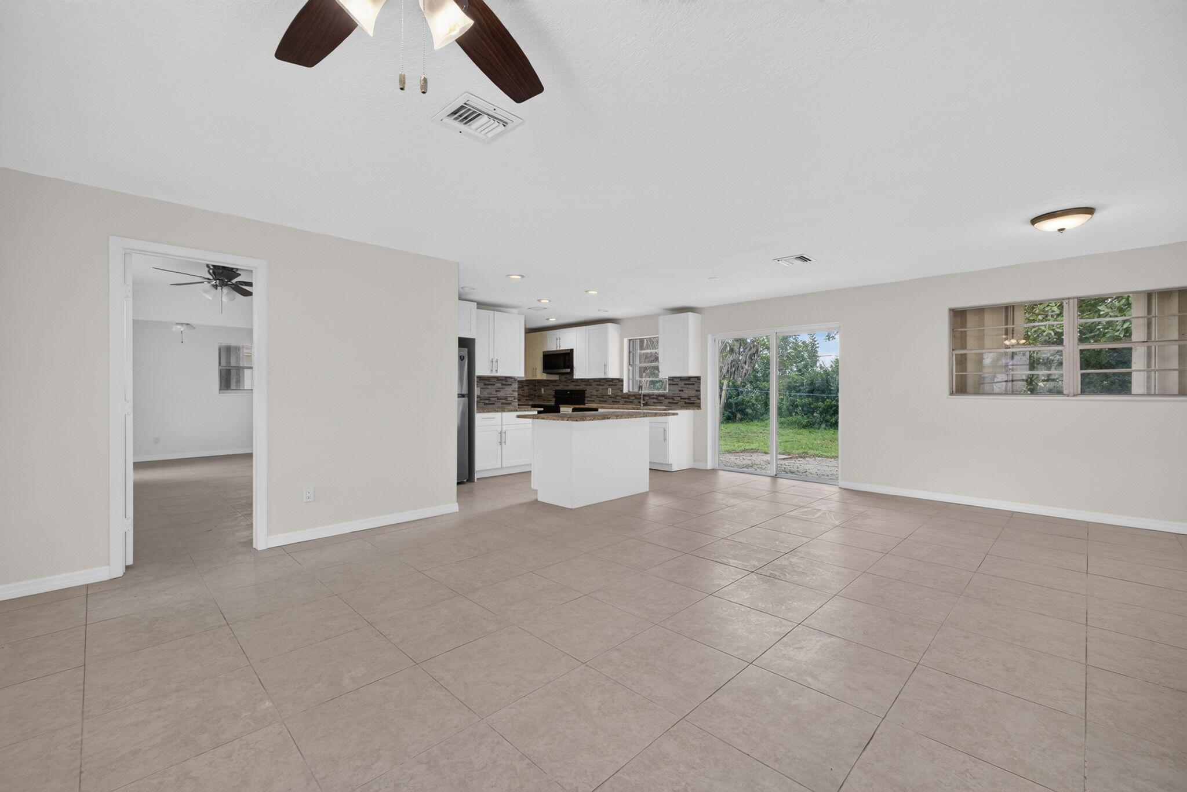
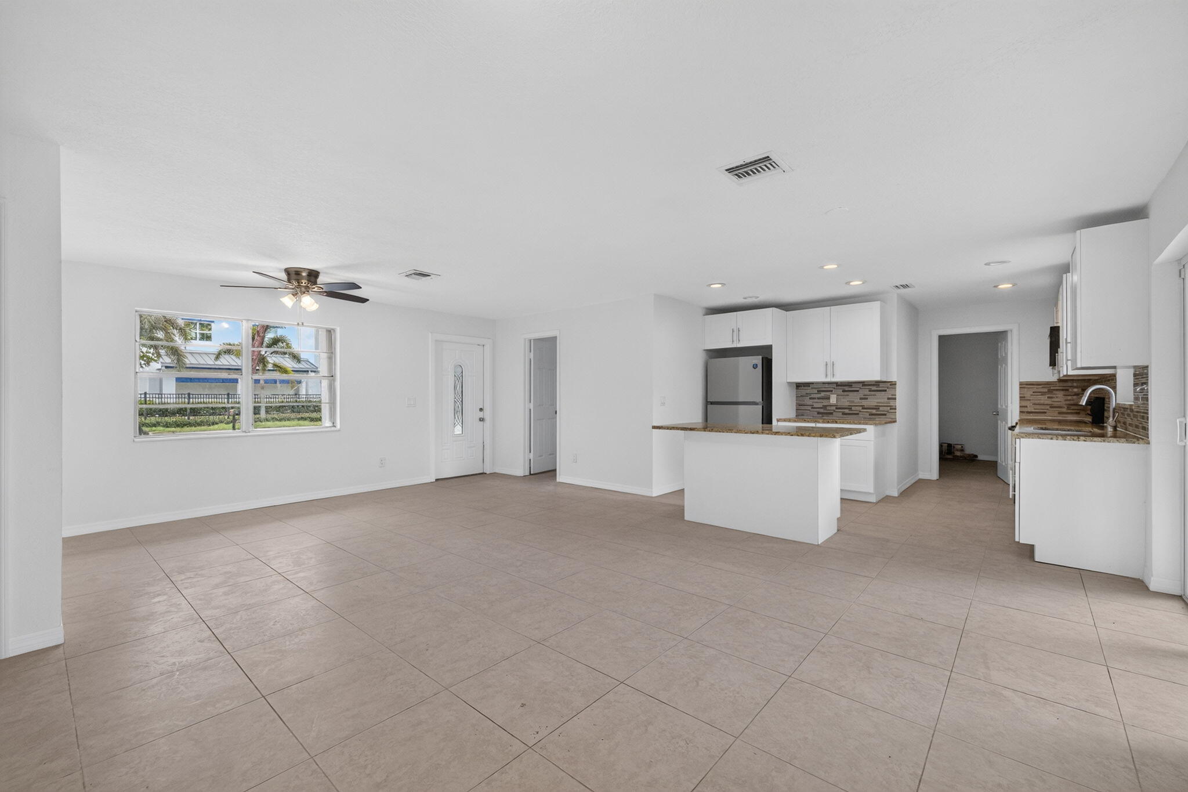
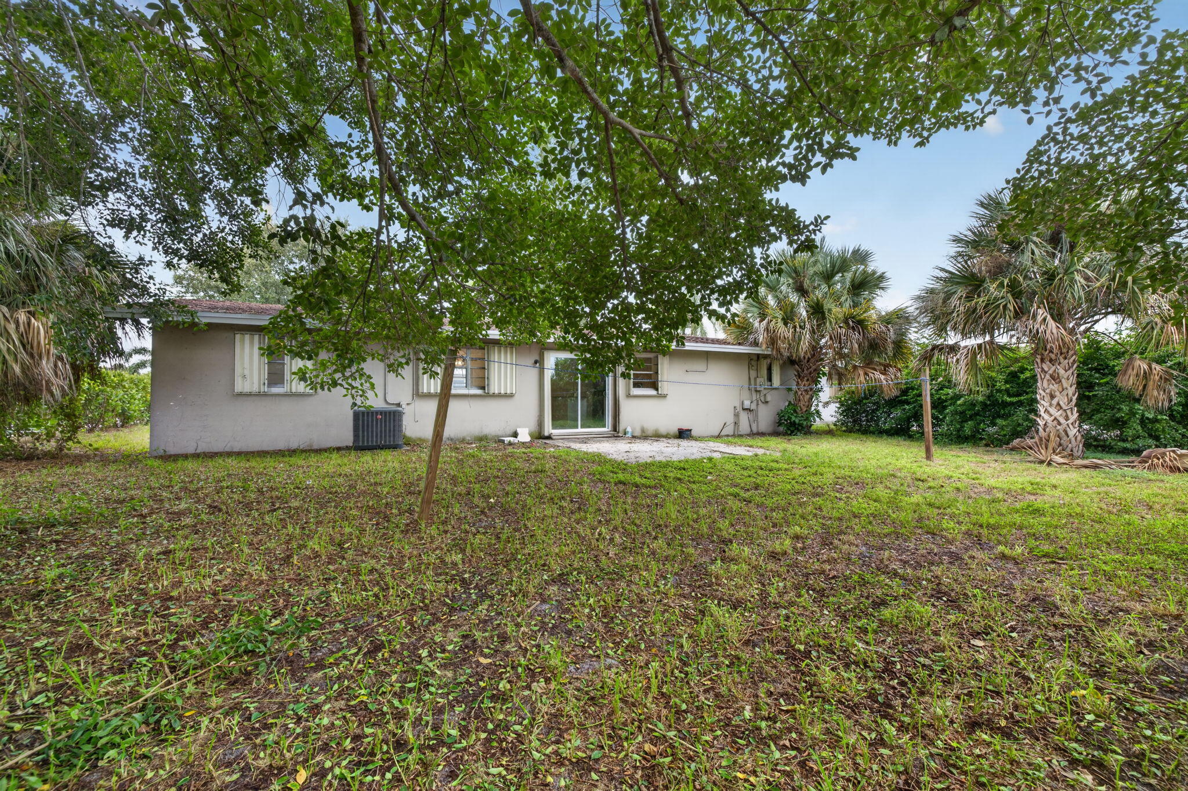
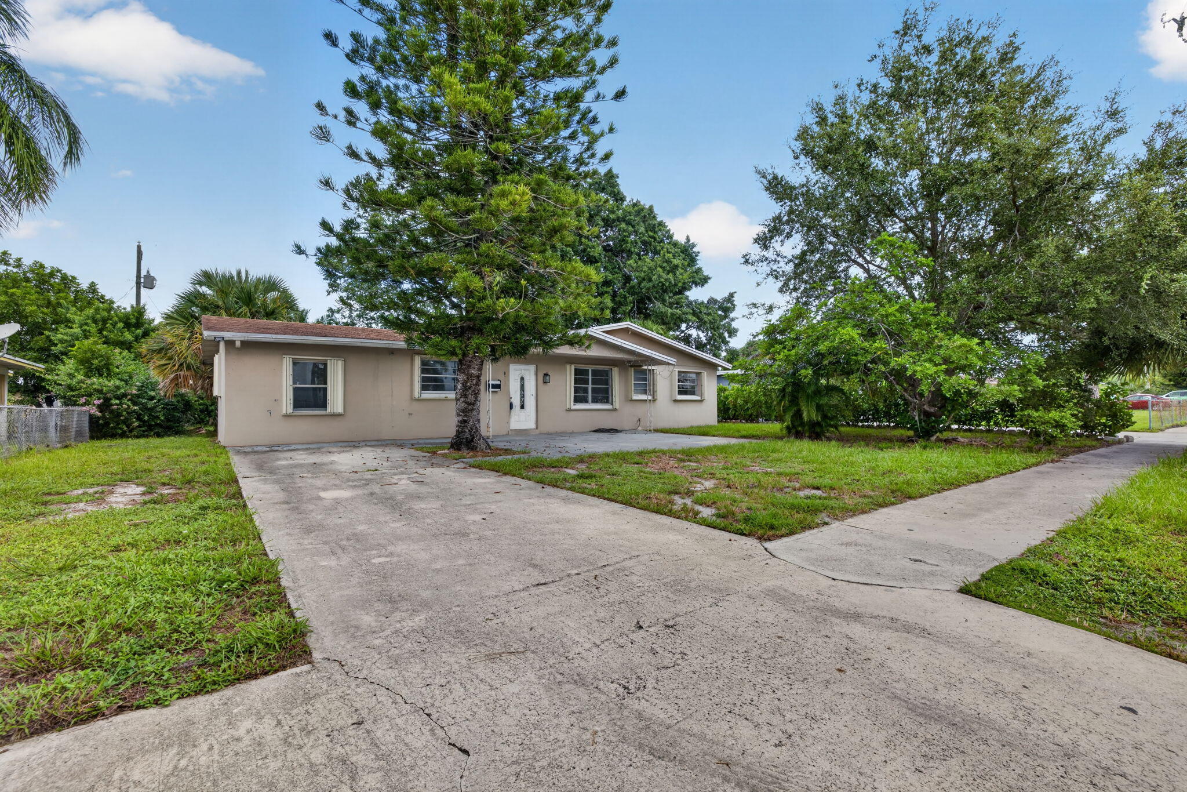
Welcome to the heart of Stuart! This spacious 3-bedroom, 2-bath home offers comfortable living in an incredibly convenient location with NO HOA and a NEW ROOF in 2021! The light and inviting floor plan features tile flooring, a spacious kitchen with center island, inside laundry and plenty of room for everyday living and entertaining. Enjoy Florida living with outdoor patio space and a generously sized yard, perfect for relaxing, entertaining, pets or creating your own backyard retreat. Ideally located just minutes from charming Historic Downtown Stuart, where waterfront dining, locally owned restaurants, boutiques, cafés, galleries, live entertainment and the scenic Riverwalk capture the best of the Treasure Coast lifestyle. Spend your days enjoying the beautiful beaches of Hutchinson Island, boating, fishing, marinas and waterfront parks—all just a short drive from home. Convenient access to shopping, schools and major roadways, with Jupiter, the Palm Beaches and Palm Beach International Airport approximately 40 miles south. A fantastic opportunity to enjoy space, convenience and the laid-back coastal lifestyle Stuart is known for!

Save
Ask
Tour
Hide
Share
Listing Snapshot
Price 
$360,000
Days On Site 
1 Day
Bedrooms 
3
Inside Area (SqFt) 
1,344 sqft
Total Baths 
2
Full Baths 
2
Partial Baths 
N/A
Lot Size 
0.2 Acres
Year Built 
1970
MLS® Number 
B26079074
Status 
Active
Property Tax 
$5,098
HOA/Condo/Coop Fees 
N/A
Sq Ft Source 
Public Records
Friends & Family
Recent Activity
20 hours agoStatus changed to Active
yesterdayListing first seen on site
yesterdayListing updated with changes from the MLS®
General Features
Acres 
0.2
Direction Faces 
Southeast
Foundation 
Slab
Levels 
One
Number Of Stories 
1
Parking 
Driveway
Parking Spaces 
4
Pets 
Yes
Property Sub Type 
Single Family Residence
Sewer 
Public Sewer
Special Circumstances 
Standard
SqFt Total 
1608
Style 
Ranch
Utilities 
Sewer AvailableWater Available
Water Source 
Public
Zoning 
RESIDENTIAL
Interior Features
Appliances 
DishwasherElectric RangeElectric Water HeaterMicrowaveRefrigeratorWater Heater
Cooling 
Central AirCeiling Fan(s)
Flooring 
Ceramic Tile
Furnished 
Unfurnished
Heating 
Central
Interior 
Breakfast BarKitchen Island
Laundry Features 
Inside
Main Level Bedrooms 
3
Kitchen 
Dimensions - 10 X 12Level - MainArea - 120
Living Room 
Dimensions - 10 X 14Level - MainArea - 140
PrimaryBedroom 
Dimensions - 12 X 14Level - MainArea - 168
Save
Ask
Tour
Hide
Share
Exterior Features
Construction Details 
BlockStucco
Patio And Porch 
Patio
Roof 
CompositionShingle
Community Features
MLS Area 
6080 - Stuart - North of Indian St
Financing Terms Available 
CashConventionalFHAVA Loan
Schools
School District
Unknown
Elementary School
J.D. Parker
Middle School
Stuart
High School
Jensen Beach
Listing courtesy of EXP Realty LLC


All listings featuring the BMLS logo are provided by BeachesMLS, Inc. This information is not verified for authenticity or accuracy and is not guaranteed. Copyright © 2026 BeachesMLS, Inc. (a Flex MLS feed)
Last checked: 2026-09-23 11:10 PM UTC

Neighborhood & Commute
Source: Walkscore
Save
Ask
Tour
Hide
Share