Save
Ask
Tour
Hide
Share
$259,500
1 Day On Site

2400 S OCEAN Drive S 1034
Fort Pierce, FL 34949

For Sale|Condominium|Active
1
Bed
0
Total Baths
689
SqFt
$377
/SqFt
1977
Built
Subdivision:
OCEAN VILLAS III CONDOMINIUM
County:
St Lucie

Due to the health concerns created by Coronavirus we are offering personal 1-1 online video walkthough tours where possible.
2400 S OCEAN Drive S 10342400 S OCEAN Drive S 10342400 S OCEAN Drive S 10342400 S OCEAN Drive S 1034
Save
Ask
Tour
Hide
Share

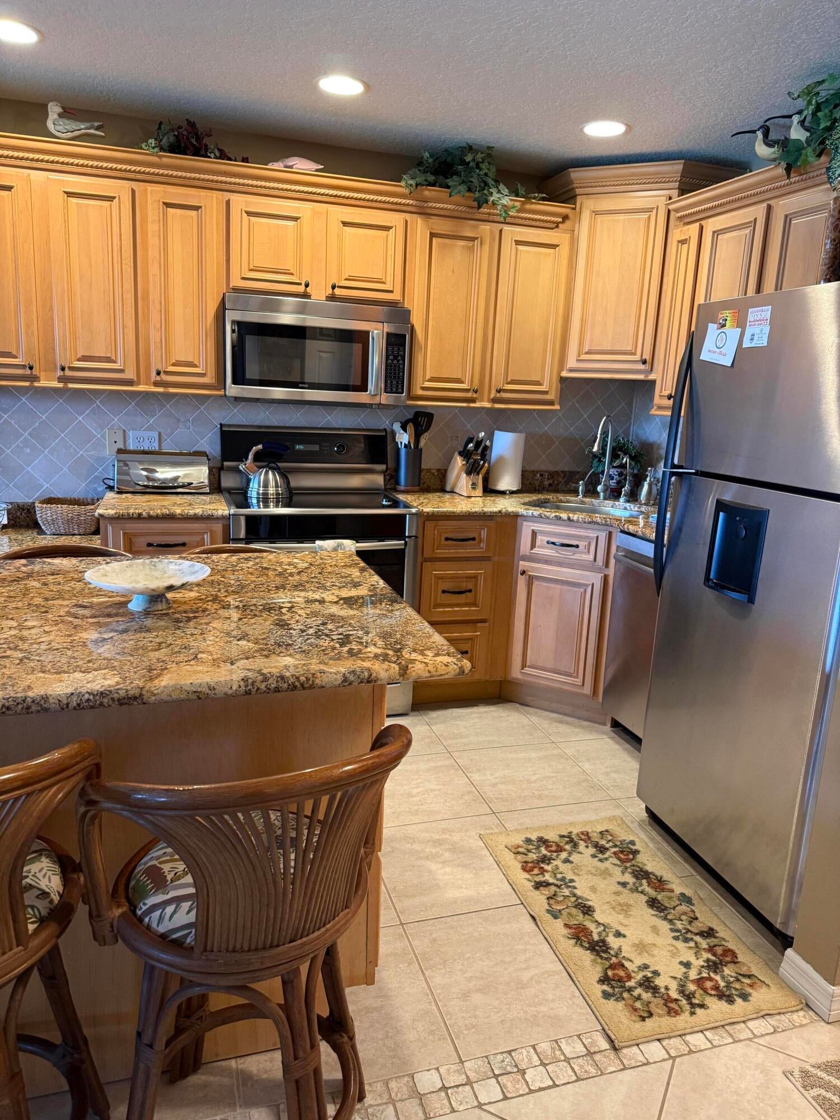
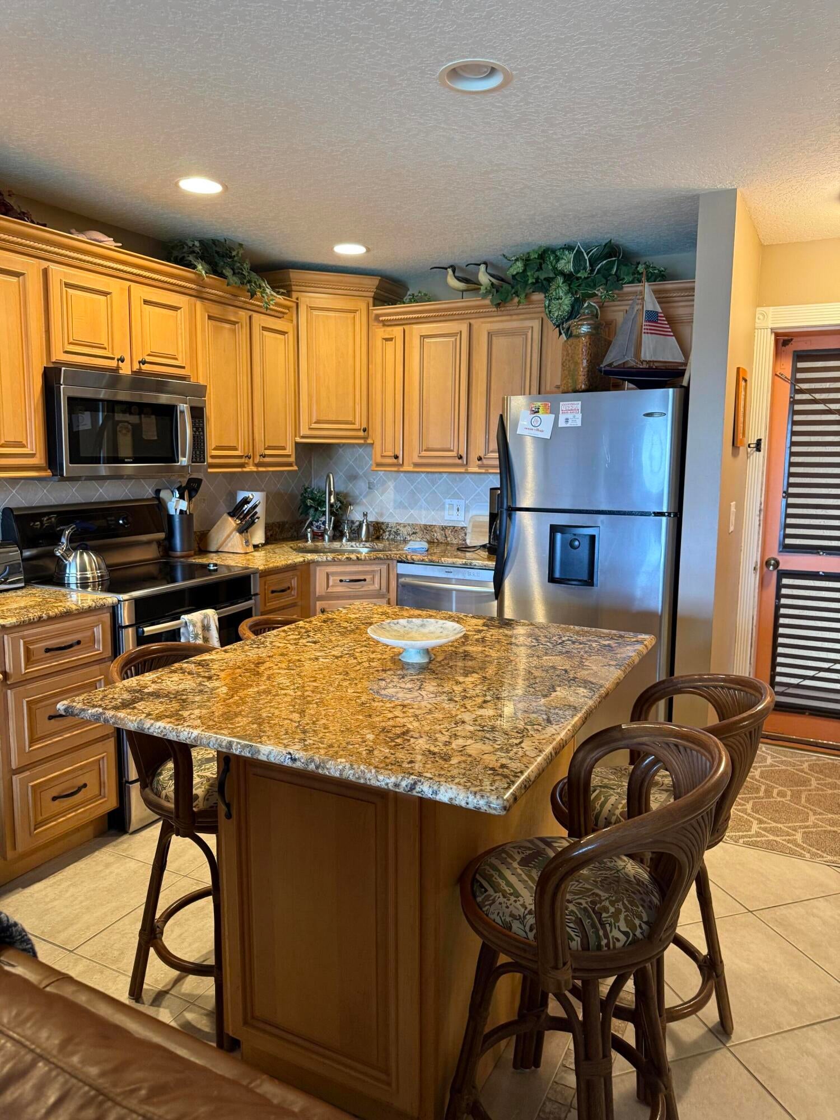
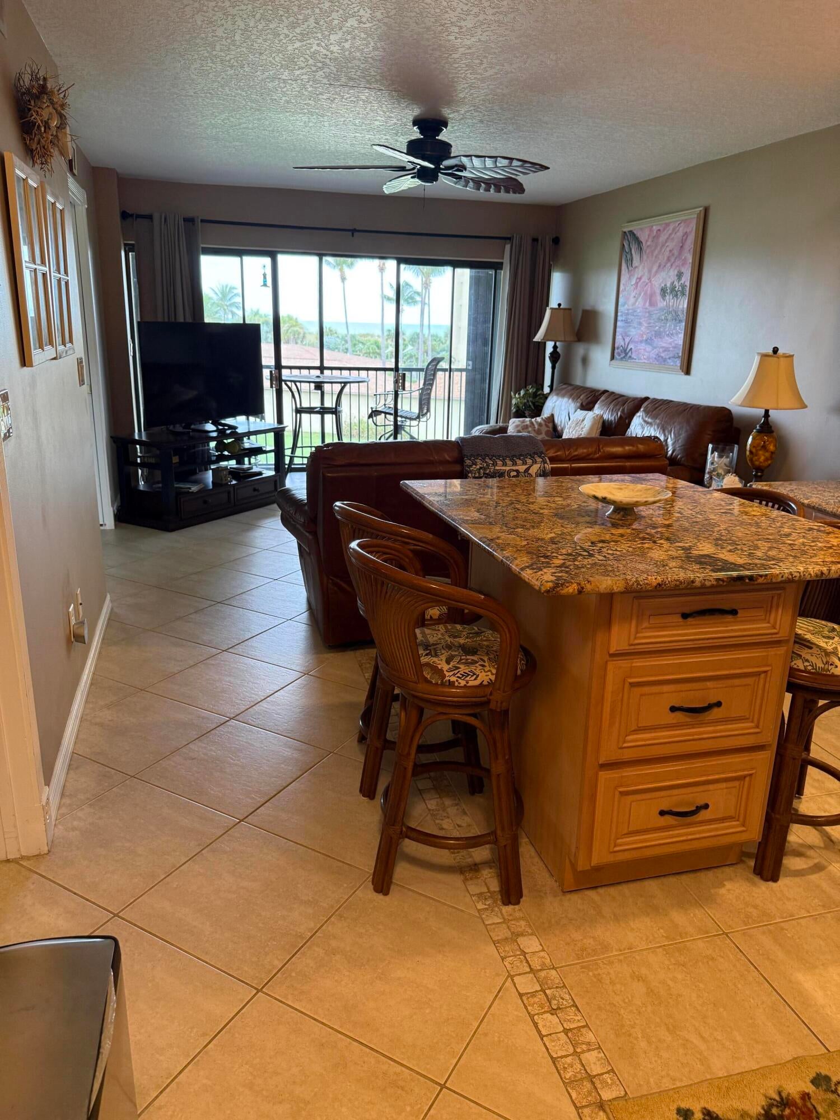
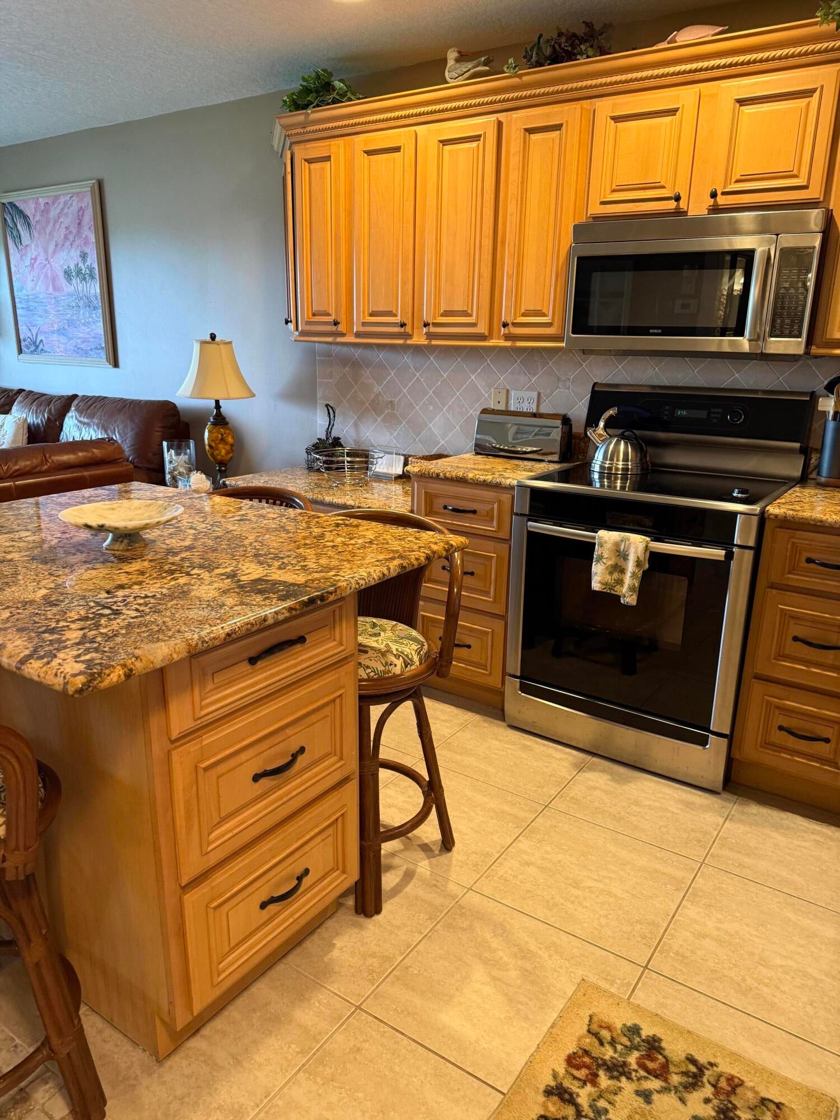
Remarks:Completely refurbished top floor ocean view 1/1 at Villas III. Remodeled with quality upgrades throughout. Tile floors, wood cabinets, stone counter with SS appliances and full size washer and dryer. Remodeled with especial attention to comfort, pleasing colors and cleanliness a true home away from home. Unit has been income produced since 2004 with many return tenants. Conveniently located right across from our brand new olympic size pool, tiki bar and fitness center. Beach is just a couple of minutes away. Entrained by watching golfers aiming for 1st hole and enjoying your favorite drink on your balcony makes this unit the best place to enjoy paradise!

Save
Ask
Tour
Hide
Share
Listing Snapshot
Price 
$259,500
Days On Site 
1 Day
Bedrooms 
1
Inside Area (SqFt) 
689 sqft
Total Baths 
N/A
Full Baths 
N/A
Partial Baths 
N/A
Lot Size 
N/A
Year Built 
1977
MLS® Number 
B26079104
Status 
Active
Property Tax 
$4,340.27
HOA/Condo/Coop Fees 
$958.67 monthly
Sq Ft Source 
Appraiser
Friends & Family
Recent Activity
yesterdayListing first seen on site
yesterdayListing updated with changes from the MLS®
General Features
Direction Faces 
West
Disclosures 
Owner Is Listing Agent
Foundation 
Slab
Levels 
One
Number Of Stories 
1
Parking 
Asphalt
Parking Spaces 
2
Pets 
Breed RestrictionsNumber LimitYes
Property Sub Type 
Condominium
Security 
Smoke Detector(s)Fire AlarmGated with GuardGated CommunitySecurity Guard
Sewer 
Public Sewer
Special Circumstances 
Real Estate Owned
SqFt Total 
897
Style 
Ranch
Utilities 
Cable AvailableElectricity AvailableSewer Available
Water Source 
Public
Zoning 
RE
Interior Features
Appliances 
CooktopDryerDishwasherElectric CooktopElectric RangeDisposalIce MakerMicrowaveRangeRefrigeratorTankless Water HeaterWater HeaterWasher
Cooling 
Central AirCeiling Fan(s)
Flooring 
Tile
Heating 
CentralElectricHeat Pump
Interior 
Eat-in KitchenHigh CeilingsKitchen IslandBar
Laundry Features 
InsideLaundry ClosetIn Unit
Main Level Bedrooms 
1
Window Features 
DrapesENERGY STAR Qualified WindowsInsulated WindowsPlantation ShuttersStorm Window(s)Shutters
Kitchen 
Dimensions - 13 X 12Level - FirstArea - 156Description - OPEN FLOOR
Living Room 
Dimensions - 17 X 12Level - FirstArea - 204Description - OPEN FLOOR
PrimaryBedroom 
Dimensions - 15 X 12Level - FirstArea - 180Description - FRENCH DOORS
Save
Ask
Tour
Hide
Share
Exterior Features
Construction Details 
BlockConcreteStucco
Pool Features 
Heated
Road Frontage 
Private Road
Roof 
Shingle
View 
Golf CourseWater
Waterview 
Golf CourseWater
Windows/Doors 
DrapesENERGY STAR Qualified WindowsInsulated WindowsPlantation ShuttersStorm Window(s)Shutters
Community Features
Association Amenities 
Beach RightsBeach AccessClubhouseFitness CenterGolf CourseMaintenance GroundsGatedManagementMaintenancePoolParkingRecreation FacilitiesShuffleboard CourtTennis Court(s)Elevator(s)
Association Fee 
$626.0
Association Fee Frequency 
Monthly
Additional Association Fee 
$998.0
Additional Association Fee Frequency 
Quarterly
Community Features 
Gated
MLS Area 
7010
Financing Terms Available 
CashConventionalFHA1031 Exchange
Roads 
Asphalt
Listing courtesy of Keller Williams Realty of PSL


All listings featuring the BMLS logo are provided by BeachesMLS, Inc. This information is not verified for authenticity or accuracy and is not guaranteed. Copyright © 2026 BeachesMLS, Inc. (a Flex MLS feed)
Last checked: 2026-09-23 11:10 PM UTC

Neighborhood & Commute
Source: Walkscore
Save
Ask
Tour
Hide
Share