Save
Ask
Tour
Hide
Share
$714,999
1 Day On Site

8330 Hidden Pines Road
Fort Pierce, FL 34945

For Sale|Single Family Residence|Active
3
Beds
2
Total Baths
2
Full Baths
1,720
SqFt
$416
/SqFt
1994
Built
Subdivision:
HIDDEN PINES ESTATES
County:
St Lucie

Due to the health concerns created by Coronavirus we are offering personal 1-1 online video walkthough tours where possible.
8330 Hidden Pines Road8330 Hidden Pines Road8330 Hidden Pines Road8330 Hidden Pines Road
Save
Ask
Tour
Hide
Share

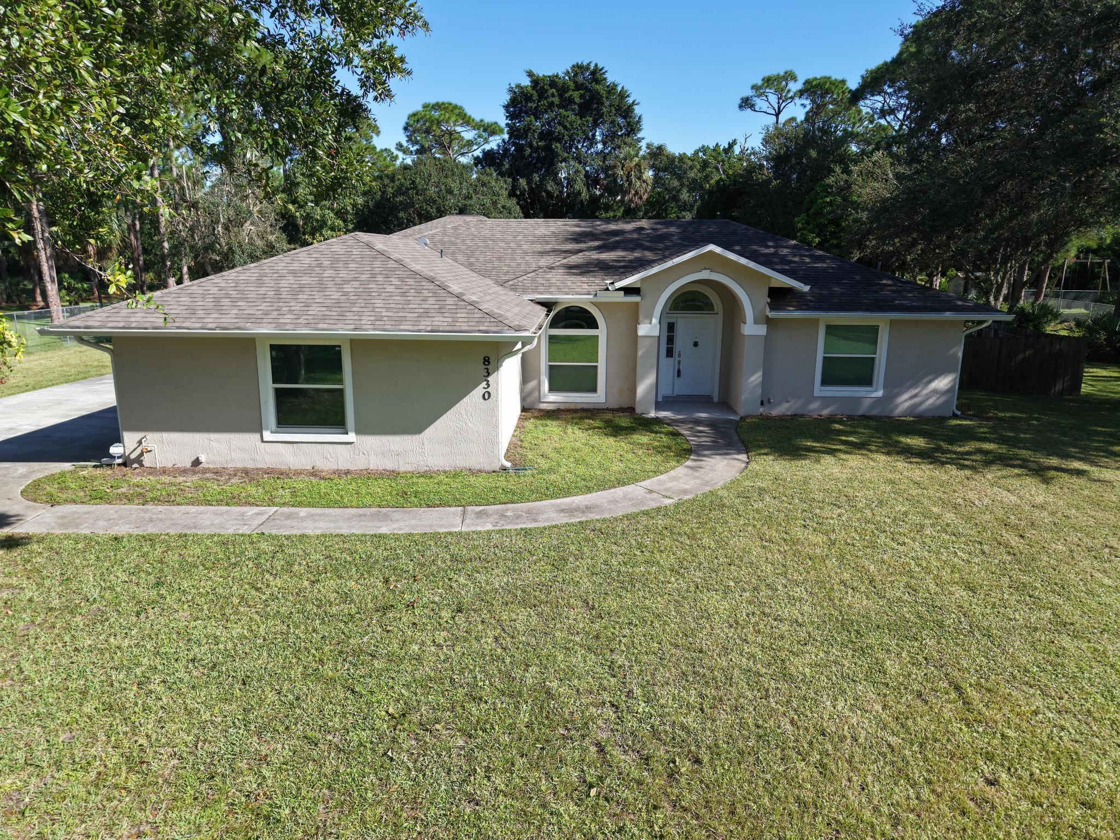
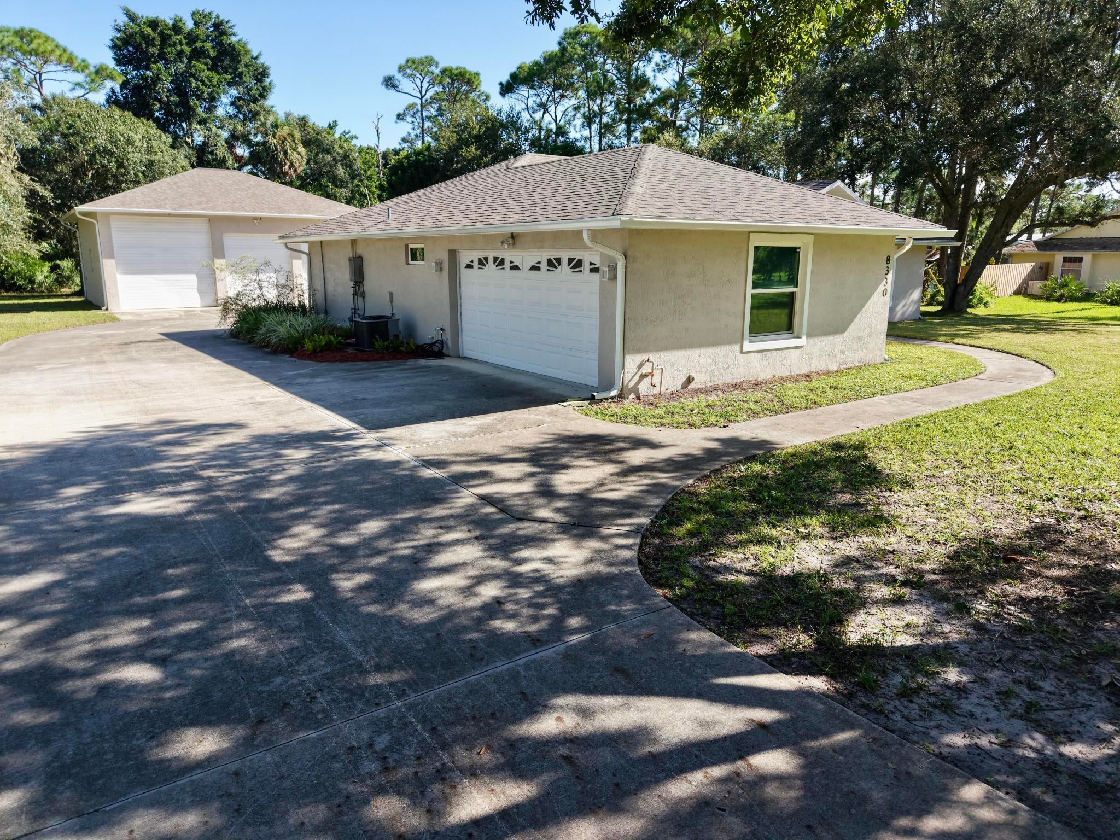
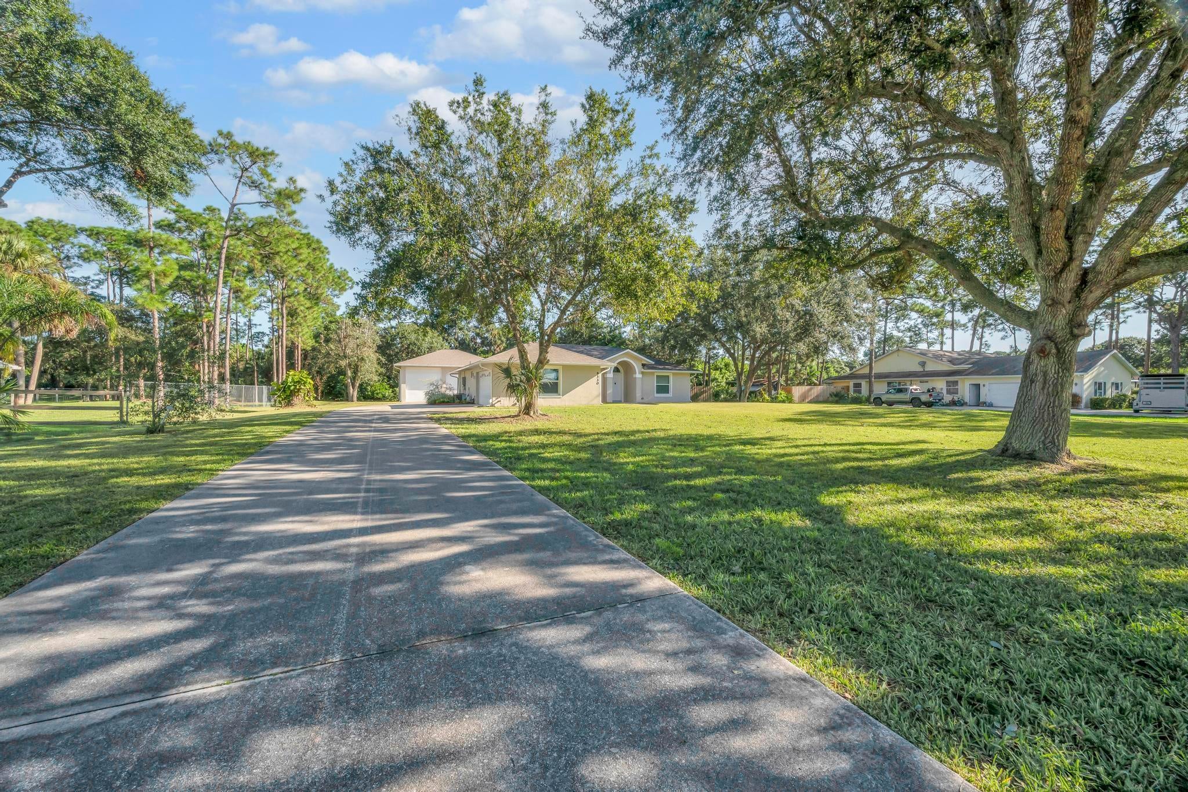
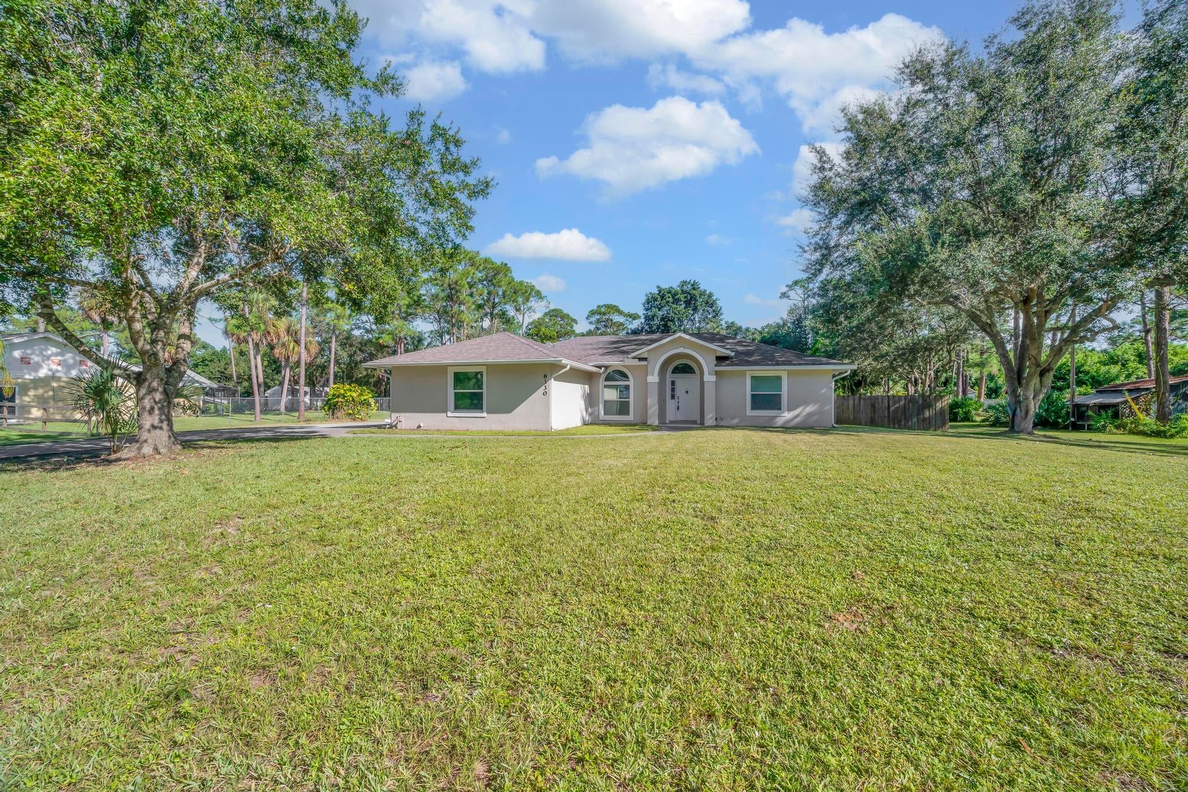
Bring ALL Your TOYS! Enjoy Country Living, with all the Modern Amenities of Underground Utilities, WHOLE HOUSE GENERATOR, Fiber Optic Internet, Close Proximity to Beaches, Downtown, 95 & Turnpike. This 3/2 CBS Home is peacefully nestled within the highly desired neighborhood of Hidden Pines on 1 Acre of property. This homestead appeals to Business Owners, Car Enthusiasts & Families looking for a great neighborhood to set roots. Recently renovated, this Open Concept floor plan boasts a kitchen featuring a wall oven/microwave, GAS cooktop, Granite counters, large pantry, sprawling living room & Large Owners Suite, Split Plan, 500 Gallon Propane tank, 2023 Roof & Impact Windows. Detached Garage (36 x 34 x 16) has 3 Roll Up Doors ( 2-12 ft & 1-14 ft doors) w/ Electric & Water. Add a Lift to Maximize storage. Take this rare opportunity to purchase a peaceful countryside home! Property Qualifies for USDA Funding With No Down Payment Requirement! Call Today for Your Private Showing!

Save
Ask
Tour
Hide
Share
Listing Snapshot
Price 
$714,999
Days On Site 
1 Day
Bedrooms 
3
Inside Area (SqFt) 
1,720 sqft
Total Baths 
2
Full Baths 
2
Partial Baths 
N/A
Lot Size 
1 Acre
Year Built 
1994
MLS® Number 
B26079348
Status 
Active
Property Tax 
$2,545.85
HOA/Condo/Coop Fees 
N/A
Sq Ft Source 
Appraiser
Friends & Family
Recent Activity
yesterdayListing first seen on site
yesterdayListing updated with changes from the MLS®
General Features
Acres 
1
Attached Garage 
Yes
Direction Faces 
South
Foundation 
Slab
Garage 
Yes
Garage Spaces 
10
Levels 
One
Number Of Stories 
1
Parking 
AttachedBoatDrivewayGarageGarage Door OpenerParking PadRV Access/Parking
Parking Spaces 
99
Pets 
Yes
Property Sub Type 
Single Family Residence
Security 
Smoke Detector(s)Security System OwnedSecurity SystemFire Alarm
Sewer 
Septic Tank
Special Circumstances 
Standard
SqFt Total 
4130
Style 
RanchRustic
Utilities 
Electricity ConnectedPropaneSewer Not AvailableUnderground Utilities
Water Source 
Well
Zoning 
AR-1Co
Interior Features
Appliances 
CooktopDishwasherGas CooktopDisposalMicrowaveOvenRefrigeratorWater Softener OwnedWater SoftenerVented Exhaust FanWasher
Cooling 
Central AirCeiling Fan(s)Electric
Electric 
Generator100 Amp Service220 Volts220 Volts in Garage
Flooring 
LaminateTile
Furnished 
Unfurnished
Heating 
CentralElectric
Interior 
Breakfast BarEat-in KitchenKitchen IslandPantryWalk-In Closet(s)
Laundry Features 
In GarageLaundry Room
Main Level Bedrooms 
3
Window Features 
Storm Window(s)
Bedroom 2 
Dimensions - 10.75 X 12Level - MainArea - 129
Bedroom 3 
Dimensions - 12 X 11Level - MainArea - 132
Den 
Family Room 
Dimensions - 24.25 X 8.75Level - MainArea - 212
Kitchen 
Dimensions - 13.5 X 8.5Level - MainArea - 114
Laundry 
Living Room 
Dimensions - 14 X 11.5Level - MainArea - 161
PrimaryBedroom 
Dimensions - 14 X 14.75Level - MainArea - 206
Workshop 
Save
Ask
Tour
Hide
Share
Exterior Features
Construction Details 
BlockConcrete
Exterior 
Built-in BarbecueBarbecueRV Hookup
Fencing 
None
Other Structures 
Garage(s)OutbuildingRV/Boat StorageStorageWorkshop
Patio And Porch 
Patio
Road Frontage 
Private Road
Roof 
CompositionShingle
Windows/Doors 
Storm Window(s)
Community Features
MLS Area 
7300
Horse Property 
Trailer Storage
Financing Terms Available 
CashConventionalFHAUSDA LoanVA Loan
Building Access 
Entry Level Living Area Y
Roads 
Paved
Schools
School District
Unknown
Elementary School
Weatherbee
Middle School
Dan Mccarty
High School
Fort Pierce Central
Listing courtesy of Branca Realty Professionals, L


All listings featuring the BMLS logo are provided by BeachesMLS, Inc. This information is not verified for authenticity or accuracy and is not guaranteed. Copyright © 2026 BeachesMLS, Inc. (a Flex MLS feed)
Last checked: 2026-09-23 11:10 PM UTC

Neighborhood & Commute
Source: Walkscore
Save
Ask
Tour
Hide
Share