Save
Ask
Tour
Hide
Share
$228,500
New Listing

1837 Sandhill Crane Drive D1
Fort Pierce, FL 34982

For Sale|Condominium|Active
2
Beds
2
Total Baths
2
Full Baths
1,437
SqFt
$159
/SqFt
2006
Built
Subdivision:
THE LAKES AT THE SAVANNAHS CONDOMINIUM
County:
St Lucie

Due to the health concerns created by Coronavirus we are offering personal 1-1 online video walkthough tours where possible.
1837 Sandhill Crane Drive D11837 Sandhill Crane Drive D11837 Sandhill Crane Drive D11837 Sandhill Crane Drive D1
Save
Ask
Tour
Hide
Share

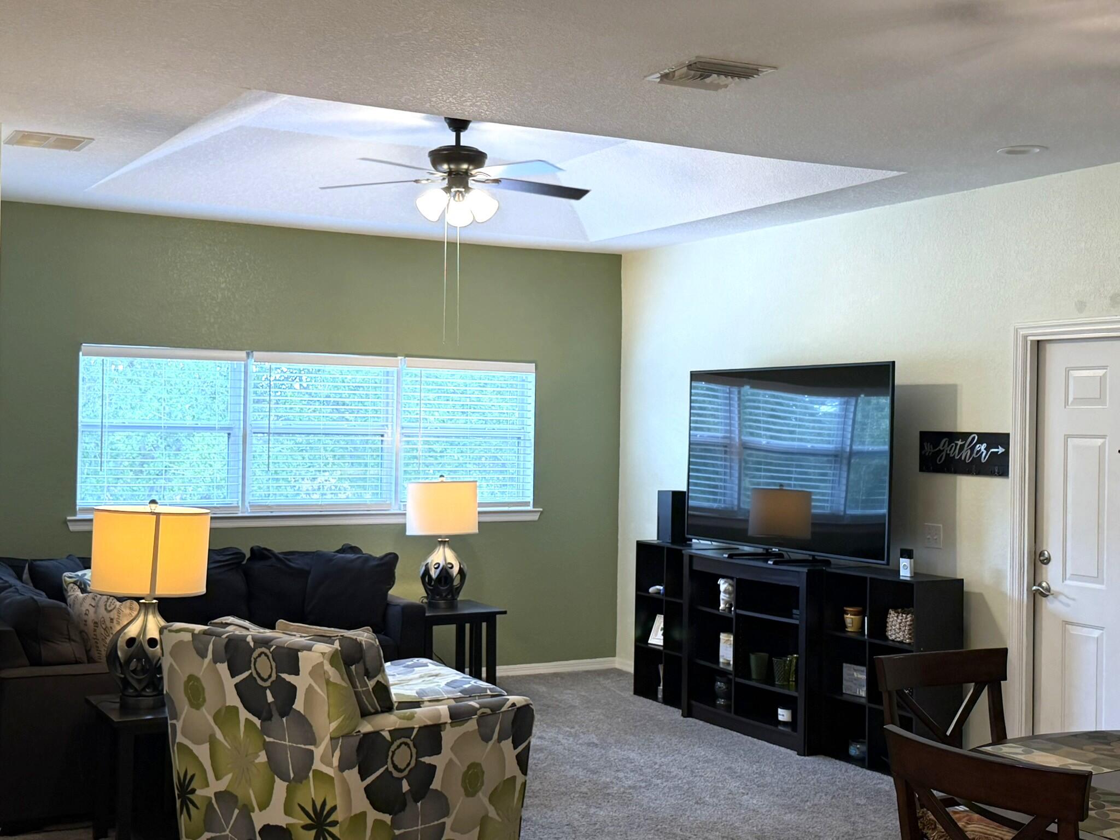
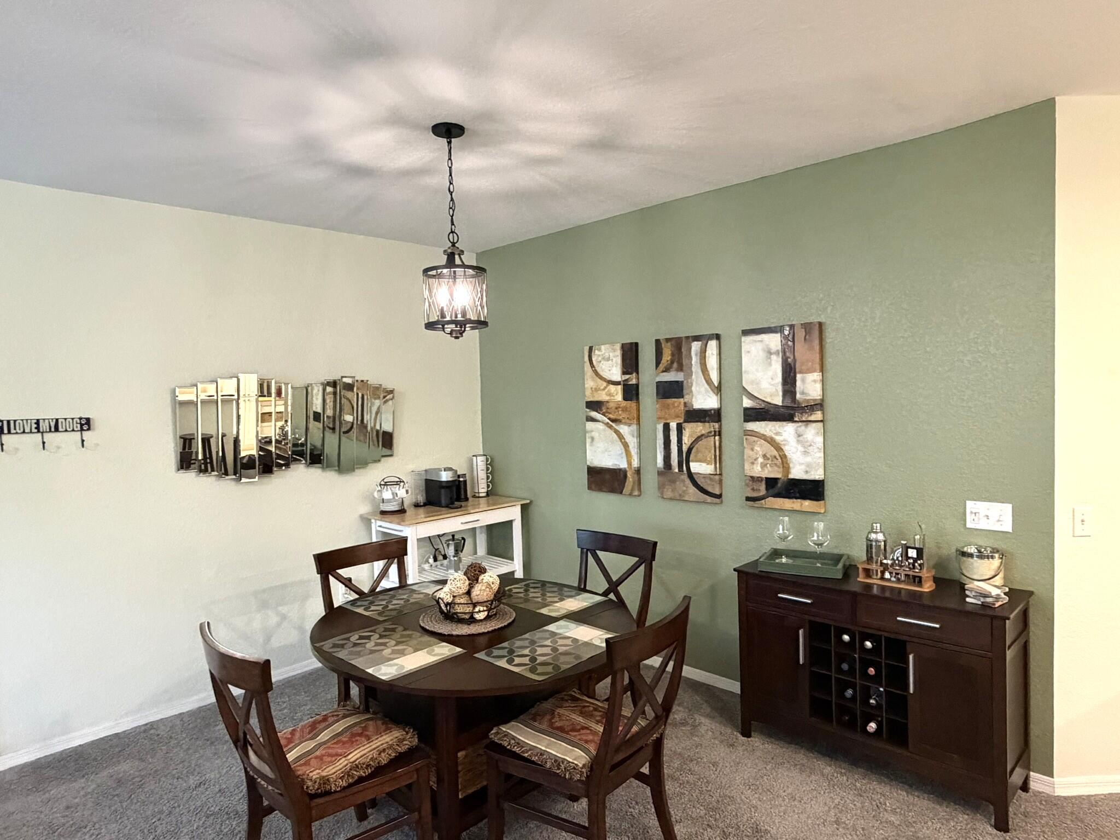
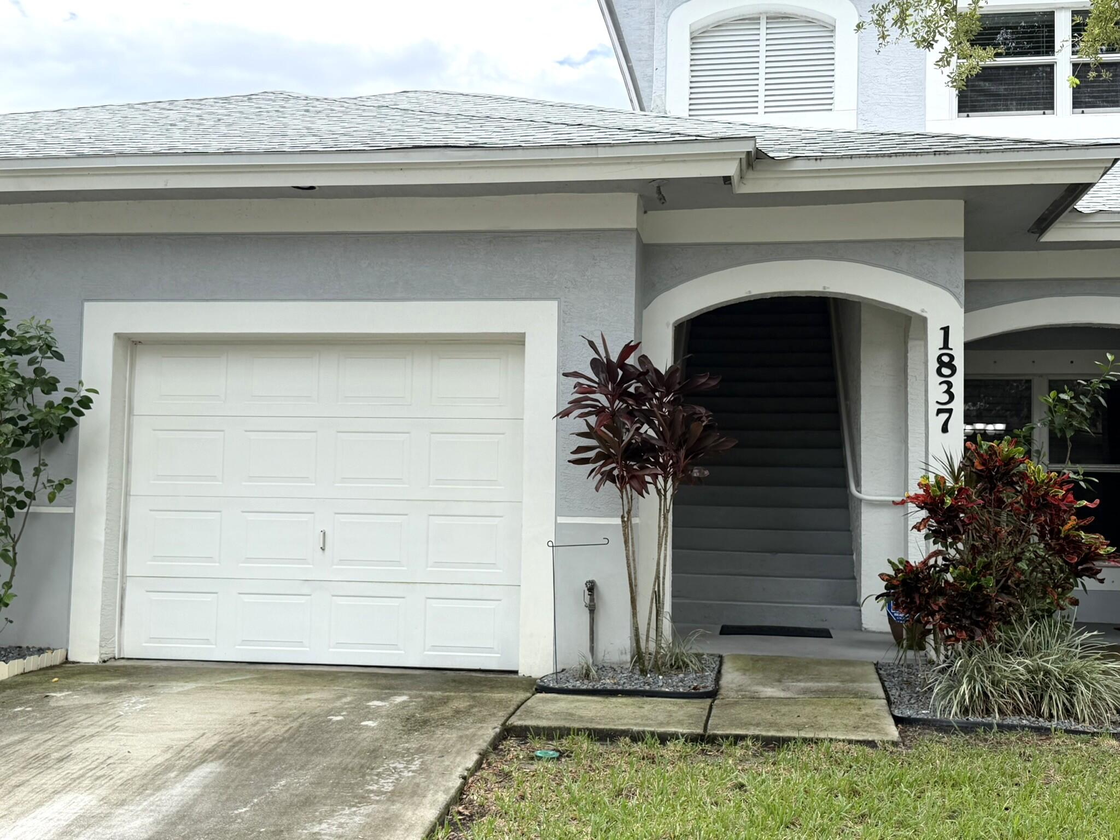
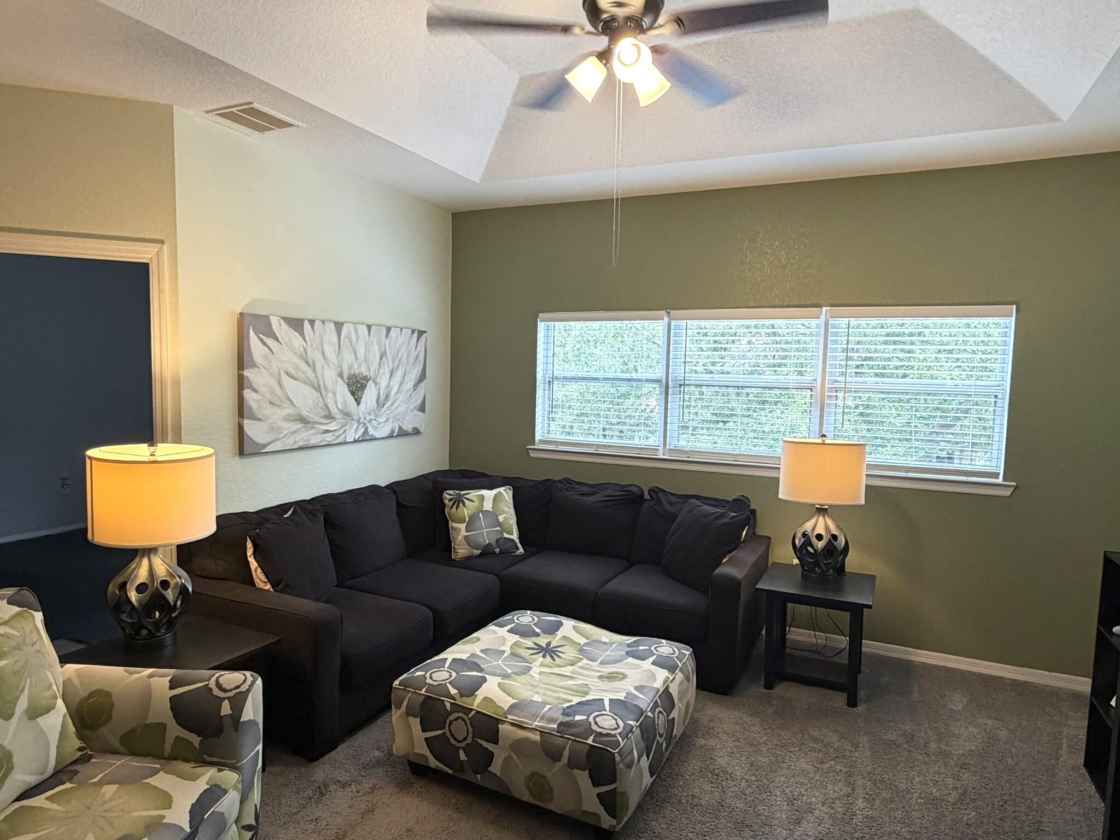
Immaculate Home with Extensive Upgrades! Welcome to this beautifully maintained 2-bedroom, 2-bath home featuring a versatile den currently used as a home gym. Immaculate condition throughout, this residence offers a wonderful combination of comfort, style, and thoughtful upgrades including 2023 roof and impact windows. The spacious primary suite features an upgraded shower, creating a relaxing retreat at the end of the day. Enjoy the ease of maintenance-free living with an association that includes Cable and Internet, water, yard care and an impressive array of resort-style amenities. Residents have access to a community pool, fitness center, dog park, tennis courts, putting green, and clubhouse, providing something for everyone.

Save
Ask
Tour
Hide
Share
Listing Snapshot
Price 
$228,500
Days On Site 
0 Days
Bedrooms 
2
Inside Area (SqFt) 
1,437 sqft
Total Baths 
2
Full Baths 
2
Partial Baths 
N/A
Lot Size 
N/A
Year Built 
2006
MLS® Number 
B26079436
Status 
Active
Property Tax 
$2,173.22
HOA/Condo/Coop Fees 
$485 monthly
Sq Ft Source 
Assessor
Friends & Family
Recent Activity
12 hours agoListing first seen on site
16 hours agoListing updated with changes from the MLS®
General Features
Attached Garage 
Yes
Direction Faces 
North
Disclosures 
Deed Restriction
Garage 
Yes
Garage Spaces 
1
Land Lease 
No
Levels 
TwoOne
Number Of Stories 
1
Parking 
AttachedDrivewayGarageGarage Door OpenerOpen
Parking Spaces 
2
Pets 
Dogs OKYes
Property Sub Type 
Condominium
Sewer 
Public SewerPrivate Sewer
Special Circumstances 
Standard
SqFt Total 
1875
Style 
Contemporary
Utilities 
Cable AvailableElectricity AvailableSewer ConnectedWater Connected
Water Source 
Public
Zoning 
Medium Den
Interior Features
Appliances 
DryerDishwasherElectric Water HeaterIce MakerMicrowaveRangeRefrigeratorWater HeaterWasher
Cooling 
Central AirCeiling Fan(s)Electric
Electric 
150 Amp Service
Flooring 
CarpetCeramic TileTile
Furnished 
Unfurnished
Heating 
CentralElectric
Laundry Features 
InsideLaundry RoomSink
Main Level Bedrooms 
2
Bedroom 2 
Dimensions - 11 X 11Level - MainArea - 121
Bedroom 3 
Dimensions - 11 X 10Level - MainArea - 110
Kitchen 
Dimensions - 13 X 10Level - MainArea - 130
Living Room 
Dimensions - 12 X 14Level - MainArea - 168
PrimaryBedroom 
Dimensions - 15 X 12Level - MainArea - 180
Save
Ask
Tour
Hide
Share
Exterior Features
Construction Details 
ConcreteStucco
Exterior 
Balcony
Patio And Porch 
CoveredScreened
Pool Features 
Association
Road Frontage 
City Street
Roof 
Shingle
View 
City
Waterview 
City
Community Features
Association Amenities 
PoolClubhouseDog ParkFitness CenterParkingTennis Court(s)
Association Fee 
$1455.0
Association Fee Frequency 
Quarterly
MLS Area 
7100
Financing Terms Available 
CashConventionalFHAVA Loan
Roads 
Asphalt
Listing courtesy of LYNQ Real Estate


All listings featuring the BMLS logo are provided by BeachesMLS, Inc. This information is not verified for authenticity or accuracy and is not guaranteed. Copyright © 2026 BeachesMLS, Inc. (a Flex MLS feed)
Last checked: 2026-09-24 12:26 AM UTC

Neighborhood & Commute
Source: Walkscore
Save
Ask
Tour
Hide
Share