Save
Ask
Tour
Hide
Share
$619,888
1 Day On Site

307 GRANADA Street
Fort Pierce, FL 34949

For Sale|Single Family Residence|Active
4
Beds
2
Total Baths
2
Full Baths
1,304
SqFt
$475
/SqFt
1951
Built
Subdivision:
FORT PIERCE SUBDIVISION
County:
St Lucie

Due to the health concerns created by Coronavirus we are offering personal 1-1 online video walkthough tours where possible.
307 GRANADA Street307 GRANADA Street307 GRANADA Street307 GRANADA Street
Save
Ask
Tour
Hide
Share

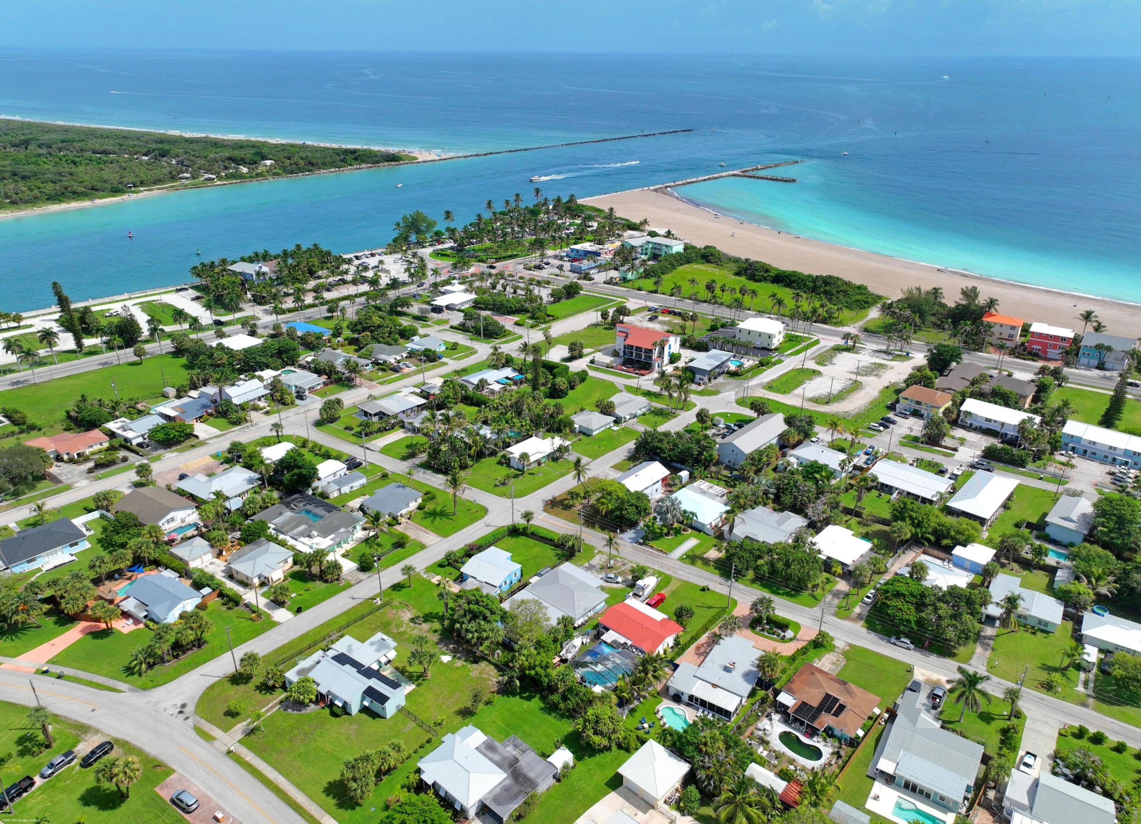
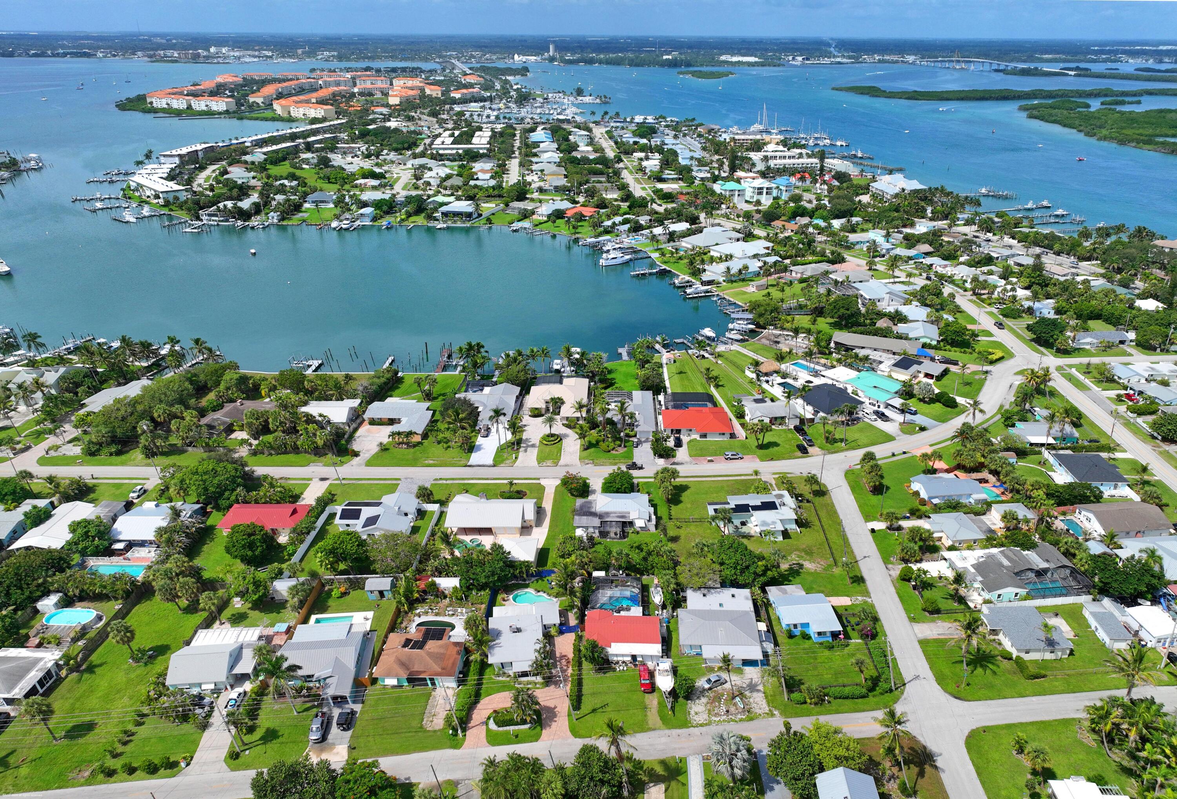
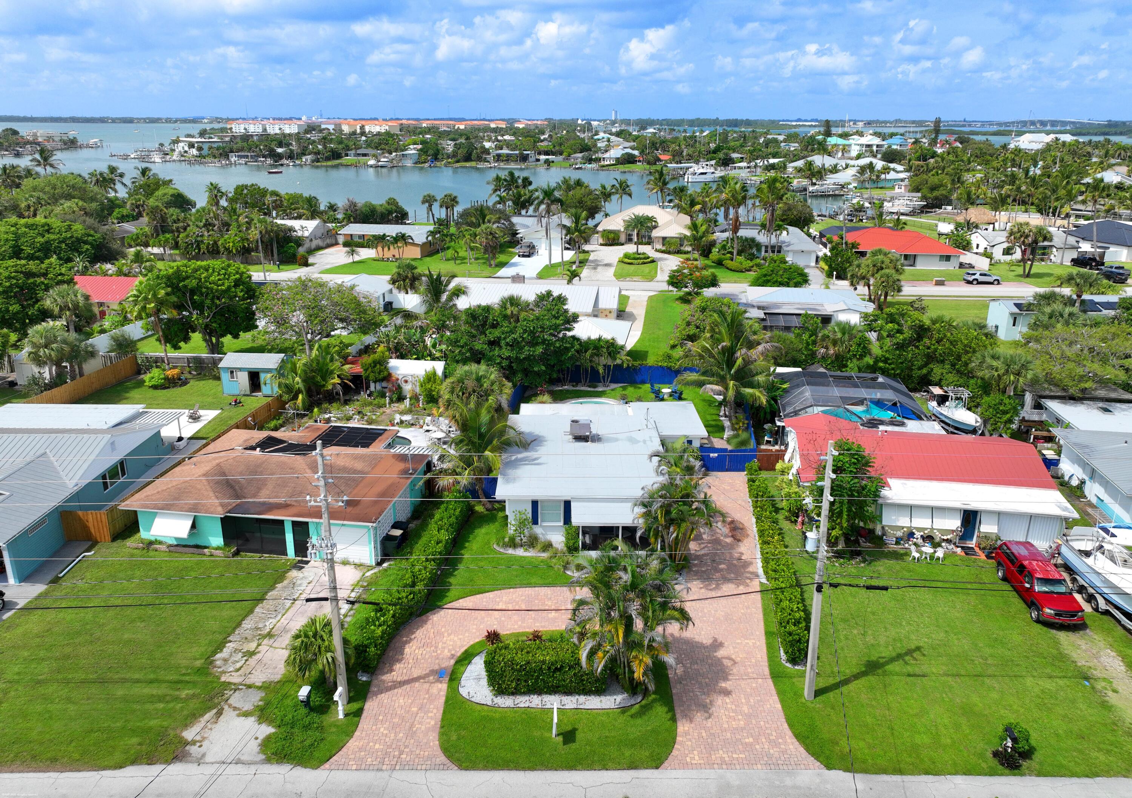
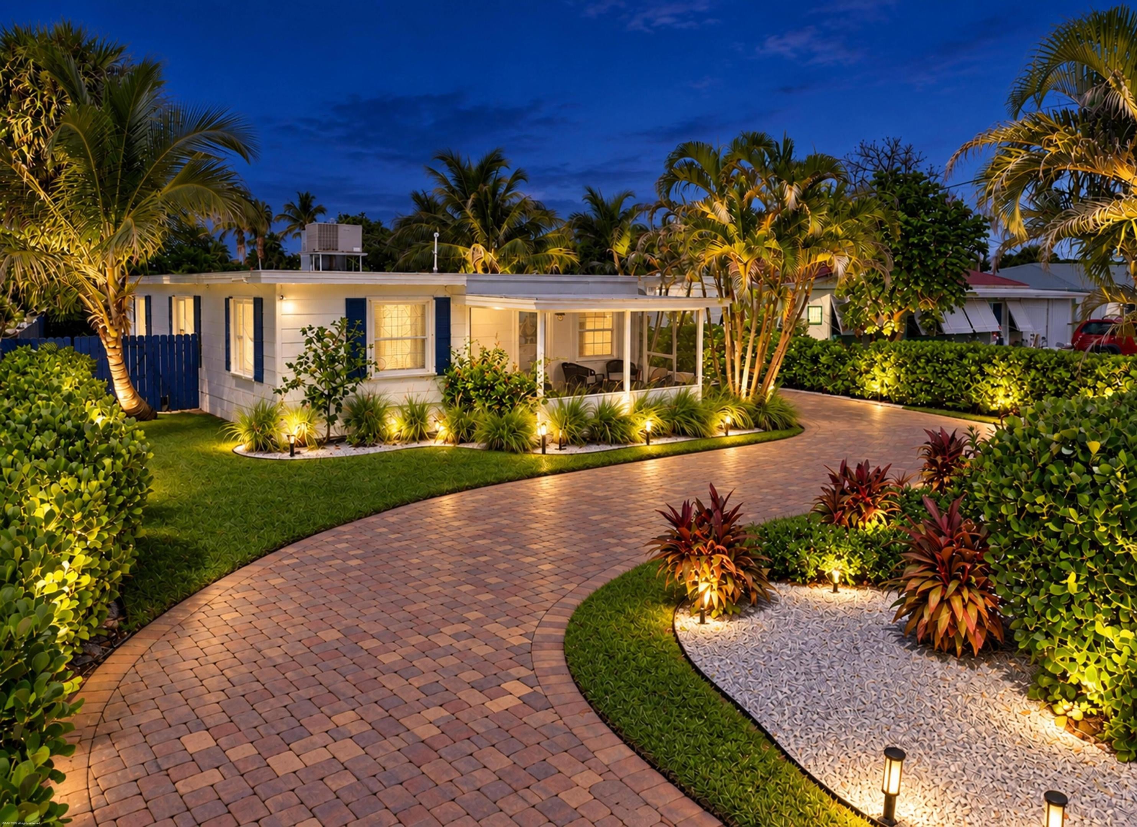
PRICED BELOW RECENT CERTIFIED APPRAISAL....ISLAND TIME STARTS HERE! Discover the ultimate South Hutchinson Island lifestyle at 307 Granada Street. This inviting 4-bedroom, 2-bath coastal retreat offers an updated kitchen with granite countertops and stainless appliances, distinctive tongue-and-groove ceilings, and comfortable indoor/outdoor living. Step outside to your private, fenced tropical backyard featuring a sparkling saltwater pool...perfect for entertaining, relaxing, or enjoying Florida sunshine year-round. NO HOA provides added freedom, with room for your boat and island toys. Walk, bike or golf-cart to the beach, Intracoastal, boat ramps, waterfront dining, and nearby entertainment. Minutes to Historic Downtown Fort Pierce. Ideal as a primary residence, second home or potential vacation-rental investment, subject to applicable regulations. Live here. Vacation here. Invest here. Island Time starts now!

Save
Ask
Tour
Hide
Share
Listing Snapshot
Price 
$619,888
Days On Site 
1 Day
Bedrooms 
4
Inside Area (SqFt) 
1,304 sqft
Total Baths 
2
Full Baths 
2
Partial Baths 
N/A
Lot Size 
0.19 Acres
Year Built 
1951
MLS® Number 
B26079468
Status 
Active
Property Tax 
$11,634
HOA/Condo/Coop Fees 
N/A
Sq Ft Source 
Public Records
Friends & Family
Recent Activity
yesterdayListing first seen on site
yesterdayListing updated with changes from the MLS®
General Features
Acres 
0.19
Direction Faces 
Northeast
Levels 
One
Number Of Stories 
1
Parking 
Circular DrivewayDrivewayOpen
Parking Spaces 
2
Pets 
Yes
Property Sub Type 
Single Family Residence
Security 
Smoke Detector(s)
Sewer 
Public Sewer
Special Circumstances 
Standard
SqFt Total 
1304
Style 
Ranch
Utilities 
Cable AvailableElectricity Available
Water Source 
Public
Zoning 
SF Interme
Interior Features
Appliances 
CooktopDishwasherElectric CooktopElectric Water HeaterIce MakerMicrowaveOvenRefrigeratorWater Heater
Cooling 
Central AirCeiling Fan(s)
Flooring 
TileWood
Furnished 
Furnished
Heating 
Natural Gas
Interior 
Kitchen IslandWalk-In Closet(s)
Laundry Features 
InsideLaundry Room
Main Level Bedrooms 
2
Bedroom 2 
Dimensions - 12 X 9Level - MainArea - 108
Bedroom 3 
Dimensions - 14 X 10Level - MainArea - 140
Bedroom 4 
Dimensions - 12 X 9Level - MainArea - 108
Dining Room 
Dimensions - 11 X 9Level - MainArea - 99
Family Room 
Dimensions - 28 X 15Level - MainArea - 420
Kitchen 
Dimensions - 14 X 11Level - MainArea - 154
Living Room 
Dimensions - 12 X 11Level - MainArea - 132
Other 
Dimensions - 28 X 15Level - MainArea - 420Description - Patio
PrimaryBedroom 
Dimensions - 15 X 12Level - MainArea - 180
Utility Room 
Dimensions - 6 X 6Level - MainArea - 36
Save
Ask
Tour
Hide
Share
Exterior Features
Construction Details 
Frame
Exterior 
Awning(s)BarbecueStorage
Fencing 
Back YardFencedGate
Other Structures 
OutbuildingShed(s)Storage
Pool Features 
FencedIn GroundPrivate
Private Pool 
Yes
Roof 
Built-Up
Community Features
MLS Area 
7010
Financing Terms Available 
CashConventionalFHAVA Loan
Listing courtesy of RE/MAX Select Group


All listings featuring the BMLS logo are provided by BeachesMLS, Inc. This information is not verified for authenticity or accuracy and is not guaranteed. Copyright © 2026 BeachesMLS, Inc. (a Flex MLS feed)
Last checked: 2026-09-25 08:07 AM UTC

Neighborhood & Commute
Source: Walkscore
Save
Ask
Tour
Hide
Share