Save
Ask
Tour
Hide
Share
$269,900
New Listing

2760 SE Birmingham Drive
Stuart, FL 34994

Townhouse|Coming Soon
2
Beds
3
Total Baths
2
Full Baths
1
Partial Bath
1,176
SqFt
$230
/SqFt
2006
Built
Subdivision:
LEXINGTON LAKES
County:
Martin

Due to the health concerns created by Coronavirus we are offering personal 1-1 online video walkthough tours where possible.
2760 SE Birmingham Drive2760 SE Birmingham Drive2760 SE Birmingham Drive2760 SE Birmingham Drive
Save
Ask
Tour
Hide
Share

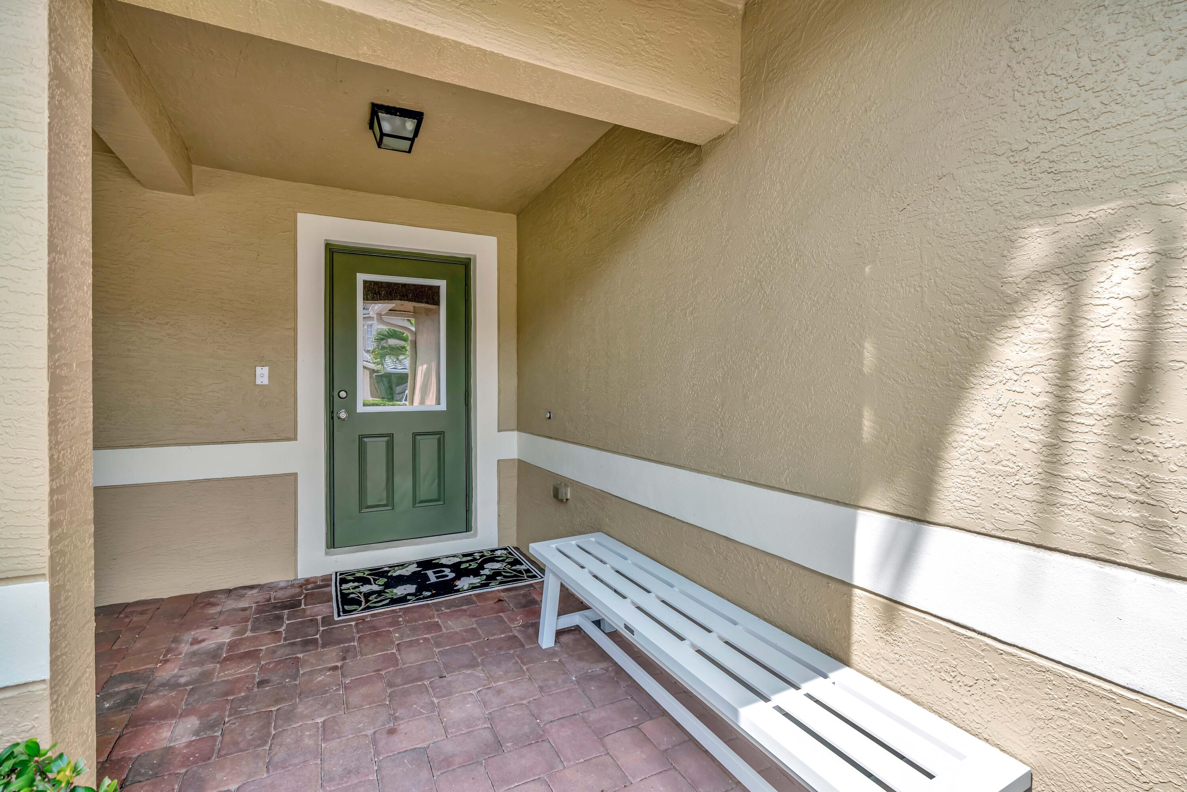
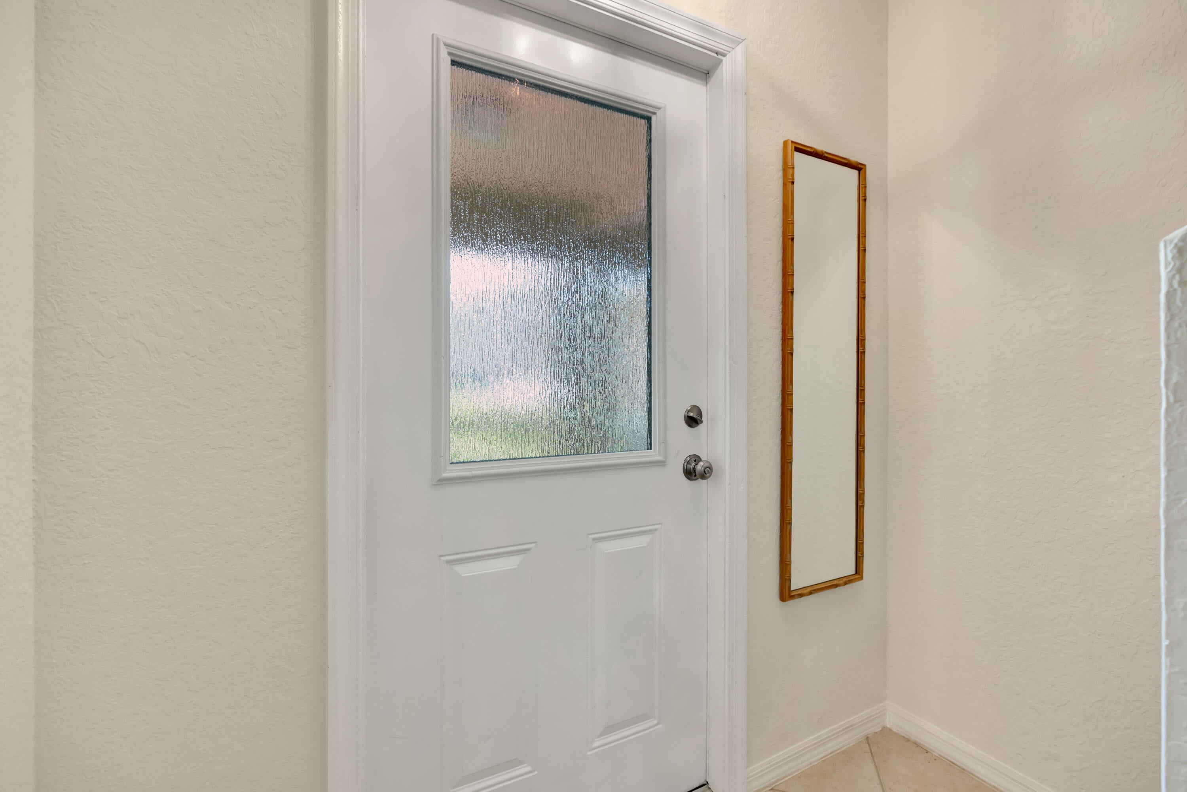
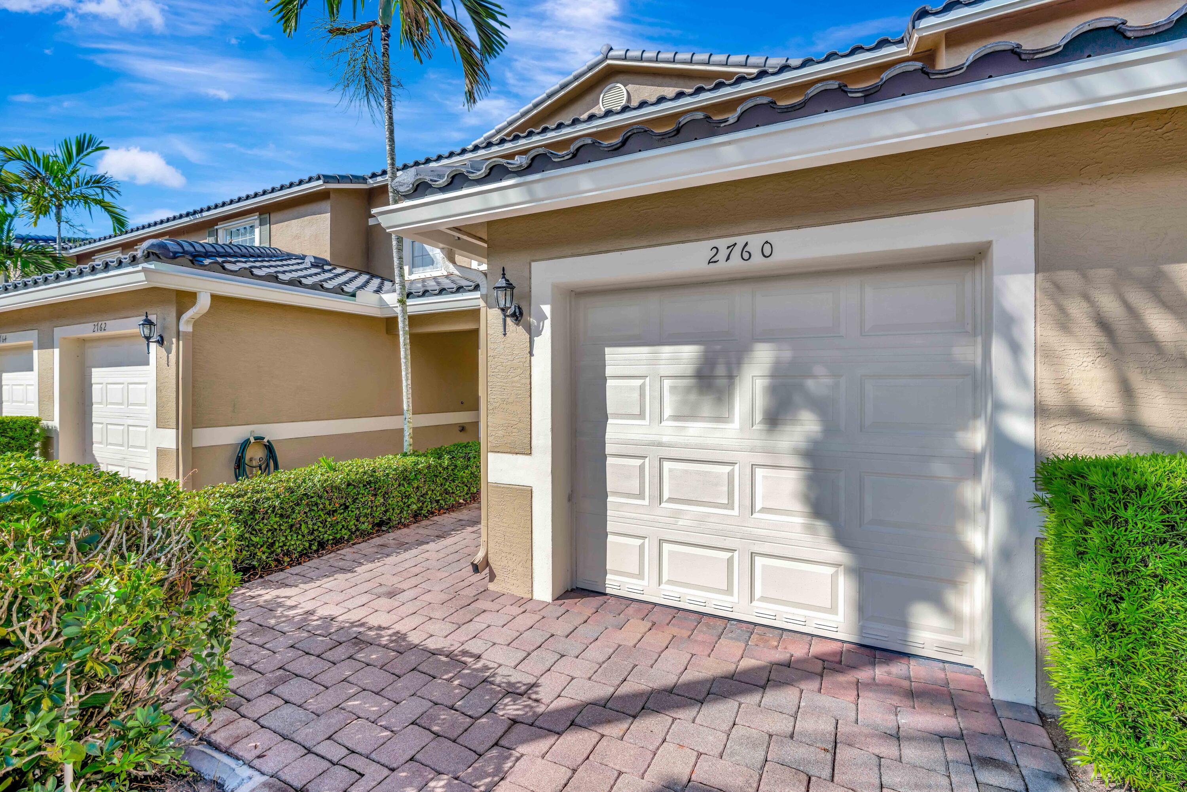
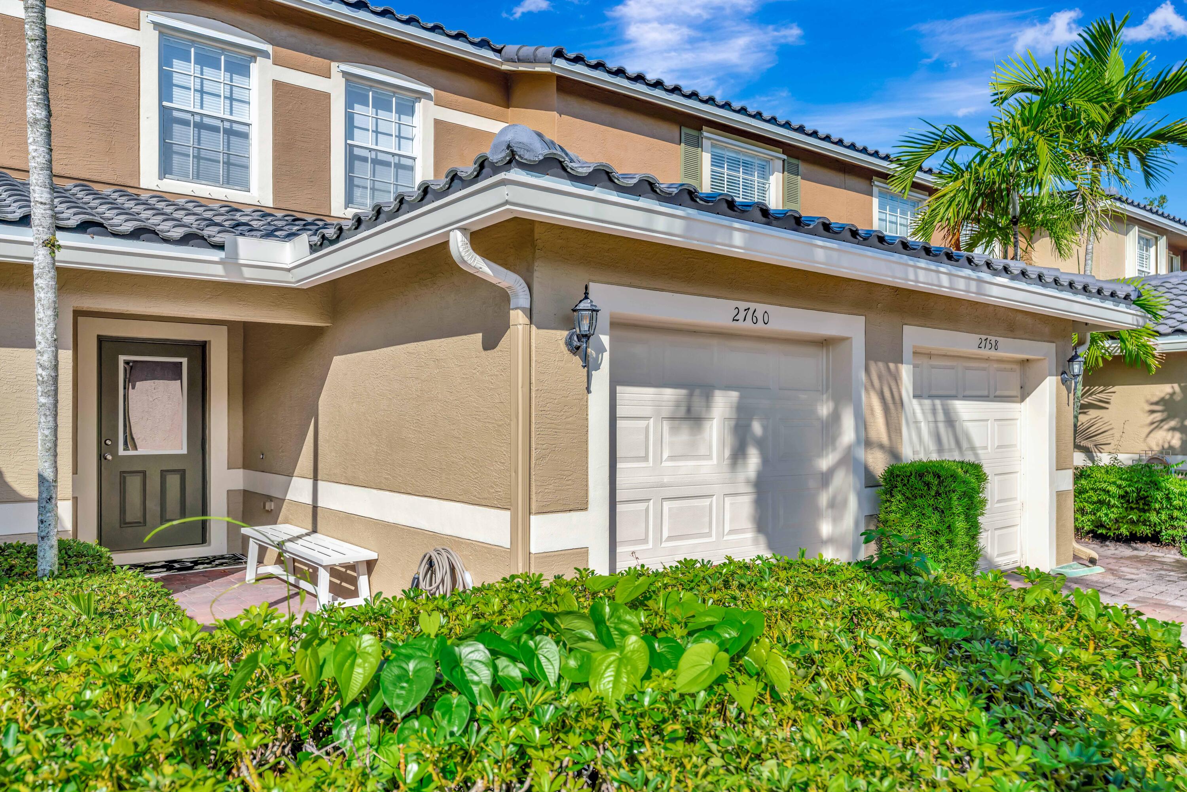
Welcome to this beautifully maintained townhouse located in the highly sought-after gated community of Lexington Lakes in Stuart, Florida. This spacious and inviting residence offers the perfect blend of comfort, style, and convenience—ideal for a seamless move. Freshly repainted interior, new appliances, & preserve view, offering utmost privacy. Step inside to discover a thoughtfully designed floor plan featuring laminate flooring in the upstairs bedrooms and durable tile in the main living areas. The home is equipped with a brand-new air conditioning system, ensuring energy efficiency and comfort all year long. The kitchen boasts stainless steel appliances, ample cabinetry, a walk-in pantry, and generous counter space, making it perfect for both everyday cooking and entertaining. The primary suite includes a large walk-in closet, and all of the rooms offer plenty of space for relaxation and personalization. For added peace of mind, the home comes with a full set of hurricane panels, providing storm protection during hurricane season. 1 car garage also! Residents of Lexington Lakes enjoy access to an impressive array of community amenities, including a clubhouse with a fitness center, a resort-style swimming pool, children's playground, picnic areas, and beautifully landscaped walking paths. The community is also just minutes from shopping, dining, beaches, and top-rated schools, making it a prime location for anyone seeking the best of the Treasure Coast lifestyle.

Save
Ask
Tour
Hide
Share
Listing Snapshot
Price 
$269,900
Days On Site 
0 Days
Bedrooms 
2
Inside Area (SqFt) 
1,176 sqft
Total Baths 
3
Full Baths 
2
Partial Baths 
1
Lot Size 
N/A
Year Built 
2006
MLS® Number 
B26079733
Status 
Coming Soon
Property Tax 
$3,813.46
HOA/Condo/Coop Fees 
$520 monthly
Sq Ft Source 
Public Records
Friends & Family
Recent Activity
4 hours agoListing first seen on site
8 hours agoListing updated with changes from the MLS®
General Features
Attached Garage 
Yes
Direction Faces 
North
Garage 
Yes
Garage Spaces 
1
Land Lease 
No
Levels 
Two
Number Of Stories 
1
Parking 
AttachedDrivewayGarageGarage Door Opener
Parking Spaces 
3
Pets 
Breed RestrictionsNumber LimitYes
Property Sub Type 
Townhouse
Security 
Security GateGated CommunitySmoke Detector(s)
Sewer 
Public Sewer
Special Circumstances 
Standard
SqFt Total 
1176
Utilities 
Cable AvailableWater Available
Water Source 
Public
Zoning 
Residential
Interior Features
Appliances 
DryerDishwasherElectric RangeElectric Water HeaterDisposalMicrowaveRangeRefrigeratorWater HeaterWasher
Cooling 
Central AirCeiling Fan(s)Electric
Flooring 
LaminateTileWood
Furnished 
Unfurnished
Heating 
CentralElectric
Interior 
Eat-in KitchenPantryWalk-In Closet(s)
Laundry Features 
Washer HookupElectric Dryer HookupInsideLaundry ClosetUpper Level
Main Level Bedrooms 
2
Window Features 
Blinds
Kitchen 
Dimensions - 12 X 10Level - LowerArea - 120
Laundry 
Living Room 
Dimensions - 14 X 12Level - LowerArea - 168
PrimaryBedroom 
Dimensions - 12 X 12Level - UpperArea - 144
Save
Ask
Tour
Hide
Share
Exterior Features
Construction Details 
BlockSee RemarksStucco
Fencing 
See Remarks
Lot Features 
Waterfront
Patio And Porch 
PatioPorch
Pool Features 
Association
Road Frontage 
See Remarks
Roof 
Spanish TileTile
View 
Garden
Waterfront 
Yes
Waterview 
Garden
Windows/Doors 
Blinds
Community Features
Association Amenities 
PoolClubhouseGatedPicnic AreaPlaygroundParkTrail(s)
Association Fee 
$520.0
Association Fee Frequency 
Monthly
Community Features 
GatedSidewalks
MLS Area 
6080 - Stuart - North of Indian St
Financing Terms Available 
CashConventionalFHA
Roads 
Paved
Schools
School District
Unknown
Elementary School
J.D. Parker
Middle School
Dr. David L. Anderson
High School
Martin County
Listing courtesy of Lang Realty/Jupiter


All listings featuring the BMLS logo are provided by BeachesMLS, Inc. This information is not verified for authenticity or accuracy and is not guaranteed. Copyright © 2026 BeachesMLS, Inc. (a Flex MLS feed)
Last checked: 2026-09-23 11:39 PM UTC

Neighborhood & Commute
Source: Walkscore
Save
Ask
Tour
Hide
Share