Save
Ask
Tour
Hide
Share
$659,000
New Listing

1002 Ibis Avenue
Fort Pierce, FL 34982

For Sale|Single Family Residence|Active
3
Beds
3
Total Baths
2
Full Baths
1
Partial Bath
2,958
SqFt
$223
/SqFt
2002
Built
Subdivision:
WHITE CITY
County:
St Lucie

Due to the health concerns created by Coronavirus we are offering personal 1-1 online video walkthough tours where possible.
1002 Ibis Avenue1002 Ibis Avenue1002 Ibis Avenue1002 Ibis Avenue
Save
Ask
Tour
Hide
Share

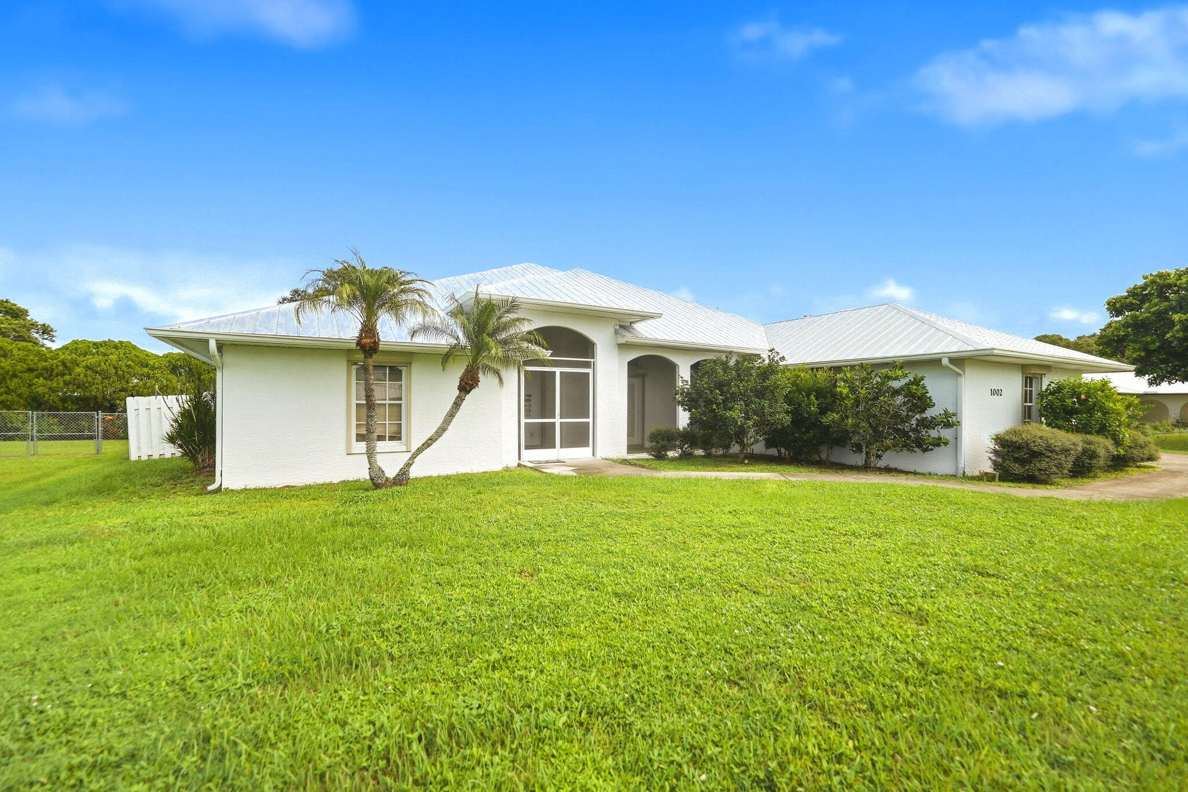
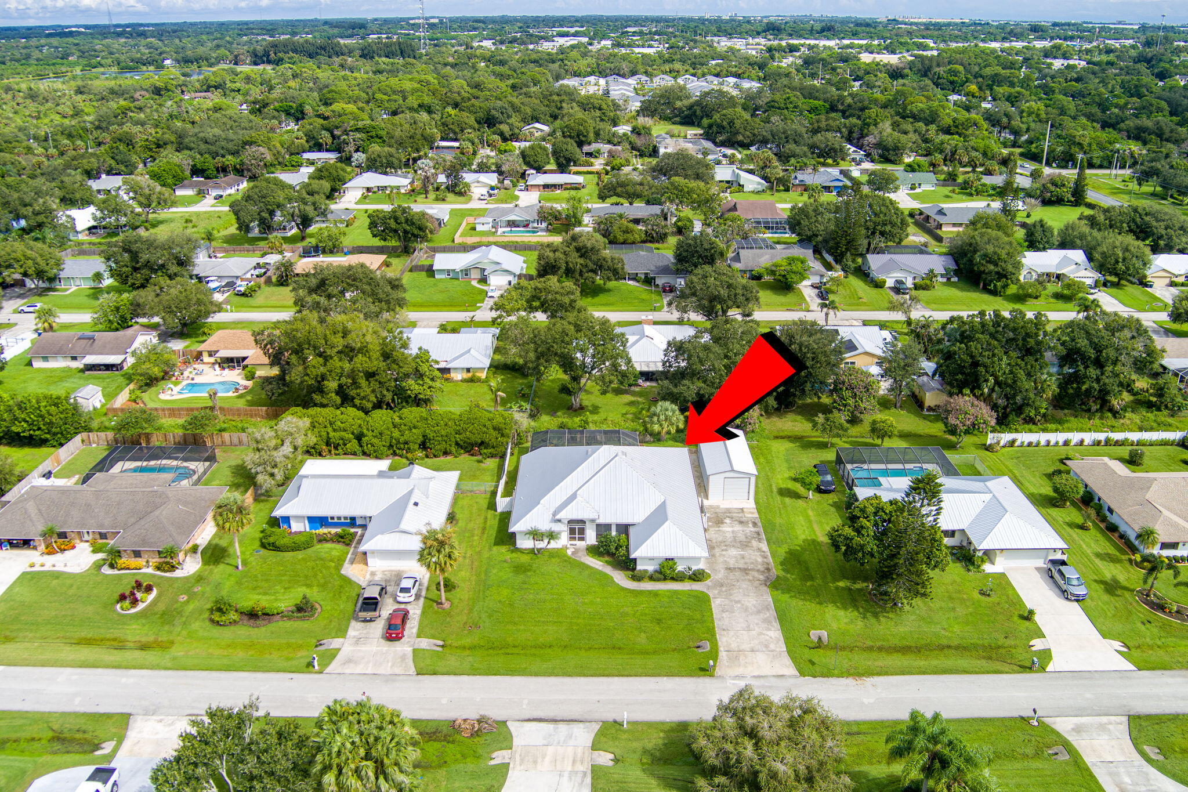
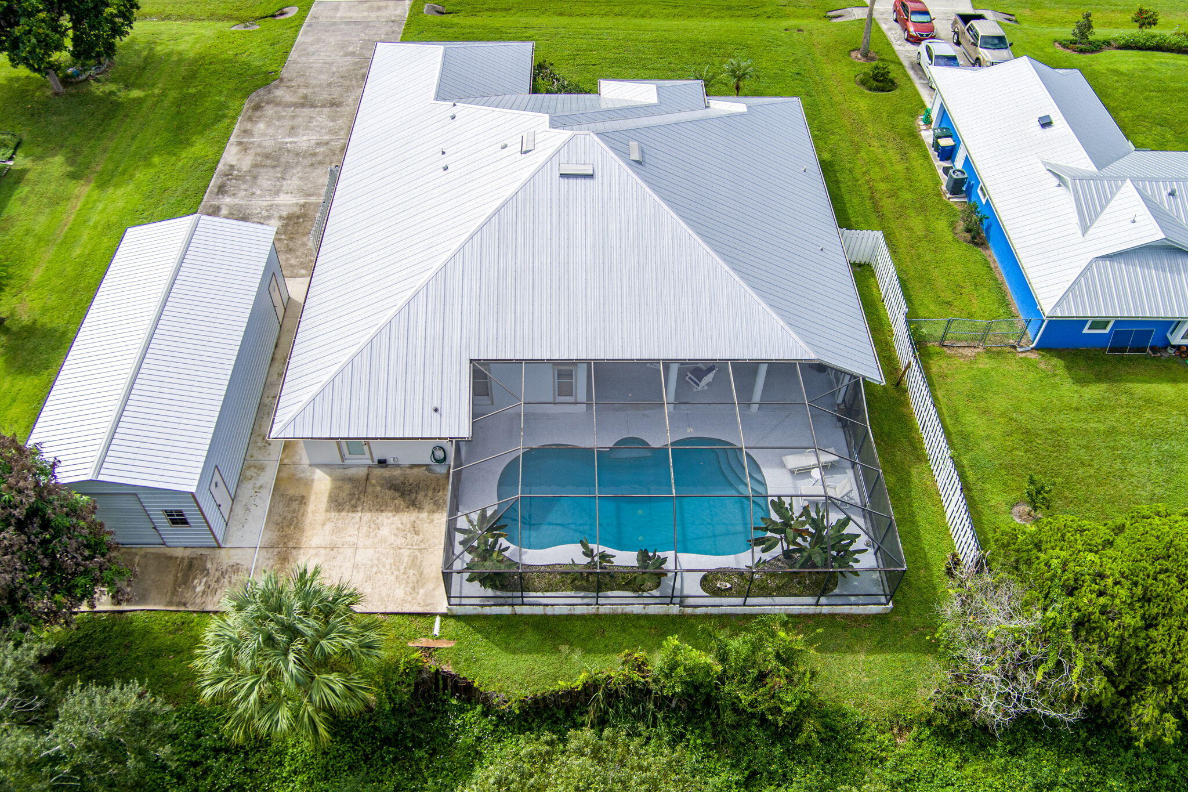
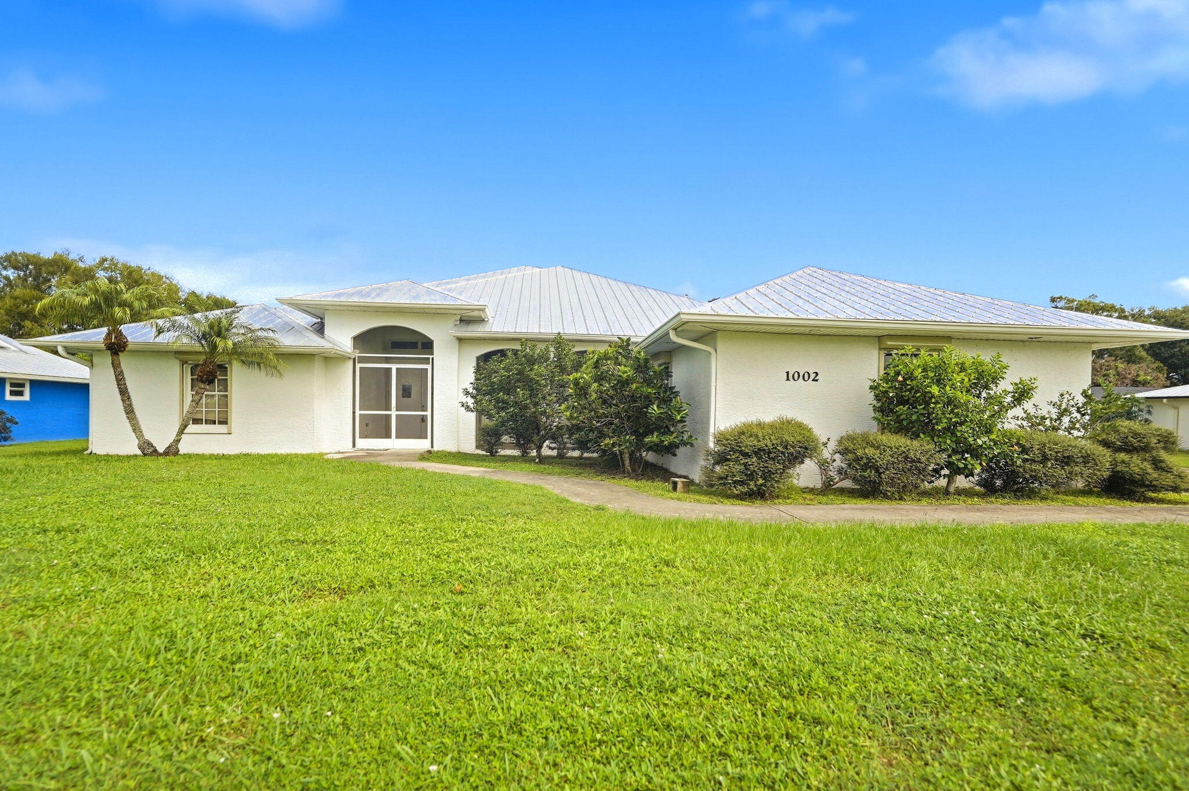
Enjoy spacious living, impressive upgrades, and exceptional outdoor entertaining in this custom-built White City home in desirable Park Trail Acres—no HOA! With 2,958 square feet of living space, this thoughtfully designed home combines generous living areas with features that make everyday living and entertaining a pleasure. Highlights include a 2021 metal roof, complete storm protection w/roll down shutters, and a huge 800 SF workshop and extended concrete slab added in 2022. The open-concept kitchen features an island, updated countertops, a breakfast bar, and a dining nook, while a cleverly designed butler's pantry with a wet bar serves both the dining and living rooms. The spacious primary suite includes an adjacent den, offering a comfortable place to relax or work from home. Additional interior features include a Jack-and-Jill bathroom. Pocket sliders open to an inviting outdoor retreat with a beautifully resurfaced pool and deck, a spacious screened patio, and a wet bar—ideal for relaxing or entertaining. Beautiful lush tropical landscaping and the .38-acre lot add privacy and more space to enjoy the outdoors. Built with tie-beam construction, this home also offers an oversized 2.5-car garage with plenty of storage and an extra-large driveway that makes parking multiple vehicles a breeze. The workshop's double roll-up doors and extended concrete slab add valuable space for projects, hobbies, room for toys, and storage. Located on a dead-end street with no through traffic, this home enjoys a convenient central White City location near IRSC, US 1, schools, beaches, I95 and shopping. Space, privacy, practical upgrades, and a pool area that truly shines—this home is worth seeing!

Save
Ask
Tour
Hide
Share
Listing Snapshot
Price 
$659,000
Days On Site 
0 Days
Bedrooms 
3
Inside Area (SqFt) 
2,958 sqft
Total Baths 
3
Full Baths 
2
Partial Baths 
1
Lot Size 
0.38 Acres
Year Built 
2002
MLS® Number 
B26079844
Status 
Active
Property Tax 
$90.24
HOA/Condo/Coop Fees 
N/A
Sq Ft Source 
Public Records
Friends & Family
Recent Activity
23 hours agoListing first seen on site
yesterdayListing updated with changes from the MLS®
General Features
Acres 
0.38
Attached Garage 
Yes
Direction Faces 
South
Garage 
Yes
Garage Spaces 
2.5
Levels 
One
Number Of Stories 
1
Parking 
AttachedGarageGarage Door Opener
Parking Spaces 
6
Pets 
Yes
Property Sub Type 
Single Family Residence
Security 
Smoke Detector(s)
Sewer 
Public SewerSeptic Tank
Special Circumstances 
Standard
SqFt Total 
4288
Style 
ColonialRanch
Utilities 
Cable AvailableElectricity AvailableWater Available
Water Source 
Public
Zoning 
R1
Interior Features
Appliances 
DryerDishwasherElectric RangeElectric Water HeaterFree-Standing FreezerDisposalMicrowaveOvenRefrigeratorWater HeaterWasher
Cooling 
Central AirElectricZoned
Flooring 
CarpetCeramic Tile
Furnished 
Unfurnished
Heating 
ElectricZoned
Interior 
Wet BarBreakfast BarCathedral Ceiling(s)High CeilingsPantrySoaking TubVaulted Ceiling(s)BarWalk-In Closet(s)
Laundry Features 
Washer HookupInside
Main Level Bedrooms 
3
Window Features 
BlindsPlantation Shutters
Bedroom 2 
Dimensions - 14 X 14Level - FirstArea - 196
Bedroom 3 
Dimensions - 14 X 10Level - FirstArea - 140
Den 
Dimensions - 12 X 10Level - FirstArea - 120
Dining Room 
Dimensions - 11 X 11Level - FirstArea - 121
Family Room 
Dimensions - 20 X 16Level - FirstArea - 320
Kitchen 
Dimensions - 14 X 12Level - FirstArea - 168
Laundry 
Living Room 
Dimensions - 19 X 17Level - FirstArea - 323
PrimaryBedroom 
Dimensions - 16 X 14Level - FirstArea - 224
Utility Room 
Dimensions - 6 X 6Area - 36
Save
Ask
Tour
Hide
Share
Exterior Features
Construction Details 
BlockStucco
Exterior 
Barbecue
Fencing 
Fenced
Lot Features 
Cul-De-SacInterior Lot
Patio And Porch 
PorchCoveredPatioScreened
Pool Features 
FencedIn GroundOtherPrivateScreen Enclosure
Private Pool 
Yes
Roof 
CompositionMetalShingle
View 
GardenPool
Waterview 
GardenPool
Windows/Doors 
BlindsPlantation Shutters
Community Features
MLS Area 
7140
Financing Terms Available 
CashConventionalFHAVA Loan
Listing courtesy of RE/MAX Gold


All listings featuring the BMLS logo are provided by BeachesMLS, Inc. This information is not verified for authenticity or accuracy and is not guaranteed. Copyright © 2026 BeachesMLS, Inc. (a Flex MLS feed)
Last checked: 2026-09-24 10:32 PM UTC

Neighborhood & Commute
Source: Walkscore
Save
Ask
Tour
Hide
Share