Save
Ask
Tour
Hide
Share
$459,000
New Listing

2075 SW AUGUSTA Trace
Palm City, FL 34990

For Sale|Single Family Residence|Active
3
Beds
2
Total Baths
2
Full Baths
1,796
SqFt
$256
/SqFt
1991
Built
Subdivision:
CHARTER CLUB AT MARTIN DOWNS
County:
Martin

Due to the health concerns created by Coronavirus we are offering personal 1-1 online video walkthough tours where possible.
2075 SW AUGUSTA Trace2075 SW AUGUSTA Trace2075 SW AUGUSTA Trace2075 SW AUGUSTA Trace
Save
Ask
Tour
Hide
Share

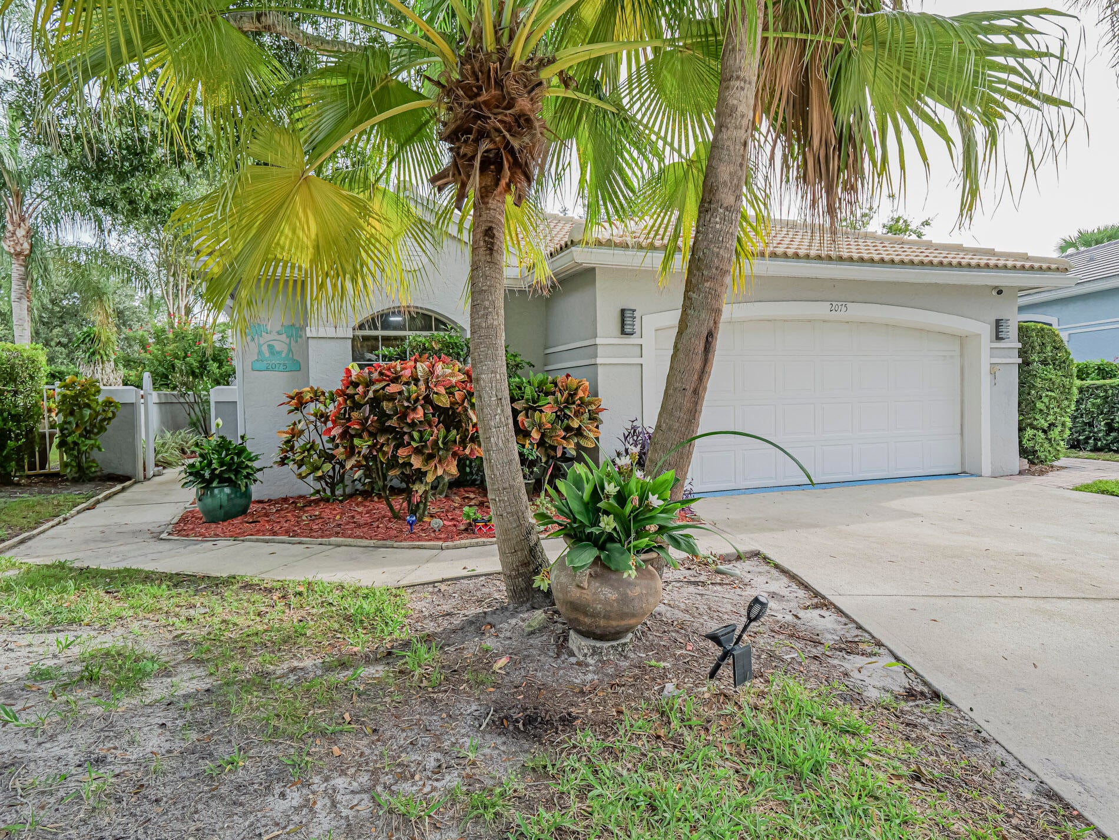
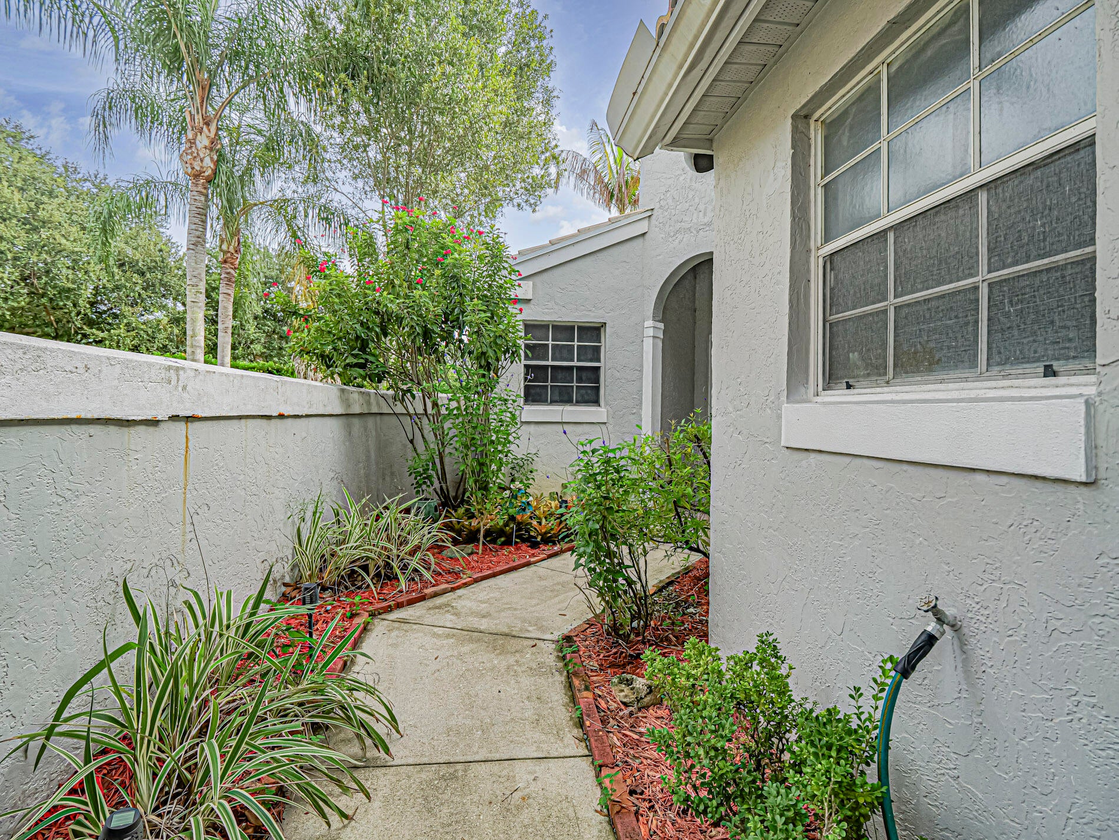
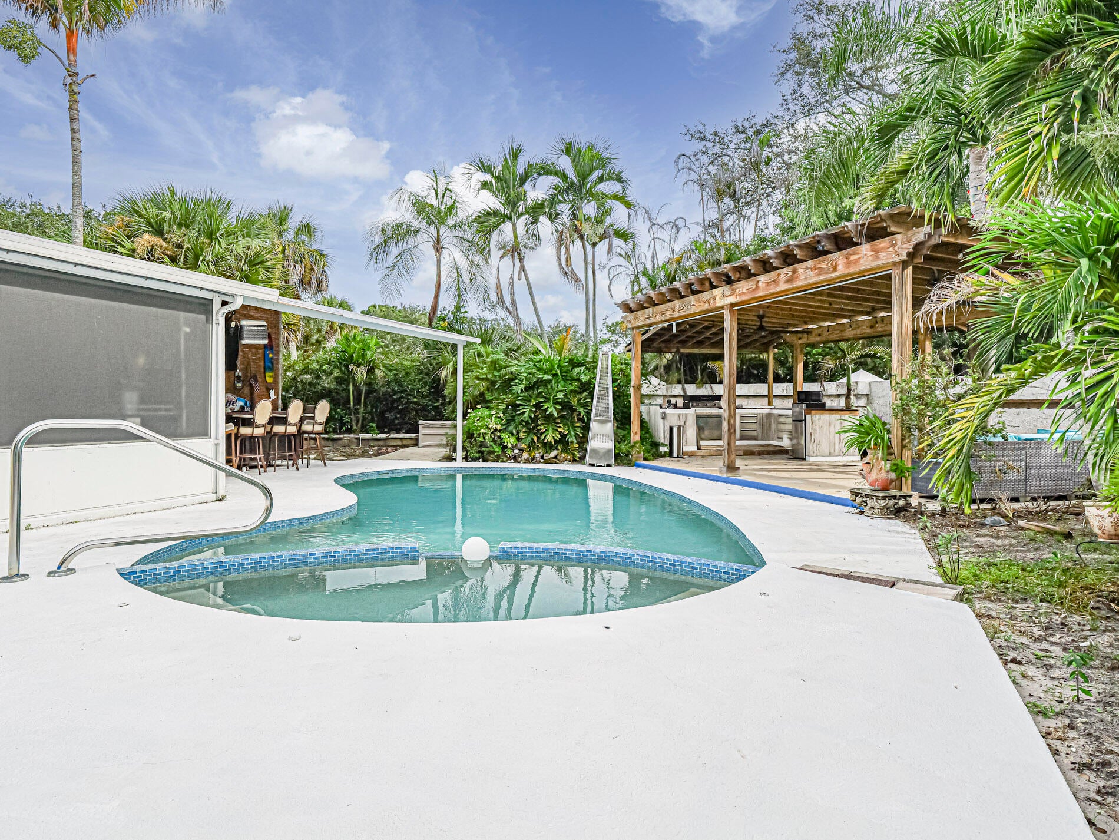
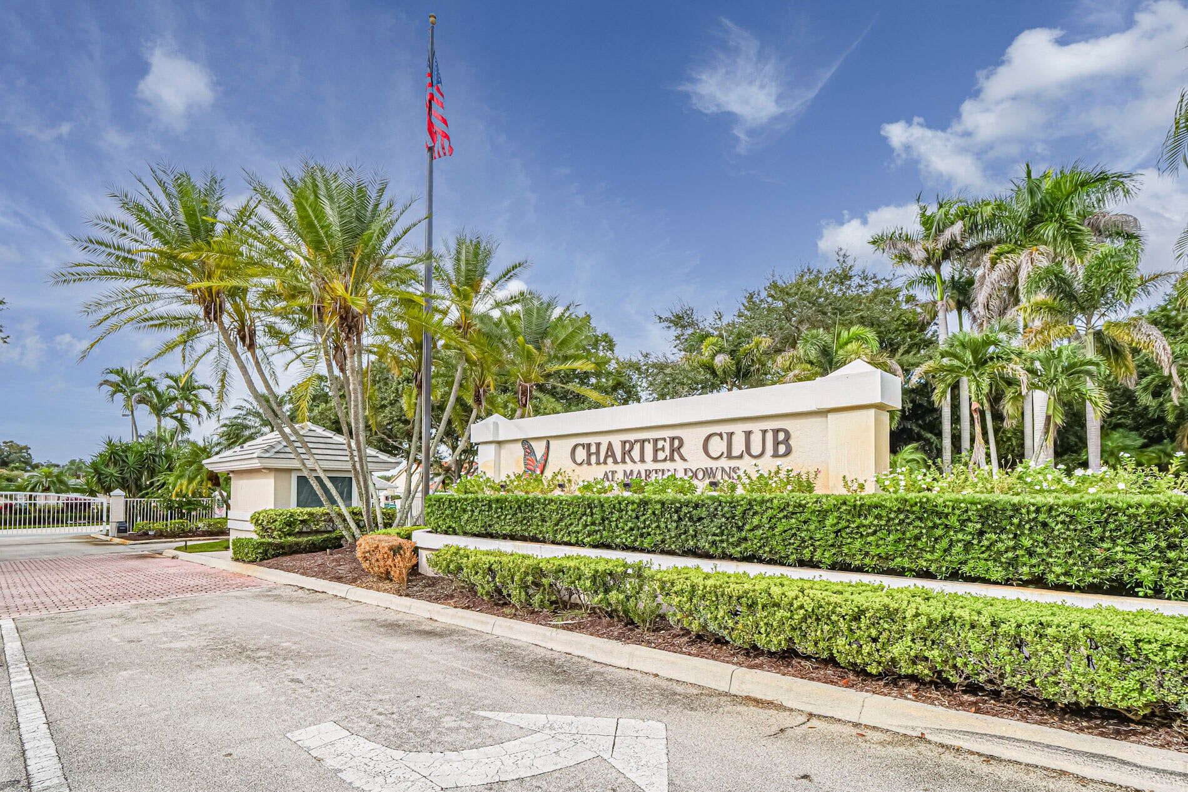
Imagine coming home to your own private Florida retreat! This spacious 3-bedroom, 2-bath pool home sits on a large lot in gated Charter Club community with a low HOA. The bright, open floor plan and soaring ceilings create an inviting space for everyday living and entertaining. The split-bedroom design offers privacy for family and guests, while the granite kitchen opens to the main living areas. Outside, enjoy your private pool, spacious yard, pergola, and outdoor kitchen—perfect for morning coffee, weekend gatherings, or relaxing in the Florida sunshine. A home designed for easy living, entertaining, and enjoying everything the Palm City lifestyle has to offer. Close to turnpike and I95. Great restaurants es and shopping retail, golf, beaches, entertainment and major highways.

Save
Ask
Tour
Hide
Share
Listing Snapshot
Price 
$459,000
Days On Site 
0 Days
Bedrooms 
3
Inside Area (SqFt) 
1,796 sqft
Total Baths 
2
Full Baths 
2
Partial Baths 
N/A
Lot Size 
0.17 Acres
Year Built 
1991
MLS® Number 
B26079953
Status 
Active
Property Tax 
$3,159.24
HOA/Condo/Coop Fees 
$409 monthly
Sq Ft Source 
Owner
Friends & Family
Recent Activity
9 hours agoListing first seen on site
13 hours agoListing updated with changes from the MLS®
General Features
Acres 
0.17
Attached Garage 
Yes
Direction Faces 
Southwest
Garage 
Yes
Garage Spaces 
2
Levels 
One
Number Of Stories 
1
Parking 
AttachedConcreteDrivewayGarageGarage Door Opener
Parking Spaces 
2
Pets 
Breed RestrictionsYes
Property Sub Type 
Single Family Residence
Security 
Gated Community
Sewer 
Public SewerSeptic Tank
Special Circumstances 
Standard
SqFt Total 
2281
Style 
Contemporary
Utilities 
Sewer AvailableWater Available
Water Source 
Public
Zoning 
res
Interior Features
Appliances 
DryerDishwasherElectric RangeRefrigeratorWasher
Cooling 
Central AirCeiling Fan(s)
Flooring 
Ceramic TileParquet
Furnished 
Unfurnished
Heating 
CentralElectric
Interior 
Breakfast BarCathedral Ceiling(s)Entrance FoyerEat-in KitchenHigh CeilingsKitchen IslandPantryWalk-In Closet(s)
Laundry Features 
In Garage
Main Level Bedrooms 
3
Spa 
Yes
Bedroom 2 
Dimensions - 10 X 12Area - 120
Bedroom 3 
Dimensions - 11 X 11Area - 121
Dining Room 
Dimensions - 10 X 11Area - 110
Family Room 
Dimensions - 14 X 10Area - 140
Great Room 
Kitchen 
Dimensions - 14 X 11Area - 154
Living Room 
Dimensions - 13 X 13Area - 169
PrimaryBedroom 
Dimensions - 12 X 15Level - MainArea - 180
Save
Ask
Tour
Hide
Share
Exterior Features
Construction Details 
BlockConcrete
Fencing 
BlockFenced
Lot Features 
Cul-De-SacIrregular Lot
Other Structures 
Pergola
Patio And Porch 
Patio
Pool Features 
FencedElectric HeatHeatedIn GroundPrivateAssociation
Private Pool 
Yes
Road Frontage 
Private Road
Roof 
BarrelTile
Spa 
Yes
Spa Features 
HeatedIn Ground
Community Features
Association Amenities 
PoolTennis Court(s)
Association Fee 
$1227.0
Association Fee Frequency 
Quarterly
Community Features 
Gated
MLS Area 
6090 - Palm City
Financing Terms Available 
CashConventionalFHAVA Loan
Roads 
Asphalt
Schools
School District
Unknown
Elementary School
Bessey Creek
Middle School
Hidden Oaks
High School
Martin County
Listing courtesy of Berkshire Hathaway Florida Realty


All listings featuring the BMLS logo are provided by BeachesMLS, Inc. This information is not verified for authenticity or accuracy and is not guaranteed. Copyright © 2026 BeachesMLS, Inc. (a Flex MLS feed)
Last checked: 2026-09-24 11:30 PM UTC

Neighborhood & Commute
Source: Walkscore
Save
Ask
Tour
Hide
Share