Save
Ask
Tour
Hide
Share
$419,000
New Listing

36 HARBOUR ISLE Drive W 303
Fort Pierce, FL 34949

For Sale|Condominium|Active
2
Beds
2
Total Baths
2
Full Baths
1,989
SqFt
$211
/SqFt
2006
Built
Subdivision:
HARBOUR ISLE AT HUTCHINSON ISLAND WEST
County:
St Lucie

Due to the health concerns created by Coronavirus we are offering personal 1-1 online video walkthough tours where possible.
36 HARBOUR ISLE Drive W 30336 HARBOUR ISLE Drive W 30336 HARBOUR ISLE Drive W 30336 HARBOUR ISLE Drive W 303
Save
Ask
Tour
Hide
Share

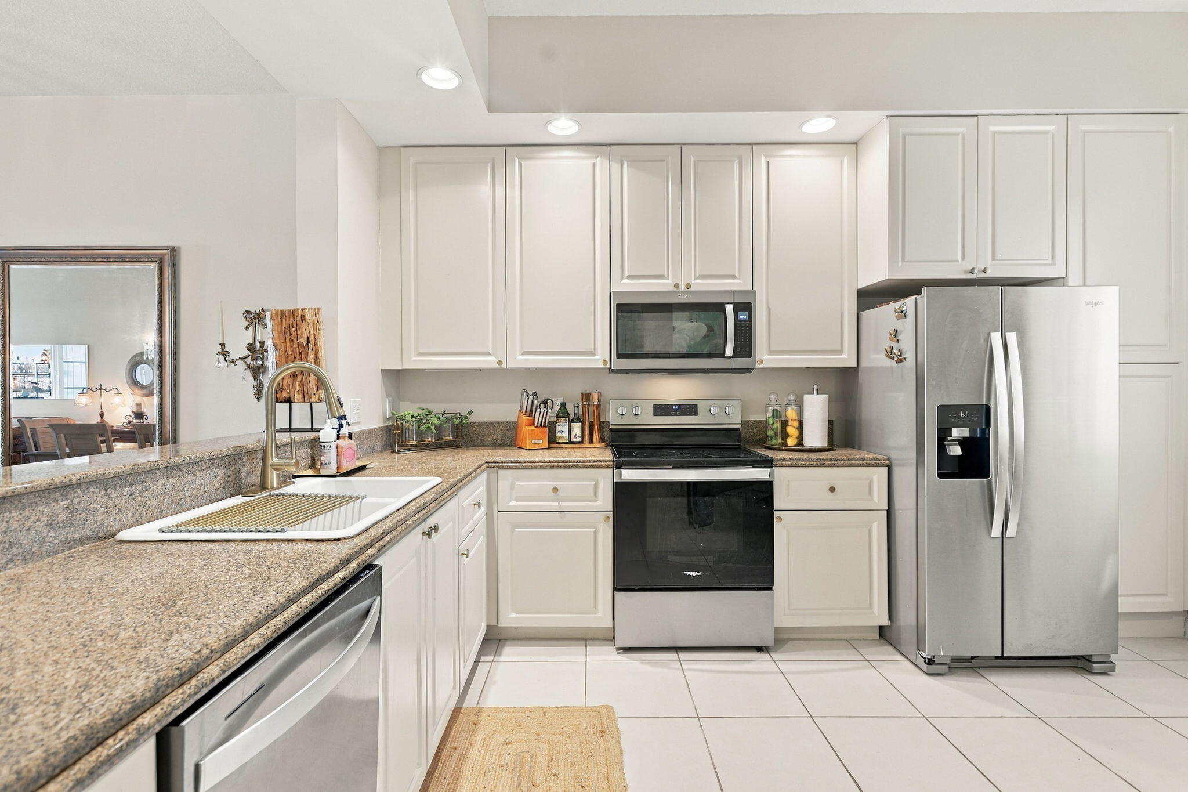
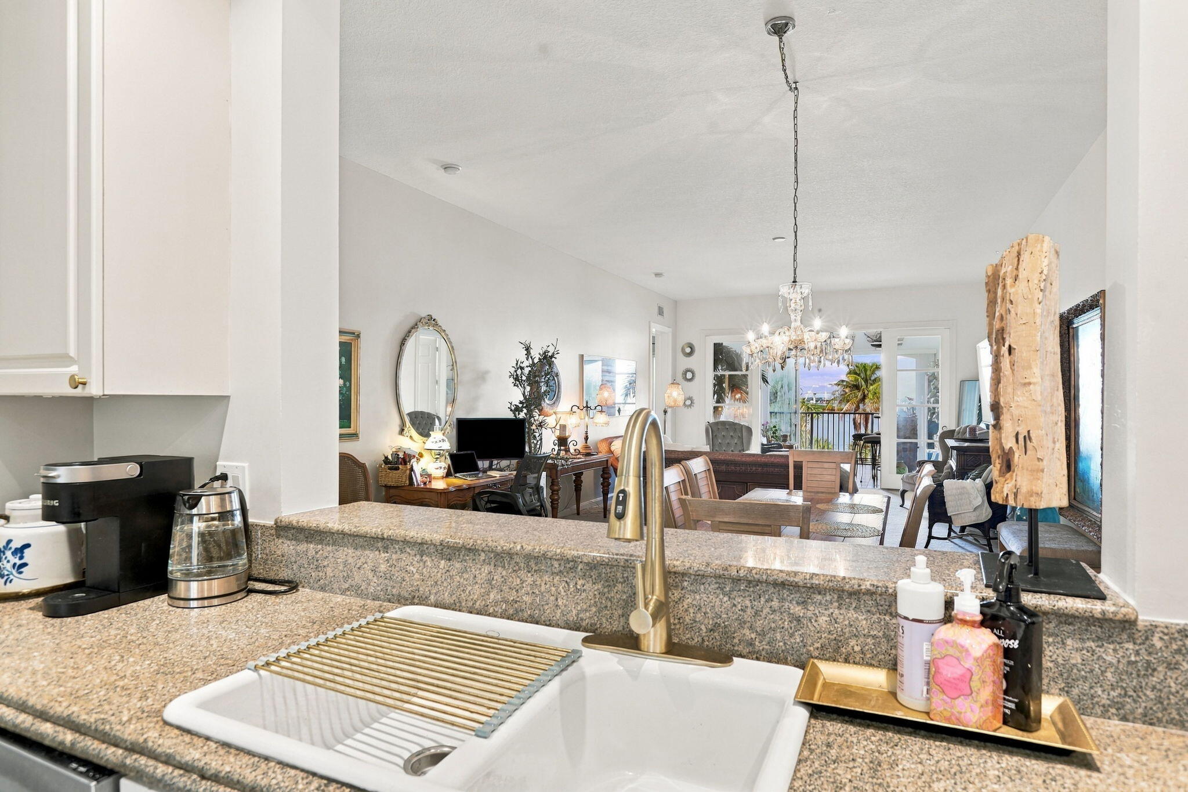
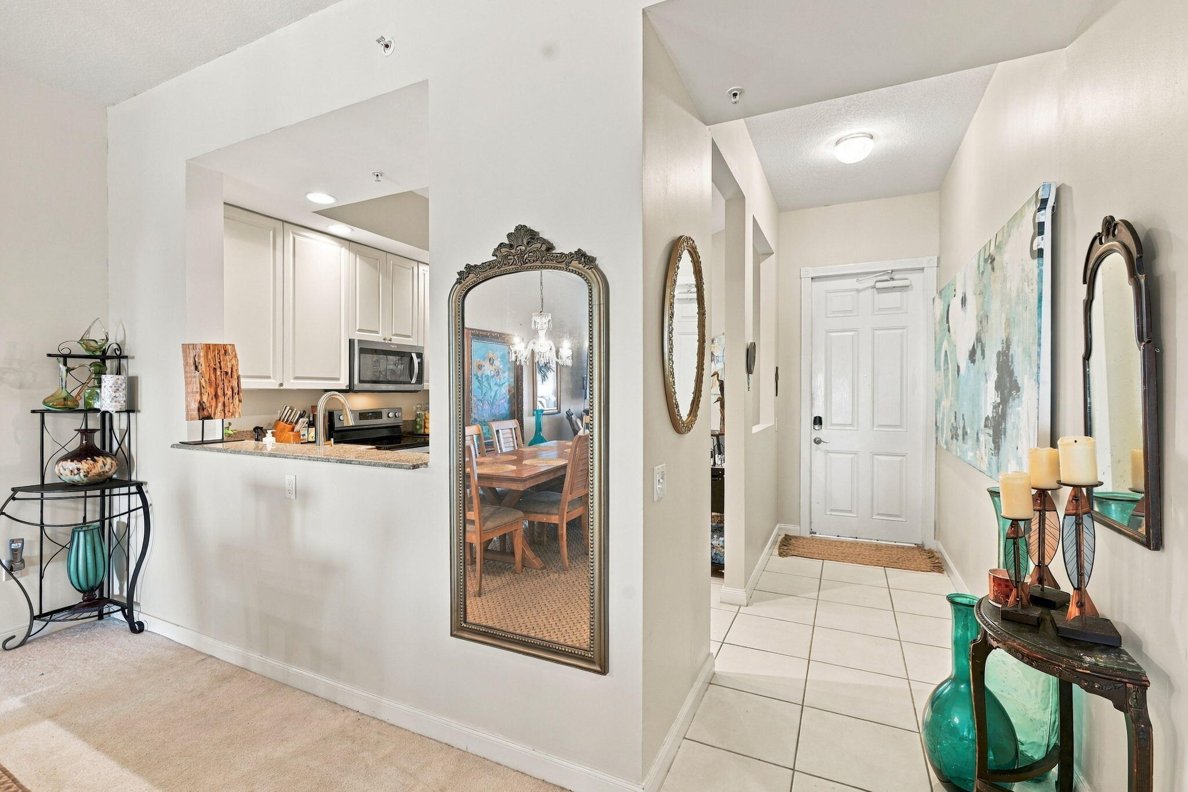
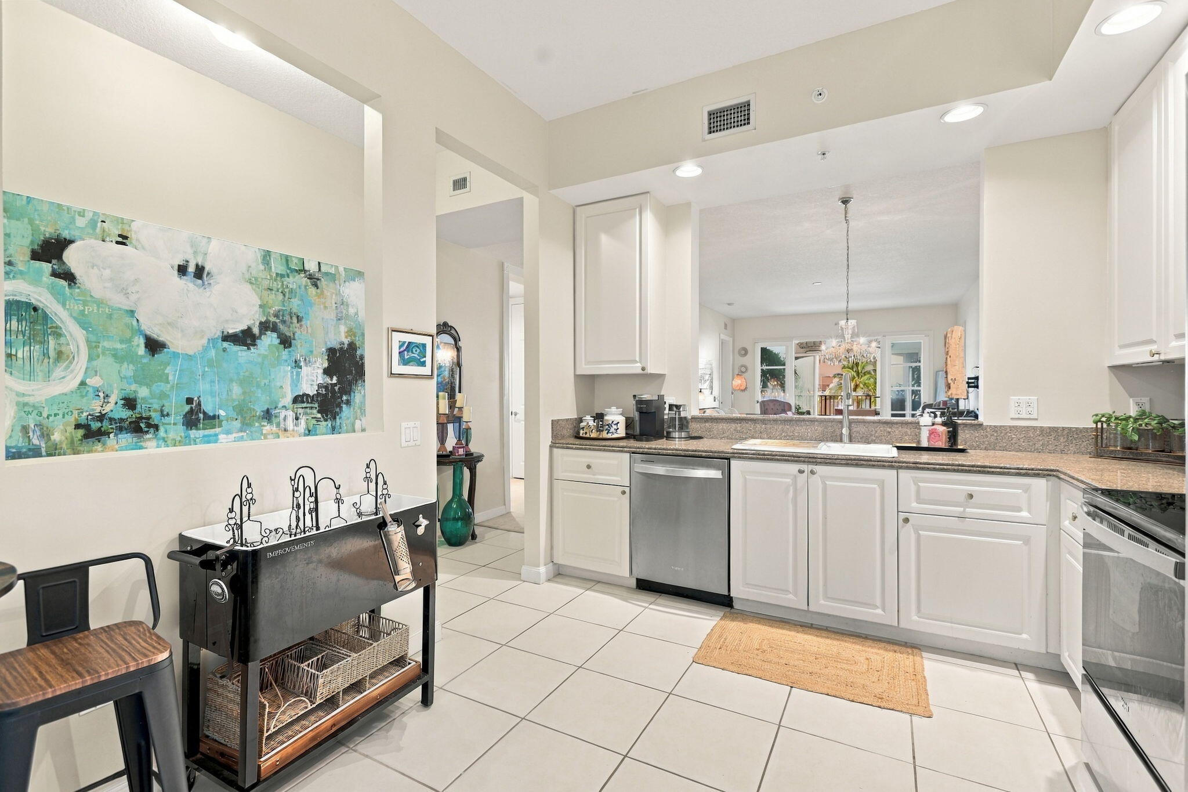
Location Location, best in Harbour Isle, The 3rd floor has amazing views of the Intracoastal and this building is just a short walk to the Causeway beach, restaurants and shops. Great accessible location for walking or biking. Open concept with a eat in kitchen, large rooms and tall ceilings. Spilt floor plan for your guests and a den room, for a office or a cozy extra bedroom. Harbour Isle offers amazing amenities, large clubhouse and pool, exercise, pickle ball, many activities. There is a private Marina on site, to pay for separately if you want to dock your boat and see it right out your front door and short walking distance. The seller is willing to look at all offers and or give a consideration for flooring update. Come take a look at this one, for the price it is a top choice !

Save
Ask
Tour
Hide
Share
Listing Snapshot
Price 
$419,000
Days On Site 
0 Days
Bedrooms 
2
Inside Area (SqFt) 
1,989 sqft
Total Baths 
2
Full Baths 
2
Partial Baths 
N/A
Lot Size 
N/A
Year Built 
2006
MLS® Number 
B26080084
Status 
Active
Property Tax 
$6,634.27
HOA/Condo/Coop Fees 
$900 monthly
Sq Ft Source 
Public Records
Friends & Family
Recent Activity
7 hours agoListing first seen on site
11 hours agoListing updated with changes from the MLS®
General Features
Direction Faces 
Southeast
Number Of Stories 
1
Parking 
DeededGuest
Parking Spaces 
3
Pets 
Breed RestrictionsYes
Property Sub Type 
Condominium
Security 
Gated Community
Sewer 
Public Sewer
Special Circumstances 
Standard
SqFt Total 
1989
Utilities 
Cable AvailableElectricity ConnectedSewer ConnectedWater Connected
Water Source 
Public
Zoning 
Planned De
Interior Features
Appliances 
DryerDishwasherElectric RangeElectric Water HeaterMicrowaveOvenRefrigeratorWater HeaterWasher
Cooling 
Central AirCeiling Fan(s)
Flooring 
CarpetTile
Furnished 
Negotiable
Heating 
Central
Interior 
High CeilingsSoaking Tub
Laundry Features 
Laundry RoomIn UnitSink
Main Level Bedrooms 
2
Bedroom 2 
Dimensions - 13 X 12Area - 156
Dining Room 
Dimensions - 15 X 13Area - 195Description - approximate
FloridaRoom 
Dimensions - 15 X 13Level - MainArea - 195Description - approximate
Kitchen 
Dimensions - 10 X 15Level - MainArea - 150Description - approximate
Living Room 
Dimensions - 17 X 15Level - MainArea - 255Description - approximate
PrimaryBedroom 
Dimensions - 15 X 16Level - MainArea - 240Description - approximate
Save
Ask
Tour
Hide
Share
Exterior Features
Construction Details 
Block
Pool Features 
Heated
Roof 
Tile
View 
Water
Waterview 
Water
Community Features
Accessibility Features 
Accessible Common AreaAccessible Elevator InstalledCentral Living AreaAccessible Hallway(s)
Association Amenities 
ClubhouseFitness CenterGatedManagementPicnic AreaPoolRecreation FacilitiesSecurityTennis Court(s)Elevator(s)Boat Dock
Association Fee 
$900.0
Association Fee Frequency 
Monthly
Community Features 
Gated
MLS Area 
7010
Financing Terms Available 
CashConventionalFHA
Listing courtesy of The Keyes Company


All listings featuring the BMLS logo are provided by BeachesMLS, Inc. This information is not verified for authenticity or accuracy and is not guaranteed. Copyright © 2026 BeachesMLS, Inc. (a Flex MLS feed)
Last checked: 2026-09-25 12:23 AM UTC

Neighborhood & Commute
Source: Walkscore
Save
Ask
Tour
Hide
Share