
604 NW POINSETTIA StreetStuart, FL 34994
Due to the health concerns created by Coronavirus we are offering personal 1-1 online video walkthough tours where possible.
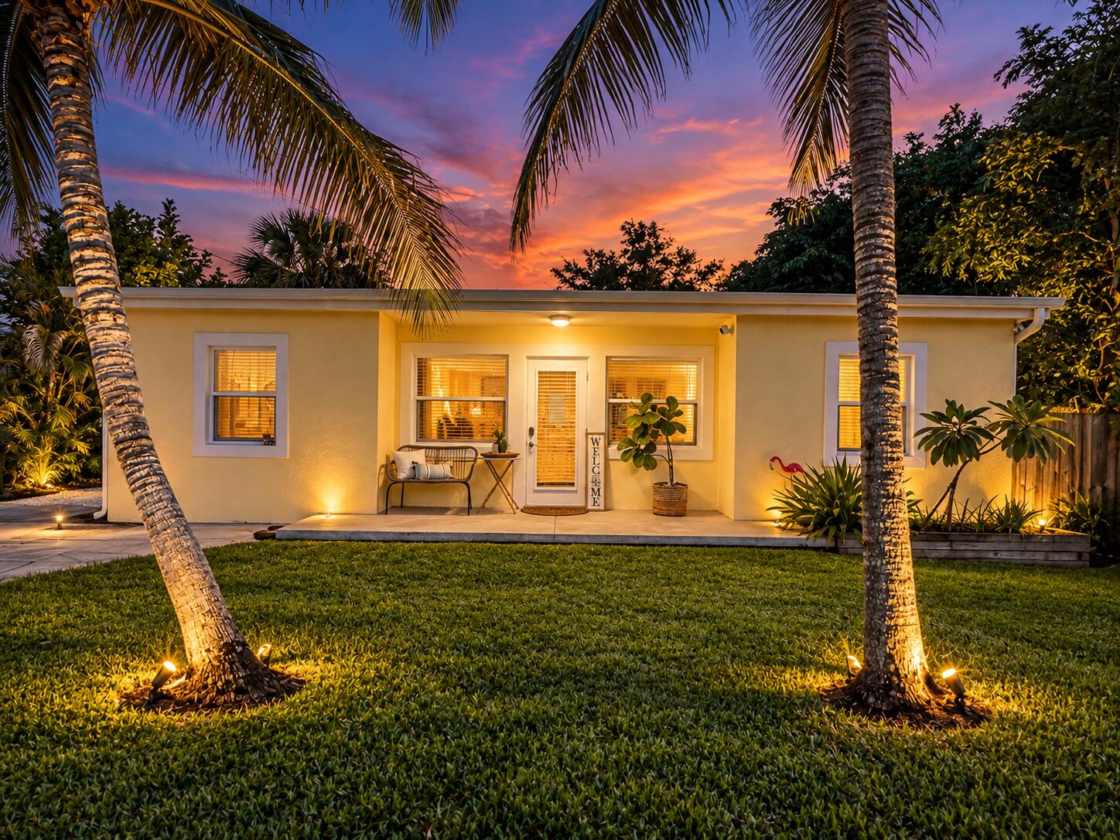
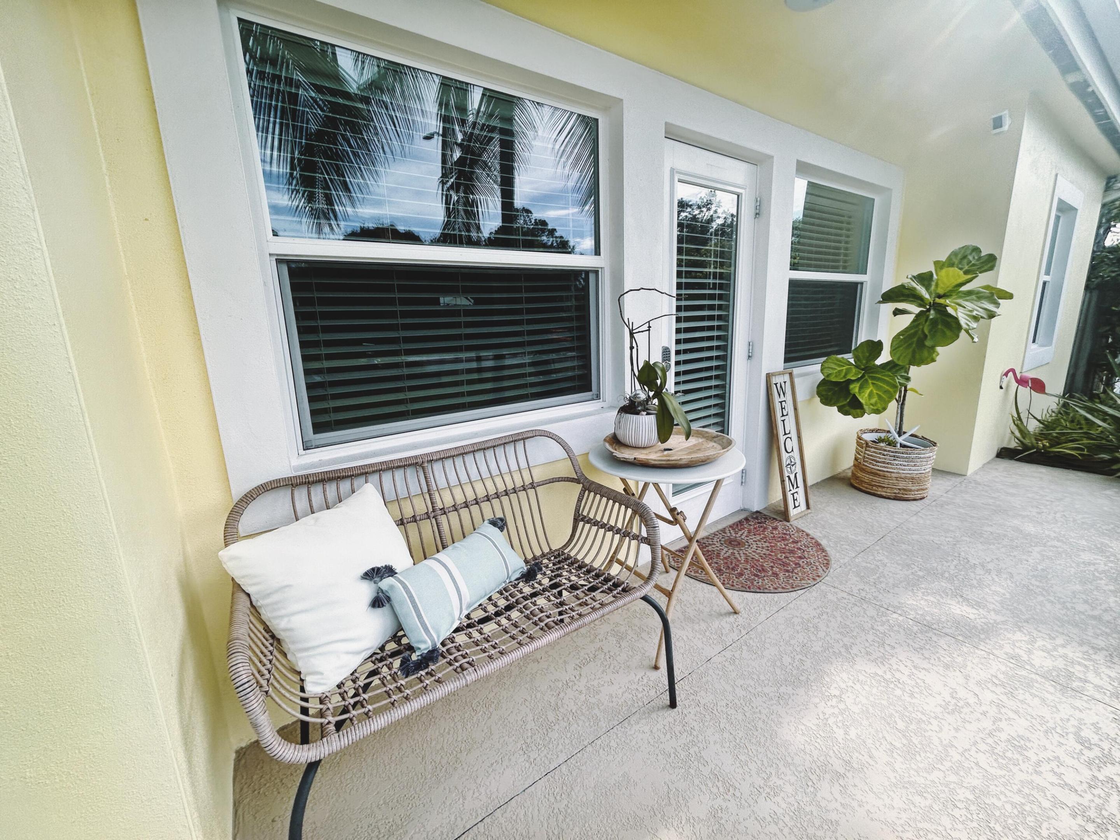
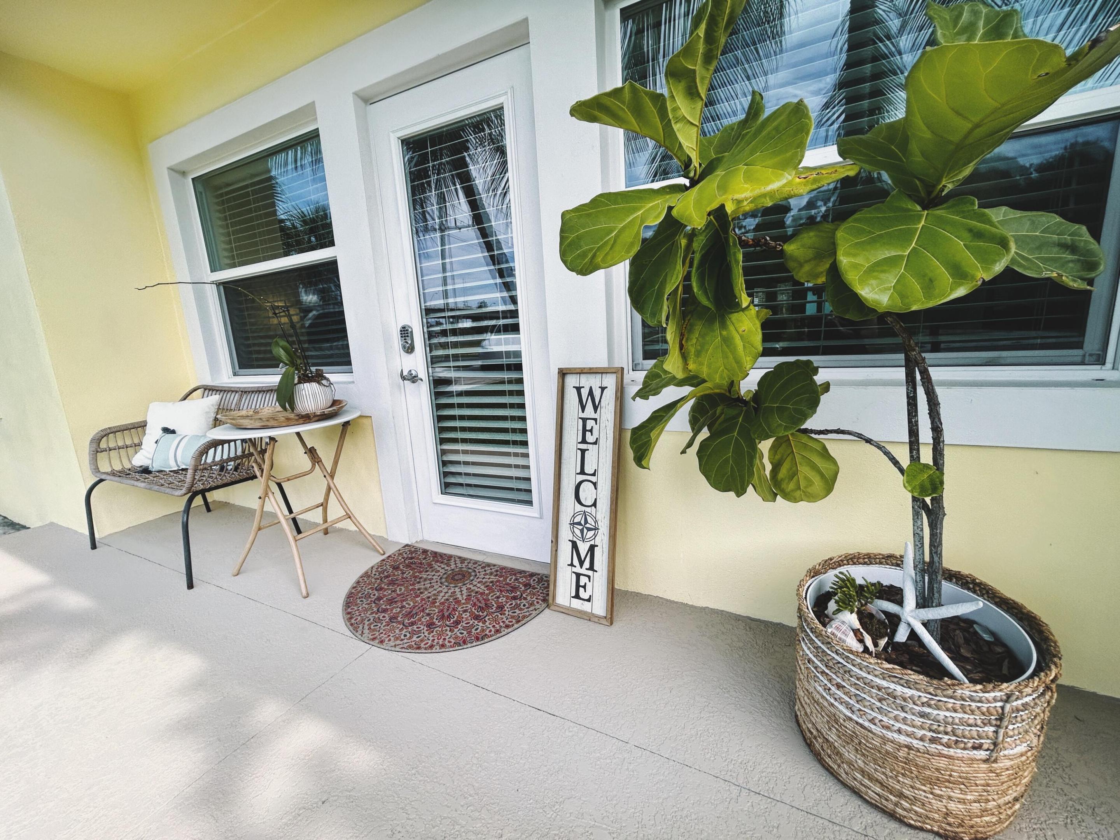
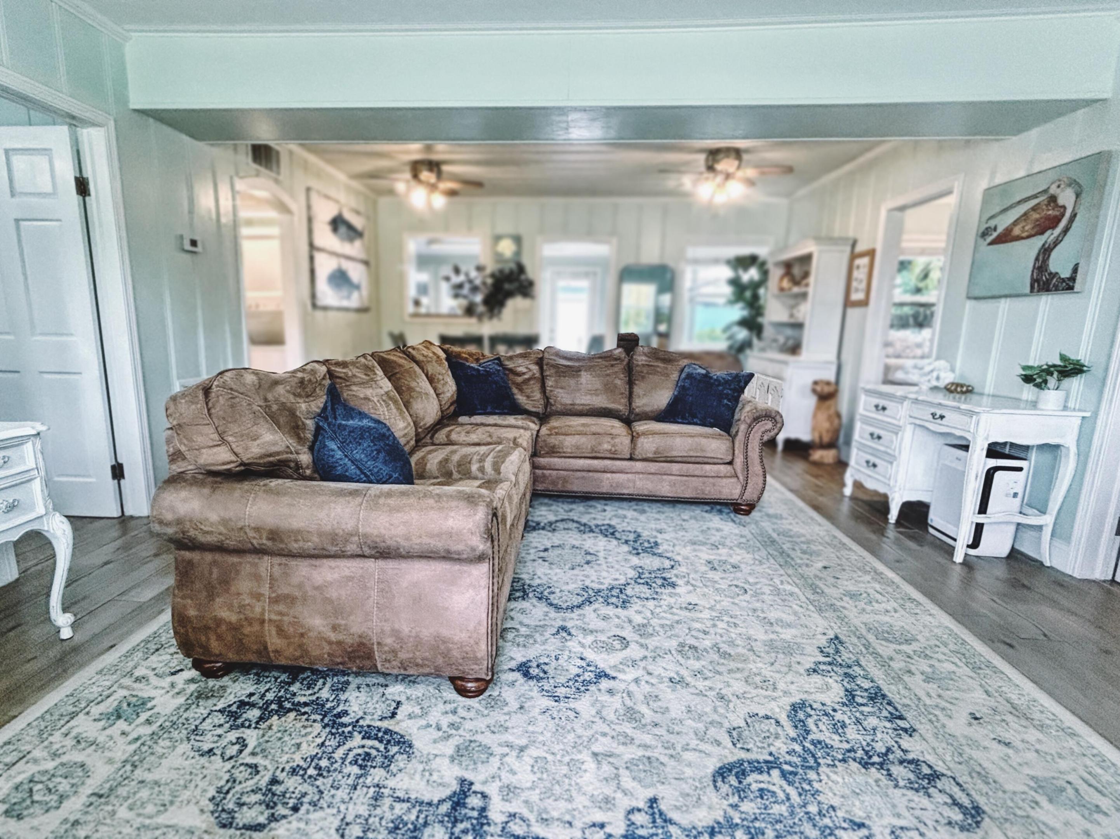
RARE FIND IN THE HEART OF STUART! Beautifully updated 3BR/2BA main home PLUS a fully permitted detached 440-sq-ft guest cottage with 1BR/1BA, full kitchen & living room—1,632 sq ft of finished living space across two buildings! Ideal for multigenerational living, guests or a private office. Step outside to a tropical retreat featuring an 8-ft heated & chilled cowboy pool, oversized fire pit, lush landscaping & inviting entertaining spaces. NO HOA! Offered furnished with select exclusions. Just across the bridge from Historic Downtown Stuart, near waterfront dining, shopping, beaches & Cleveland Clinic. This is anything but your typical 3-bedroom home! Some homes are defined by square footage. This one is defined by how beautifully it lives. Tucked into an established Stuart neighborhood just across the bridge from Historic Downtown, this special property brings together a beautifully updated main home, a separate guest cottage and an outdoor setting that feels like a private tropical escape. The main residence offers 3 bedrooms and 2 full bathrooms with comfortable, inviting spaces designed for everyday living. But what truly sets this property apart is the fully permitted, detached 440-sq-ft guest cottage. With its own bedroom, full bathroom, full kitchen and living room, it feels like a home of its own. Together, the two buildings provide 1,632 sq ft of finished living space while maintaining the privacy and separation that make this property so versatile. The cottage also enjoys its own private fenced outdoor space—an exceptional setup for extended family, visiting guests, a private office or creative space, or simply having additional room without sacrificing anyone's independence or privacy. Then there is the backyard. Thoughtfully created as an extension of the home, this is the kind of outdoor space that makes you remember why you wanted to live in Florida in the first place. Tropical landscaping surrounds an 8-ft heated & chilled cowboy pool, while an outdoor shower, oversized fire pit, lounging and gathering areas, ambient string lighting and inviting spaces for dining and entertaining create a backyard that is equally suited to quiet mornings, sunny afternoons and evenings under the lights. An electric-equipped storage shed adds useful additional space, and ample on-site parking serves both the main residence and guest cottage. Best of all—NO HOA. The home is being offered furnished with select seller exclusions, providing the opportunity for a beautifully curated, move-in-ready property without requiring every personal or decorative item seen in the home to convey. Specific furnishings and personal property included with the sale can be addressed separately. And while the property itself feels like a retreat, you're remarkably close to everything that makes Stuart such a special place to live. Historic Downtown Stuart is just across the bridge, putting waterfront dining, local shops and entertainment nearby, with beaches, Cleveland Clinic, shopping and major roadways also conveniently accessible. The main home is charming. The cottage is exceptional. The backyard is unforgettable. Together, they create something increasingly difficult to find in Stuart—a property with character, flexibility, privacy and a lifestyle all its own. Come see this one in person. The numbers only tell part of the story.
| 2 days ago | Listing first seen on site | |
| 2 days ago | Listing updated with changes from the MLS® |

All listings featuring the BMLS logo are provided by BeachesMLS, Inc. This information is not verified for authenticity or accuracy and is not guaranteed. Copyright © 2026 BeachesMLS, Inc. (a Flex MLS feed)
Last checked: 2026-09-26 11:55 PM UTC