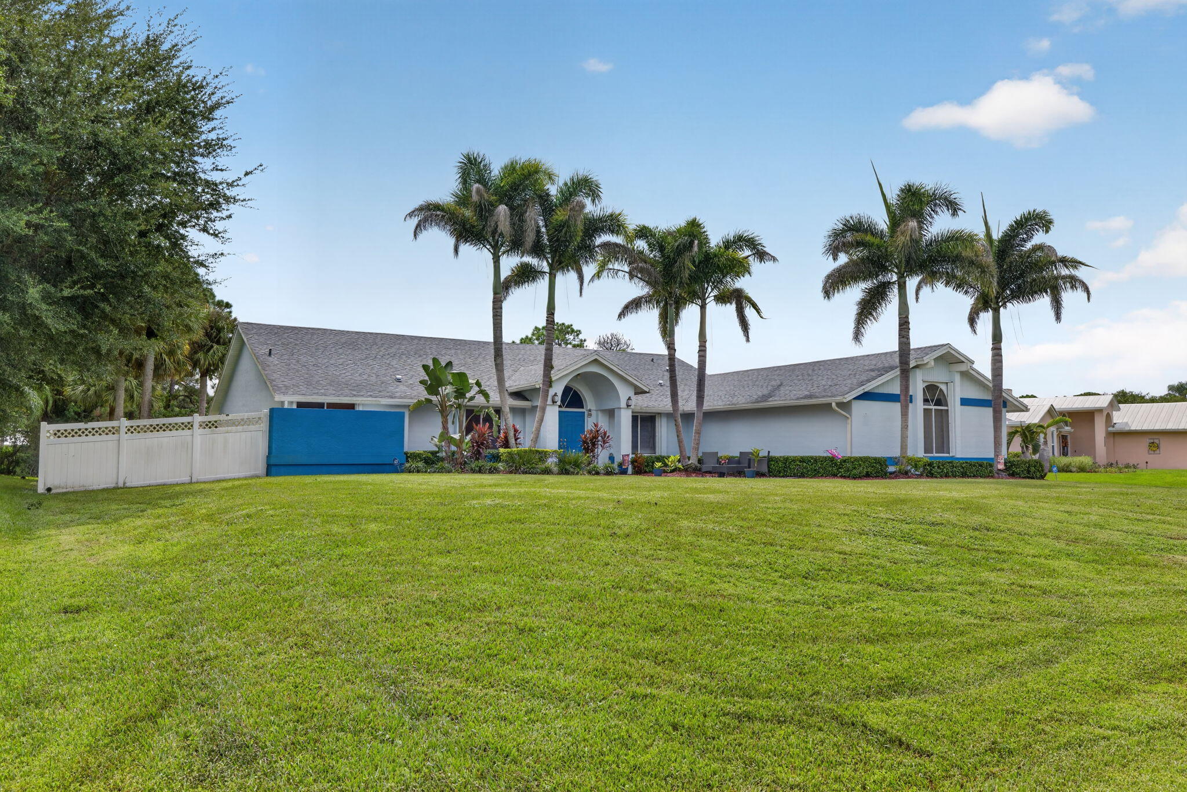
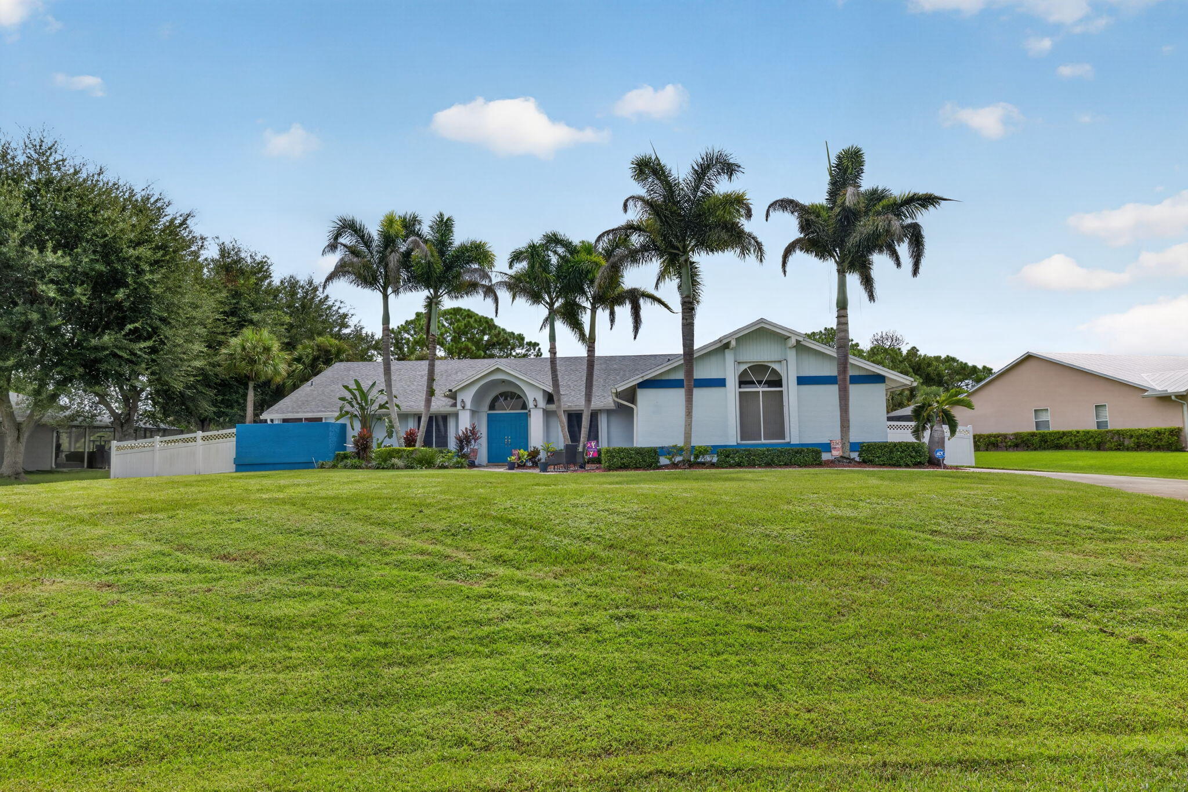
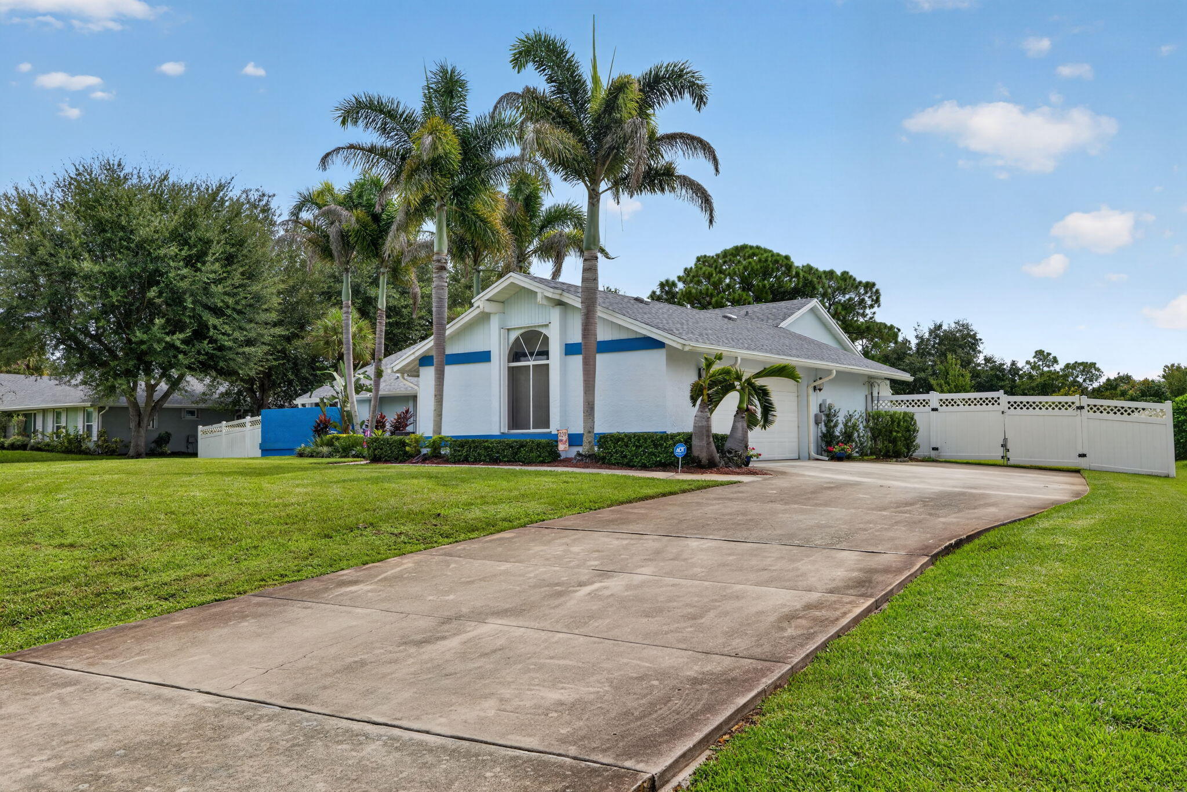
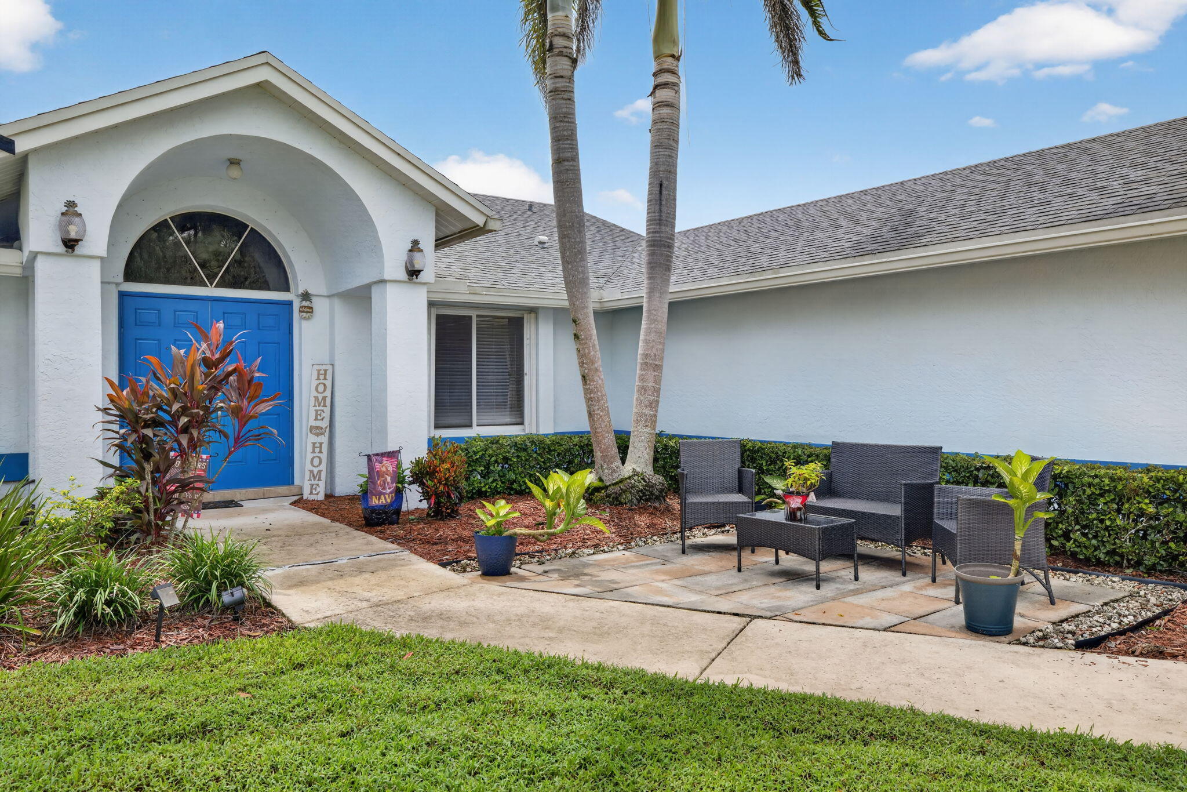
Beautiful lakefront home in the desirable community of Gregor Woods! 2.86% VA assumable loan available to qualified buyers! Situated on a 1/2 acre of land, this 4 bed, 2.5 bath, 2.5 garage single family home is a must see. Newer appliances, porcelain tile in all 4 bedrooms, solar heated pool, Roof-2023, AC-2020. Vaulted ceilings, separate yard w/artificial turf for pets and/or kids to enjoy, smart switches for all lights & security system. Primary suite features a walk-in closet w/custom built-in shelving & access to the patio. Ensuite w/dual sinks, walk-in shower, natural light & separate tub. Large covered patio featuring a wet bar & cabana bath. WiFi garage door motor, springs and coils-2026, WiFi enabled sprinkler system. Gregor Woods is a quiet community less than 2 miles from I-95. Fish in your own yard ! One block from Phipps Park with ocean access.
Listing Snapshot
Inside Area (SqFt)
2,249 sqft
HOA/Condo/Coop Fees
$70 monthly
Recent Activity
| yesterday | | Listing first seen on site |
| yesterday | | Listing updated with changes from the MLS® |
General Features
Disclosures
Owner Is Listing Agent
Green Energy Efficient
Appliances
Parking
AttachedDrivewayGarageGarage Door Opener
Property Sub Type
Single Family Residence
Security
Security SystemSmoke Detector(s)
Special Circumstances
Standard
Utilities
Cable AvailableElectricity AvailableWater Available
Interior Features
Appliances
CooktopDishwasherENERGY STAR Qualified DryerENERGY STAR Qualified RefrigeratorENERGY STAR Qualified WasherElectric CooktopElectric RangeElectric Water HeaterDisposalIce MakerMicrowaveOvenRangeRefrigeratorWater Softener OwnedWater SoftenerVented Exhaust FanWater HeaterWasher
Cooling
Central AirCeiling Fan(s)
Flooring
Ceramic TileTileWood
Interior
Wet BarBuilt-in FeaturesCathedral Ceiling(s)Entrance FoyerEat-in KitchenHigh CeilingsKitchen IslandPantrySoaking TubVaulted Ceiling(s)Walk-In Closet(s)
Laundry Features
InsideLaundry Room
Window Features
Bay Window(s)
Bedroom 2
Dimensions - 11 X 8Area - 88
Bedroom 3
Dimensions - 13 X 13Area - 169
Bedroom 4
Dimensions - 14 X 9Area - 126
Dining Room
Dimensions - 10 X 10Area - 100
Kitchen
Dimensions - 16 X 13Level - MainArea - 208
Living Room
Dimensions - 15 X 17Level - MainArea - 255
PrimaryBedroom
Dimensions - 17 X 13Level - MainArea - 221
Utility Room
Dimensions - 11 X 11Area - 121
Exterior Features
Construction Details
BlockStucco
Patio And Porch
CoveredPatioScreened
Pool Features
In GroundScreen EnclosureSolar HeatPrivate
Waterfront Features
Lake Front
Waterview
GardenLakePoolWater
Windows/Doors
Bay Window(s)
Community Features
Association Amenities
None
Association Fee Frequency
Monthly
MLS Area
6120 - Stuart - Southwest
Financing Terms Available
AssumableCashConventionalFHAVA Loan
Building Access
Entry Level Living Area Y
Schools
Elementary SchoolCrystal Lake (Martin)
Middle SchoolDr. David L. Anderson
Listing courtesy of Keller Williams Realty/P B

All listings featuring the BMLS logo are provided by BeachesMLS, Inc. This information is not verified for authenticity or accuracy and is not guaranteed. Copyright © 2026 BeachesMLS, Inc. (a Flex MLS feed)
Last checked: 2026-09-26 11:55 PM UTC
Source: Walkscore

Did you know? You can invite friends and family to your search. They can join your search, rate and discuss listings with you.