Save
Ask
Tour
Hide
Share
$649,900
1 Day On Site

1398 SW PALM CITY Road
Stuart, FL 34994

For Sale|Single Family Residence|Active
3
Beds
2
Total Baths
2
Full Baths
1,808
SqFt
$359
/SqFt
1951
Built
Subdivision:
Poppleton Creek Area
County:
Martin

Due to the health concerns created by Coronavirus we are offering personal 1-1 online video walkthough tours where possible.
1398 SW PALM CITY Road1398 SW PALM CITY Road1398 SW PALM CITY Road1398 SW PALM CITY Road
Save
Ask
Tour
Hide
Share

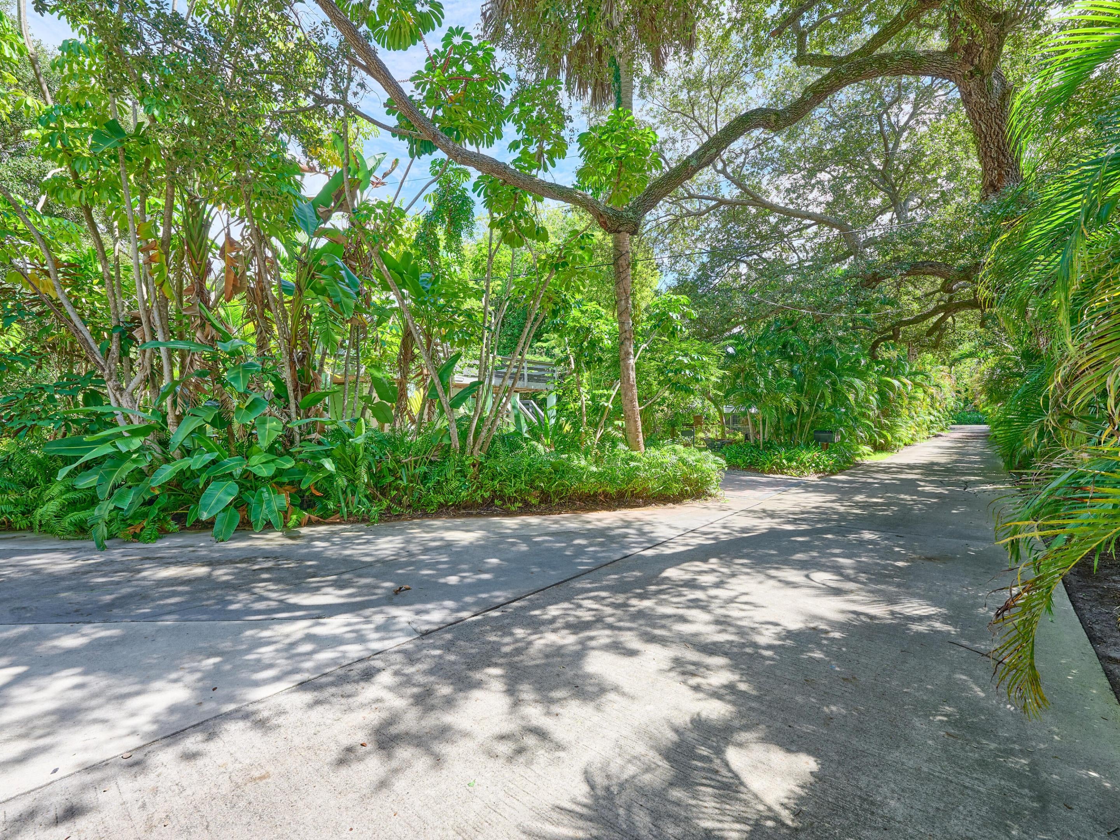
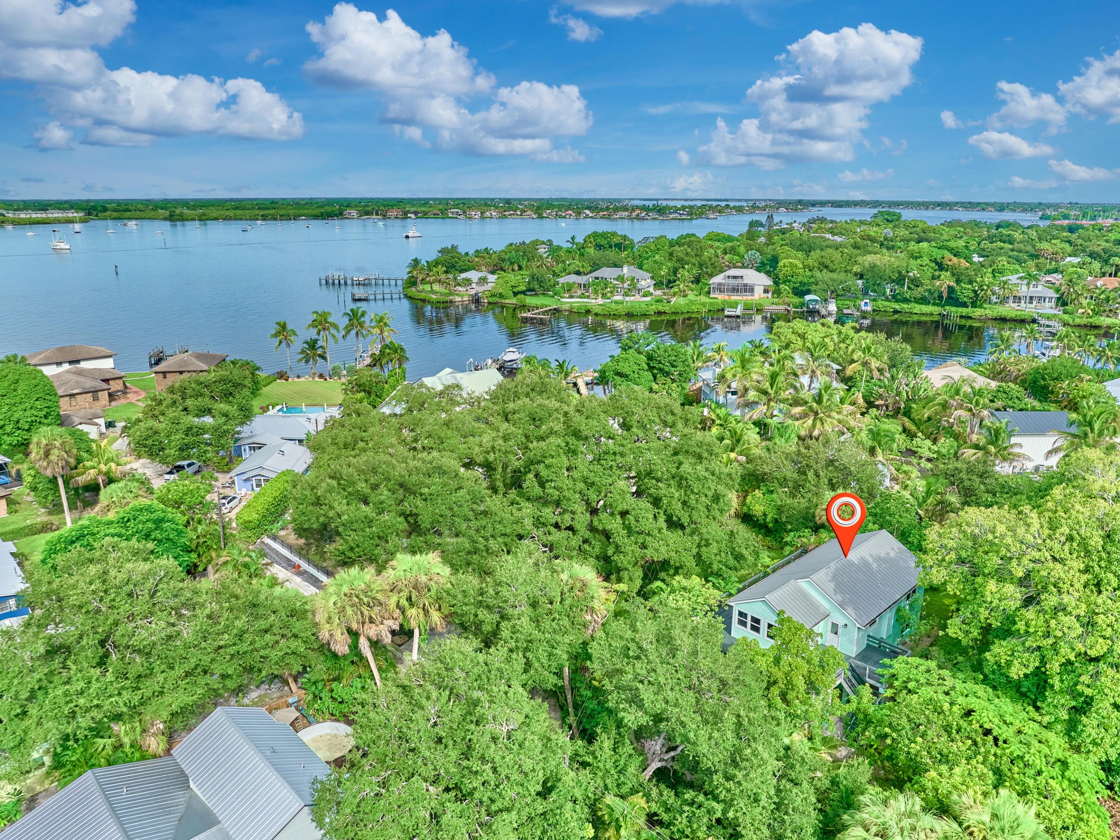
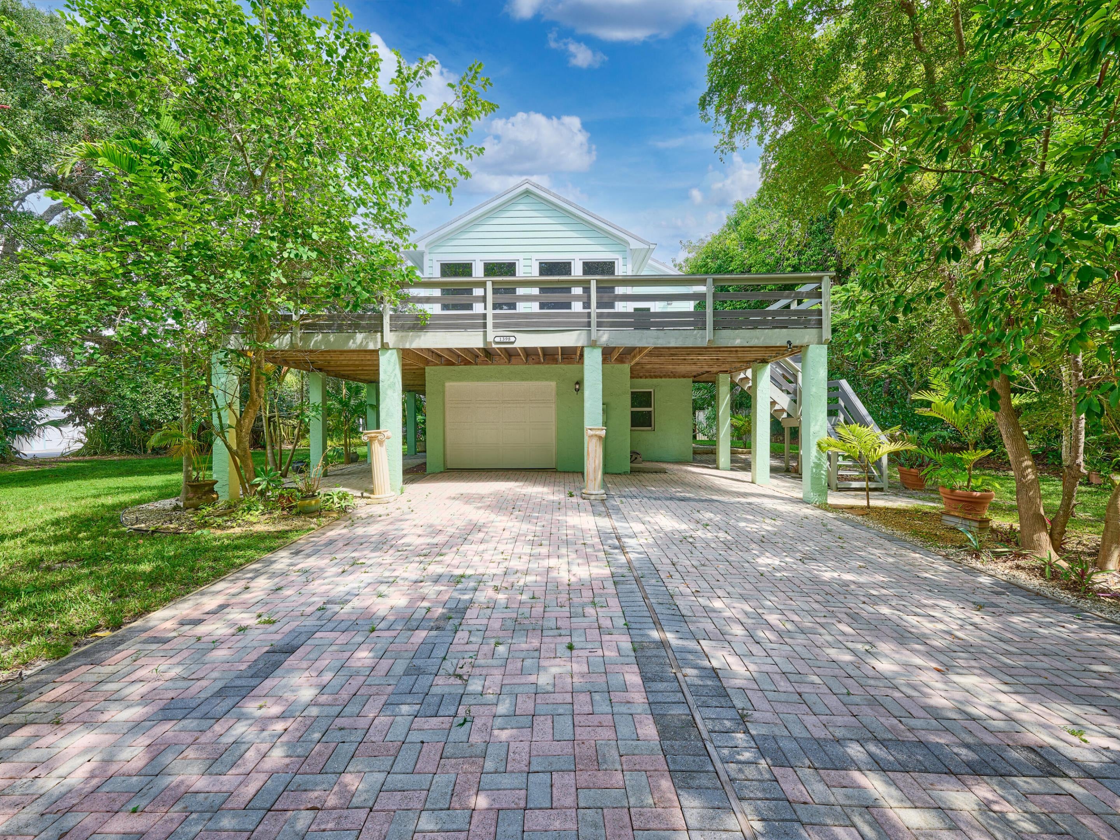
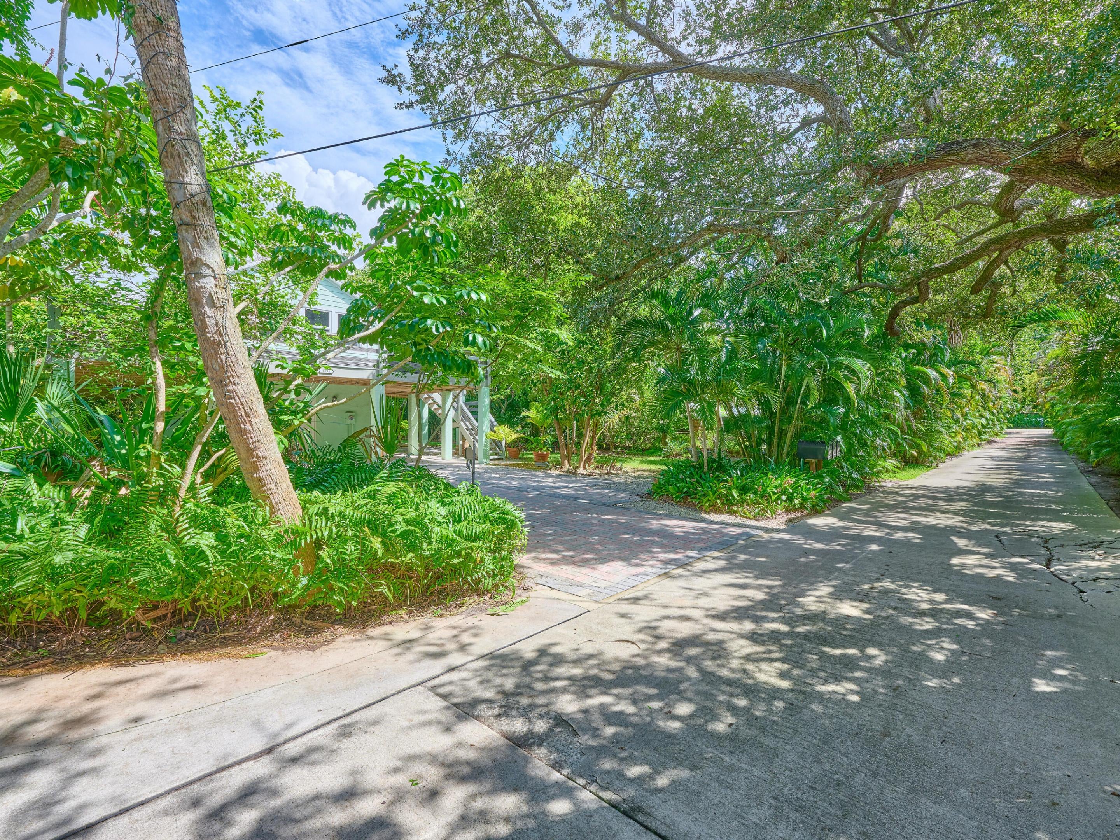
Hidden Oasis! 4 Bedrm/2 Bath, 2 story home on .3 Acres on a PRIVATE LANE w 4 multi-Million dollar waterfront homes as your neighbors. The neighborhood has that "Old Florida" feel. 300 YR OLD legacy Oak Tree in Yard. 5/10s of a mile to Downtown Publix & 3 mins to Downtown Stuart's Restaurants, Boutiques & Boat Ramp. Impact Glass Windows & Doors & a Metal Roof. LR, Kit, 2 Bedrooms, FL rm + Full Bath upstairs (Dade Pine Floors). Downstairs could be a possible in-law space w 2 bedrms, full bath & LR OR possible Master suite. Lots of possibilities. Charming FL Room opening to over 1000 sq ft of, Trex like, open deck to thoroughly enjoy our South FL Climate. !st Floor is CBS & 2nd floor is Hardiplank. NO HOA! PET FRIENDLY & BRING YOUR TOYS. Room for a Pool.

Save
Ask
Tour
Hide
Share
Listing Snapshot
Price 
$649,900
Days On Site 
1 Day
Bedrooms 
3
Inside Area (SqFt) 
1,808 sqft
Total Baths 
2
Full Baths 
2
Partial Baths 
N/A
Lot Size 
3.95 Acres
Year Built 
1951
MLS® Number 
B26080543
Status 
Active
Property Tax 
$5,528.64
HOA/Condo/Coop Fees 
N/A
Sq Ft Source 
Assessor
Friends & Family
Recent Activity
yesterdayListing first seen on site
yesterdayListing updated with changes from the MLS®
General Features
Acres 
3.95
Attached Garage 
Yes
Carport 
1
Direction Faces 
West
Garage 
Yes
Garage Spaces 
1
Levels 
Two
Number Of Stories 
2
Parking 
Attached CarportAttachedCarportDrivewayGaragePaver Block
Parking Spaces 
4
Pets 
Yes
Property Sub Type 
Single Family Residence
Sewer 
Public Sewer
Special Circumstances 
Standard
SqFt Total 
2160
Style 
Traditional
Utilities 
Cable ConnectedSewer AvailableWater Available
Water Source 
Public
Zoning 
R-1A
Interior Features
Appliances 
DryerDishwasherElectric RangeElectric Water HeaterMicrowaveRefrigeratorWater HeaterWasher
Cooling 
Central AirCeiling Fan(s)Electric
Flooring 
TileWood
Furnished 
Unfurnished
Heating 
CentralElectric
Interior 
Entrance Foyer
Laundry Features 
In Garage
Main Level Bedrooms 
2
Bedroom 2 
Dimensions - 12 X 10Level - FirstArea - 120
Bedroom 3 
Dimensions - 14 X 12Level - SecondArea - 168
Bedroom 4 
Dimensions - 11 X 11Level - SecondArea - 121
FloridaRoom 
Dimensions - 15 X 12Level - SecondArea - 180
Kitchen 
Dimensions - 15 X 11Level - SecondArea - 165
Laundry 
Level - First
Living Room 
Dimensions - 16 X 12Level - SecondArea - 192
PrimaryBedroom 
Dimensions - 22 X 11Level - FirstArea - 242
Save
Ask
Tour
Hide
Share
Exterior Features
Construction Details 
BlockCement SidingFrameConcrete
Exterior 
Balcony
Patio And Porch 
PatioWrap Around
Road Frontage 
Private Road
Roof 
Metal
Community Features
MLS Area 
6080 - Stuart - North of Indian St
Financing Terms Available 
CashConventionalFHAVA Loan
Building Access 
Left side of home under deck
Roads 
Concrete
Schools
School District
Unknown
Elementary School
J.D. Parker
Middle School
Stuart
High School
Jensen Beach
Listing courtesy of RE/MAX Masterpiece Realty


All listings featuring the BMLS logo are provided by BeachesMLS, Inc. This information is not verified for authenticity or accuracy and is not guaranteed. Copyright © 2026 BeachesMLS, Inc. (a Flex MLS feed)
Last checked: 2026-09-26 11:28 PM UTC

Neighborhood & Commute
Source: Walkscore
Save
Ask
Tour
Hide
Share