
2479 SW Brookwood LanePalm City, FL 34990
Due to the health concerns created by Coronavirus we are offering personal 1-1 online video walkthough tours where possible.
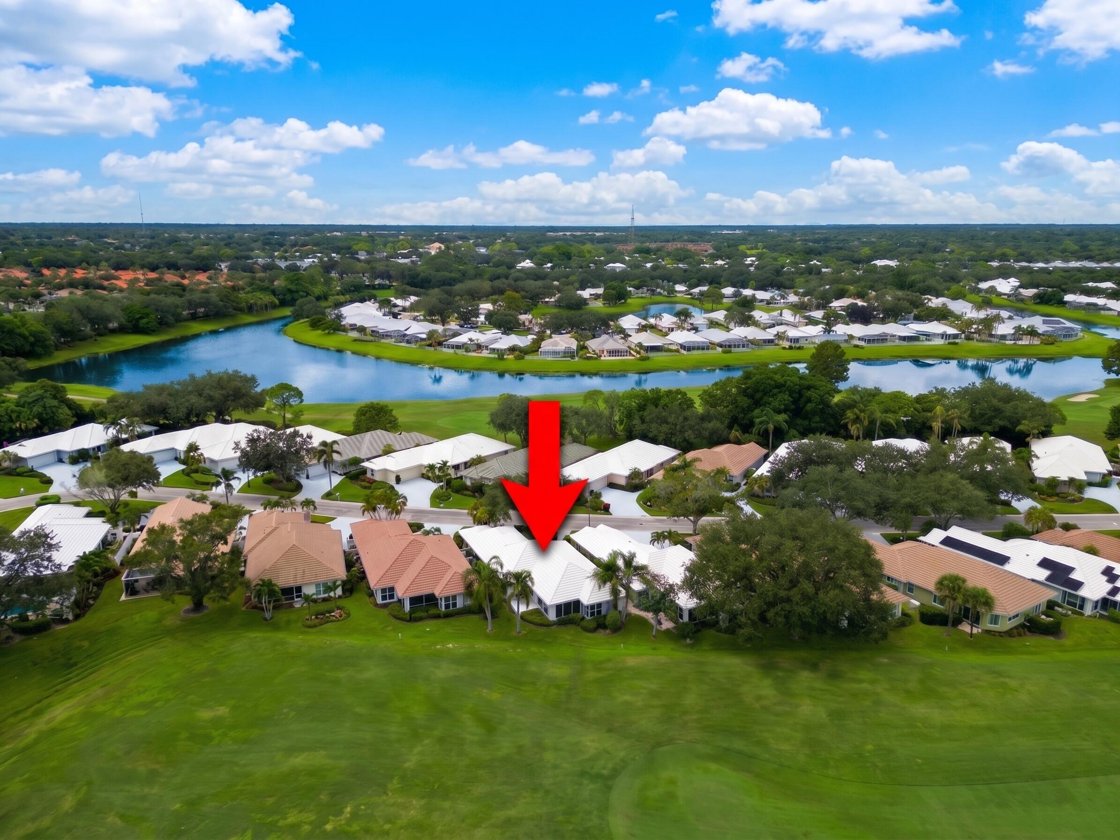
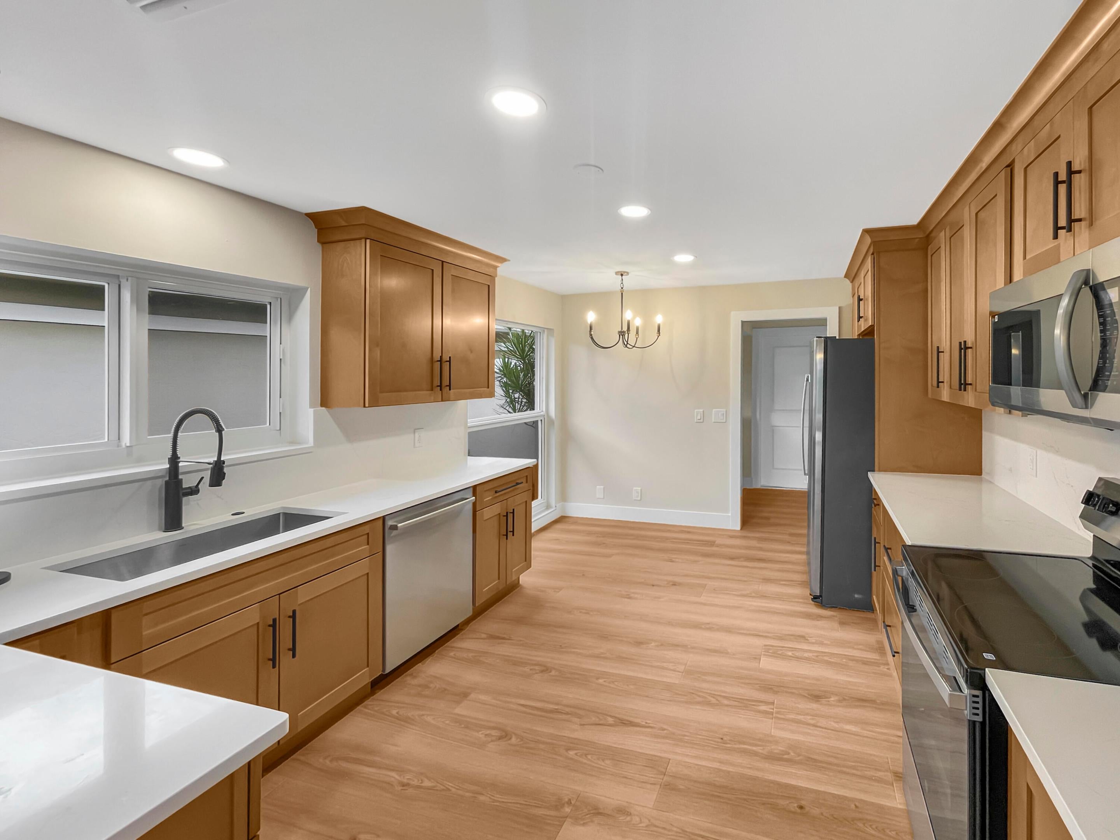
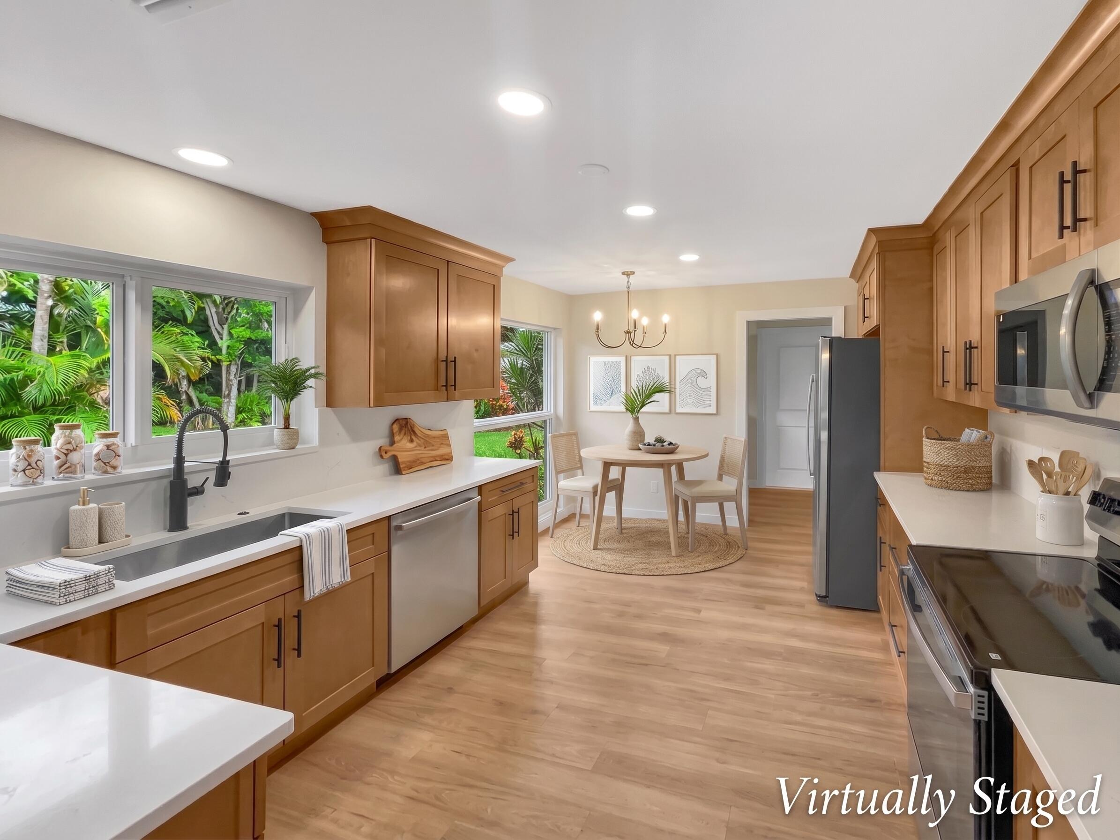
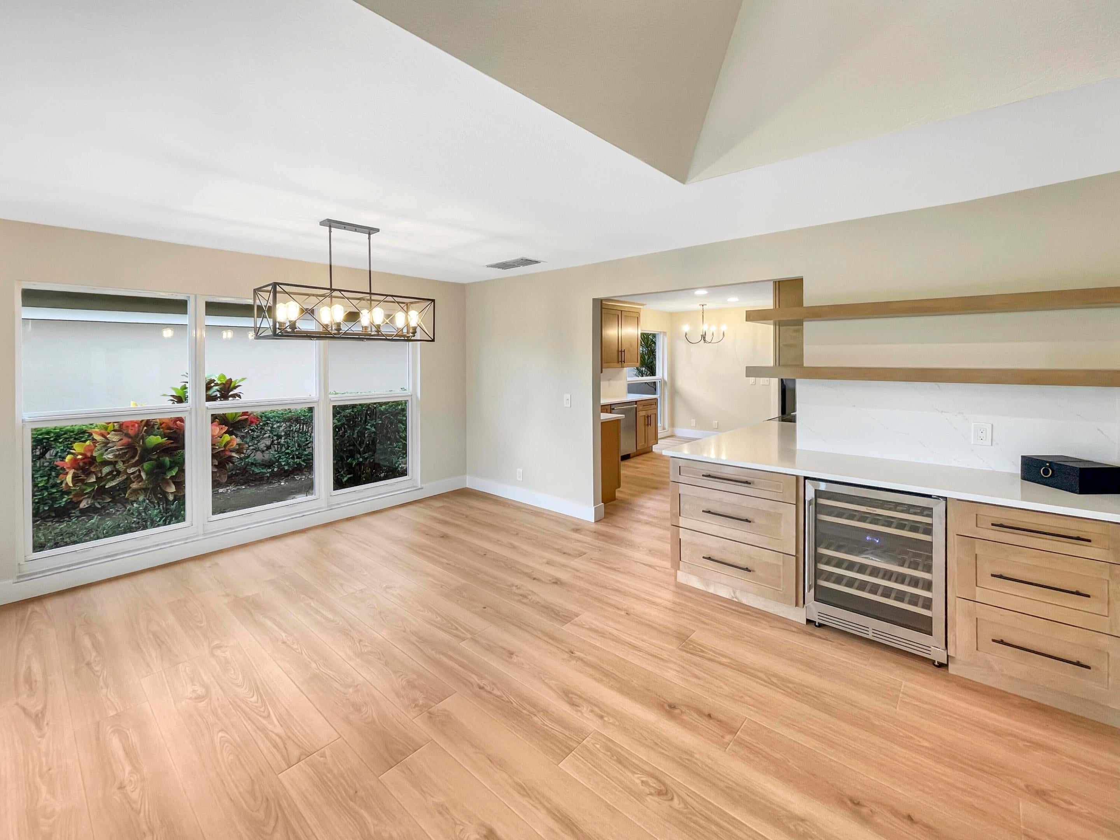
Inside the gates of Monarch Country Club, this golf-course home just came off a complete renovation. The great room opens to a fully rebuilt kitchen — custom cabinetry, waterfall quartz, and a separate bar with a wine fridge - beneath a wall of glass framed by long views over the 15th fairway. The primary suite is its own retreat: a freestanding soaking tub, dual-sink quartz vanity, and a curbless rain shower. Newer roof (2020), new water heater (2026), updated electrical and plumbing fixtures, impact windows and front door, and accordion shutters for the back patio. Sip coffee on the freshly tiled lanai as the sun rises over the fairway, then park the golf cart in its own dedicated bay before an afternoon round. Optional golf, tennis, and social membership let you set the pace. 2479 SW Brookwood Lane sits inside the gates of Monarch Country Club at Martin Downs, a guard-manned community in Palm City where golf, tennis, and social membership are available but never required. This one-story, 3-bedroom, 2-bath home (2,037 sq ft per the county record) just came off a top-to-bottom renovation and it shows in every room. The great room opens onto a fully rebuilt kitchen: custom wood cabinetry, waterfall Calcutta Aura quartz across the counters and a separate bar, new stainless appliances, and updated recessed lighting throughout. The adjoining bar area adds a built-in wine fridge and floating wood shelving — a natural gathering spot before dinner or during a game. New wood-look flooring runs through the main living areas, and a wall of glass sliders frames an open view over the community's 15th fairway. The primary suite is a genuine retreat: a spa-inspired bath with a freestanding soaking tub, a dual-sink vanity topped in dramatic veined quartz, and a curbless glass shower with a rain head and a tiled niche. The second bathroom was renovated with the same attention — custom tile work, a built-in niche, and all-new fixtures. Beyond the finishes, there are new electrical outlets and lighting fixtures throughout; updated plumbing fixtures with a new water heater; a concrete tile roof replaced in 2020; and a 3.5-ton, 15-SEER HVAC system installed in 2016. Storm protection is comprehensive — 18 impact-rated windows and 2 impact doors permitted in 2026, plus two new hurricane-rated garage doors serving the 2-car garage and a separate golf-cart bay, which is pre-wired for an EV charger. The back patio is protected by accordion shutters. Outside, a screened lanai furnished for relaxing looks out over the fairway, and the rear patio room has been fully retiled in porcelain and enclosed as a versatile space — currently used as a sunroom with a mounted TVand AC with its own sliding doors out to the patio. The HOA (currently running about $541/month) covers grounds maintenance, cable, and internet, and membership in the club's golf, tennis, and social programs is optional rather than mandatory, keeping the buyer pool wide open. This is a rare combination in Monarch: a complete, permitted, contractor-documented renovation on a quiet golf-course lot, ready for a buyer who wants nothing to do but move in.
| yesterday | Listing first seen on site | |
| yesterday | Listing updated with changes from the MLS® |

All listings featuring the BMLS logo are provided by BeachesMLS, Inc. This information is not verified for authenticity or accuracy and is not guaranteed. Copyright © 2026 BeachesMLS, Inc. (a Flex MLS feed)
Last checked: 2026-09-26 11:28 PM UTC