Save
Ask
Tour
Hide
Share
$259,900
1 Day On Site

8206 LAKELAND Boulevard
Fort Pierce, FL 34951

For Sale|Single Family Residence|Active
3
Beds
2
Total Baths
2
Full Baths
1,648
SqFt
$158
/SqFt
1973
Built
Subdivision:
LAKEWOOD PARK UNIT 8
County:
St Lucie

Due to the health concerns created by Coronavirus we are offering personal 1-1 online video walkthough tours where possible.
8206 LAKELAND Boulevard8206 LAKELAND Boulevard8206 LAKELAND Boulevard8206 LAKELAND Boulevard
Save
Ask
Tour
Hide
Share

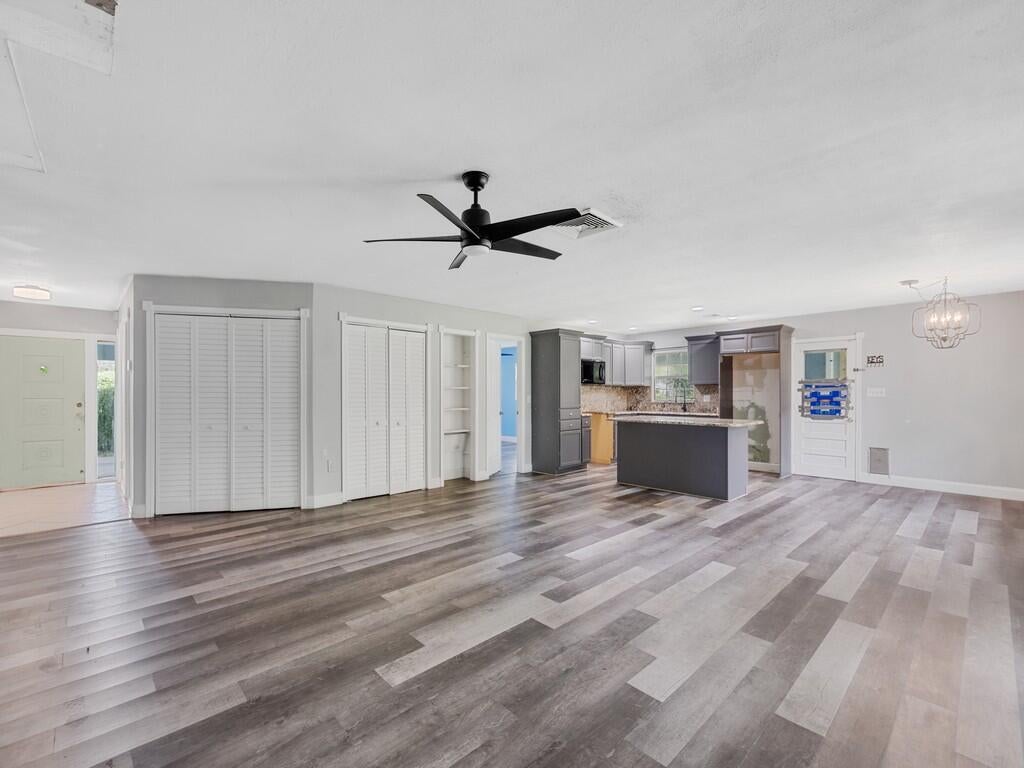
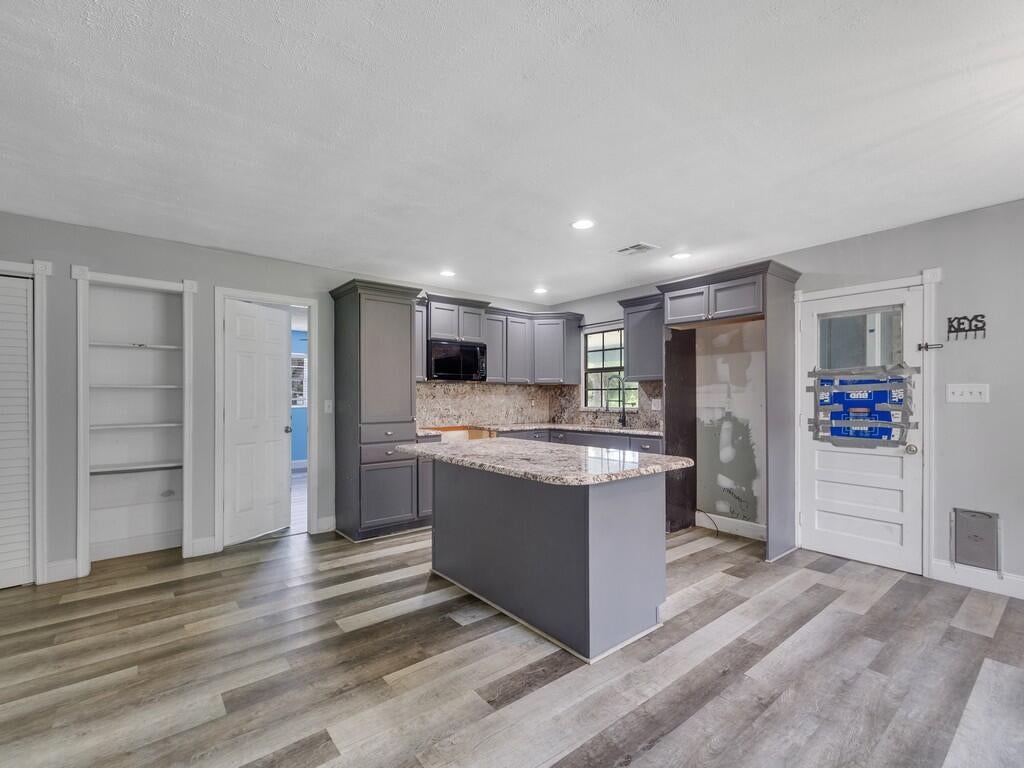
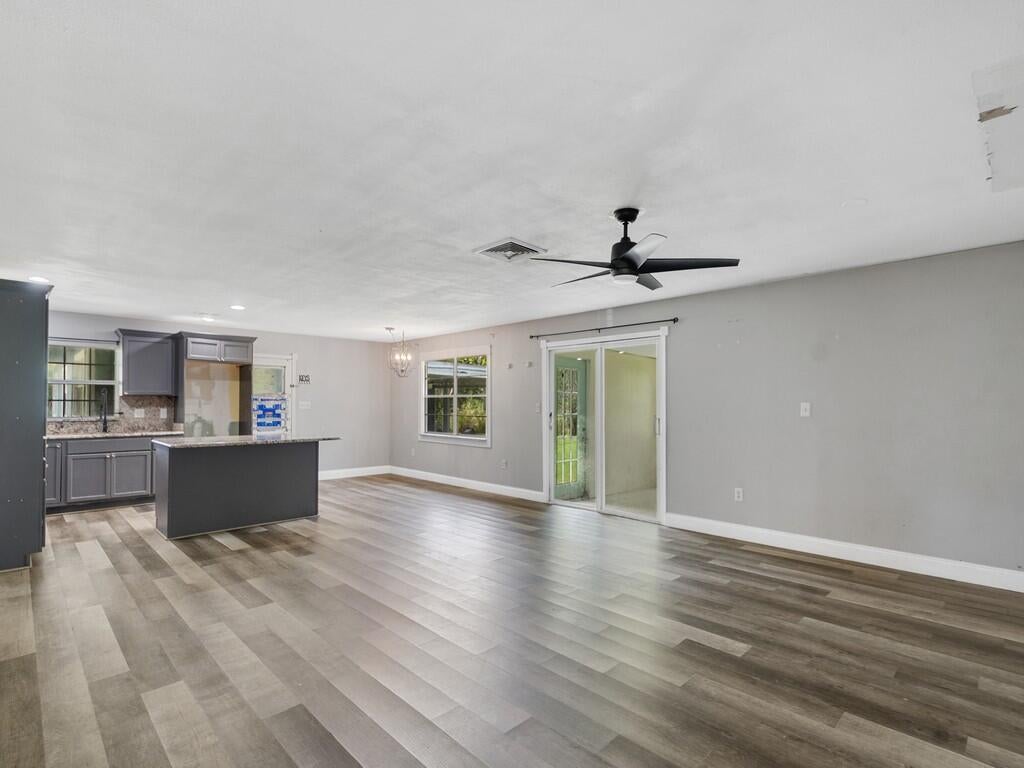
Welcome to this spacious 3-bedroom, 2-bath home in the desirable Lakewood Park area of Fort Pierce! Situated on a generous 0.33-acre lot with beautiful lake views, this property offers plenty of space and flexibility. The main home features an open-concept living and dining area, a granite kitchen with island and plenty of cabinets, and a bright Florida room overlooking the water. A separate room with its own entrance provides excellent potential for a guest suite, home office, studio, or additional living space. Enjoy peaceful surroundings, outdoor living, and convenient access to shopping, dining, major highways, and the beautiful Treasure Coast beaches. A great opportunity for a primary residence, investment property, or second home! No site unseen offers please.

Save
Ask
Tour
Hide
Share
Listing Snapshot
Price 
$259,900
Days On Site 
1 Day
Bedrooms 
3
Inside Area (SqFt) 
1,648 sqft
Total Baths 
2
Full Baths 
2
Partial Baths 
N/A
Lot Size 
0.33 Acres
Year Built 
1973
MLS® Number 
B26080760
Status 
Active
Property Tax 
$5,455.77
HOA/Condo/Coop Fees 
N/A
Sq Ft Source 
Assessor
Friends & Family
Recent Activity
yesterdayListing first seen on site
yesterdayListing updated with changes from the MLS®
General Features
Acres 
0.33
Carport 
2
Direction Faces 
South
Land Lease 
No
Levels 
One
Number Of Stories 
1
Parking 
Attached CarportConcreteCarport
Parking Spaces 
4
Pets 
Yes
Property Sub Type 
Single Family Residence
Sewer 
Septic Tank
Special Circumstances 
AuctionReal Estate Owned
SqFt Total 
3600
Style 
Ranch
Utilities 
Electricity Available
Water Source 
Well
Zoning 
RS-4 Count
Interior Features
Appliances 
DishwasherRangeRefrigerator
Cooling 
Central Air
Flooring 
Vinyl
Heating 
Central
Main Level Bedrooms 
3
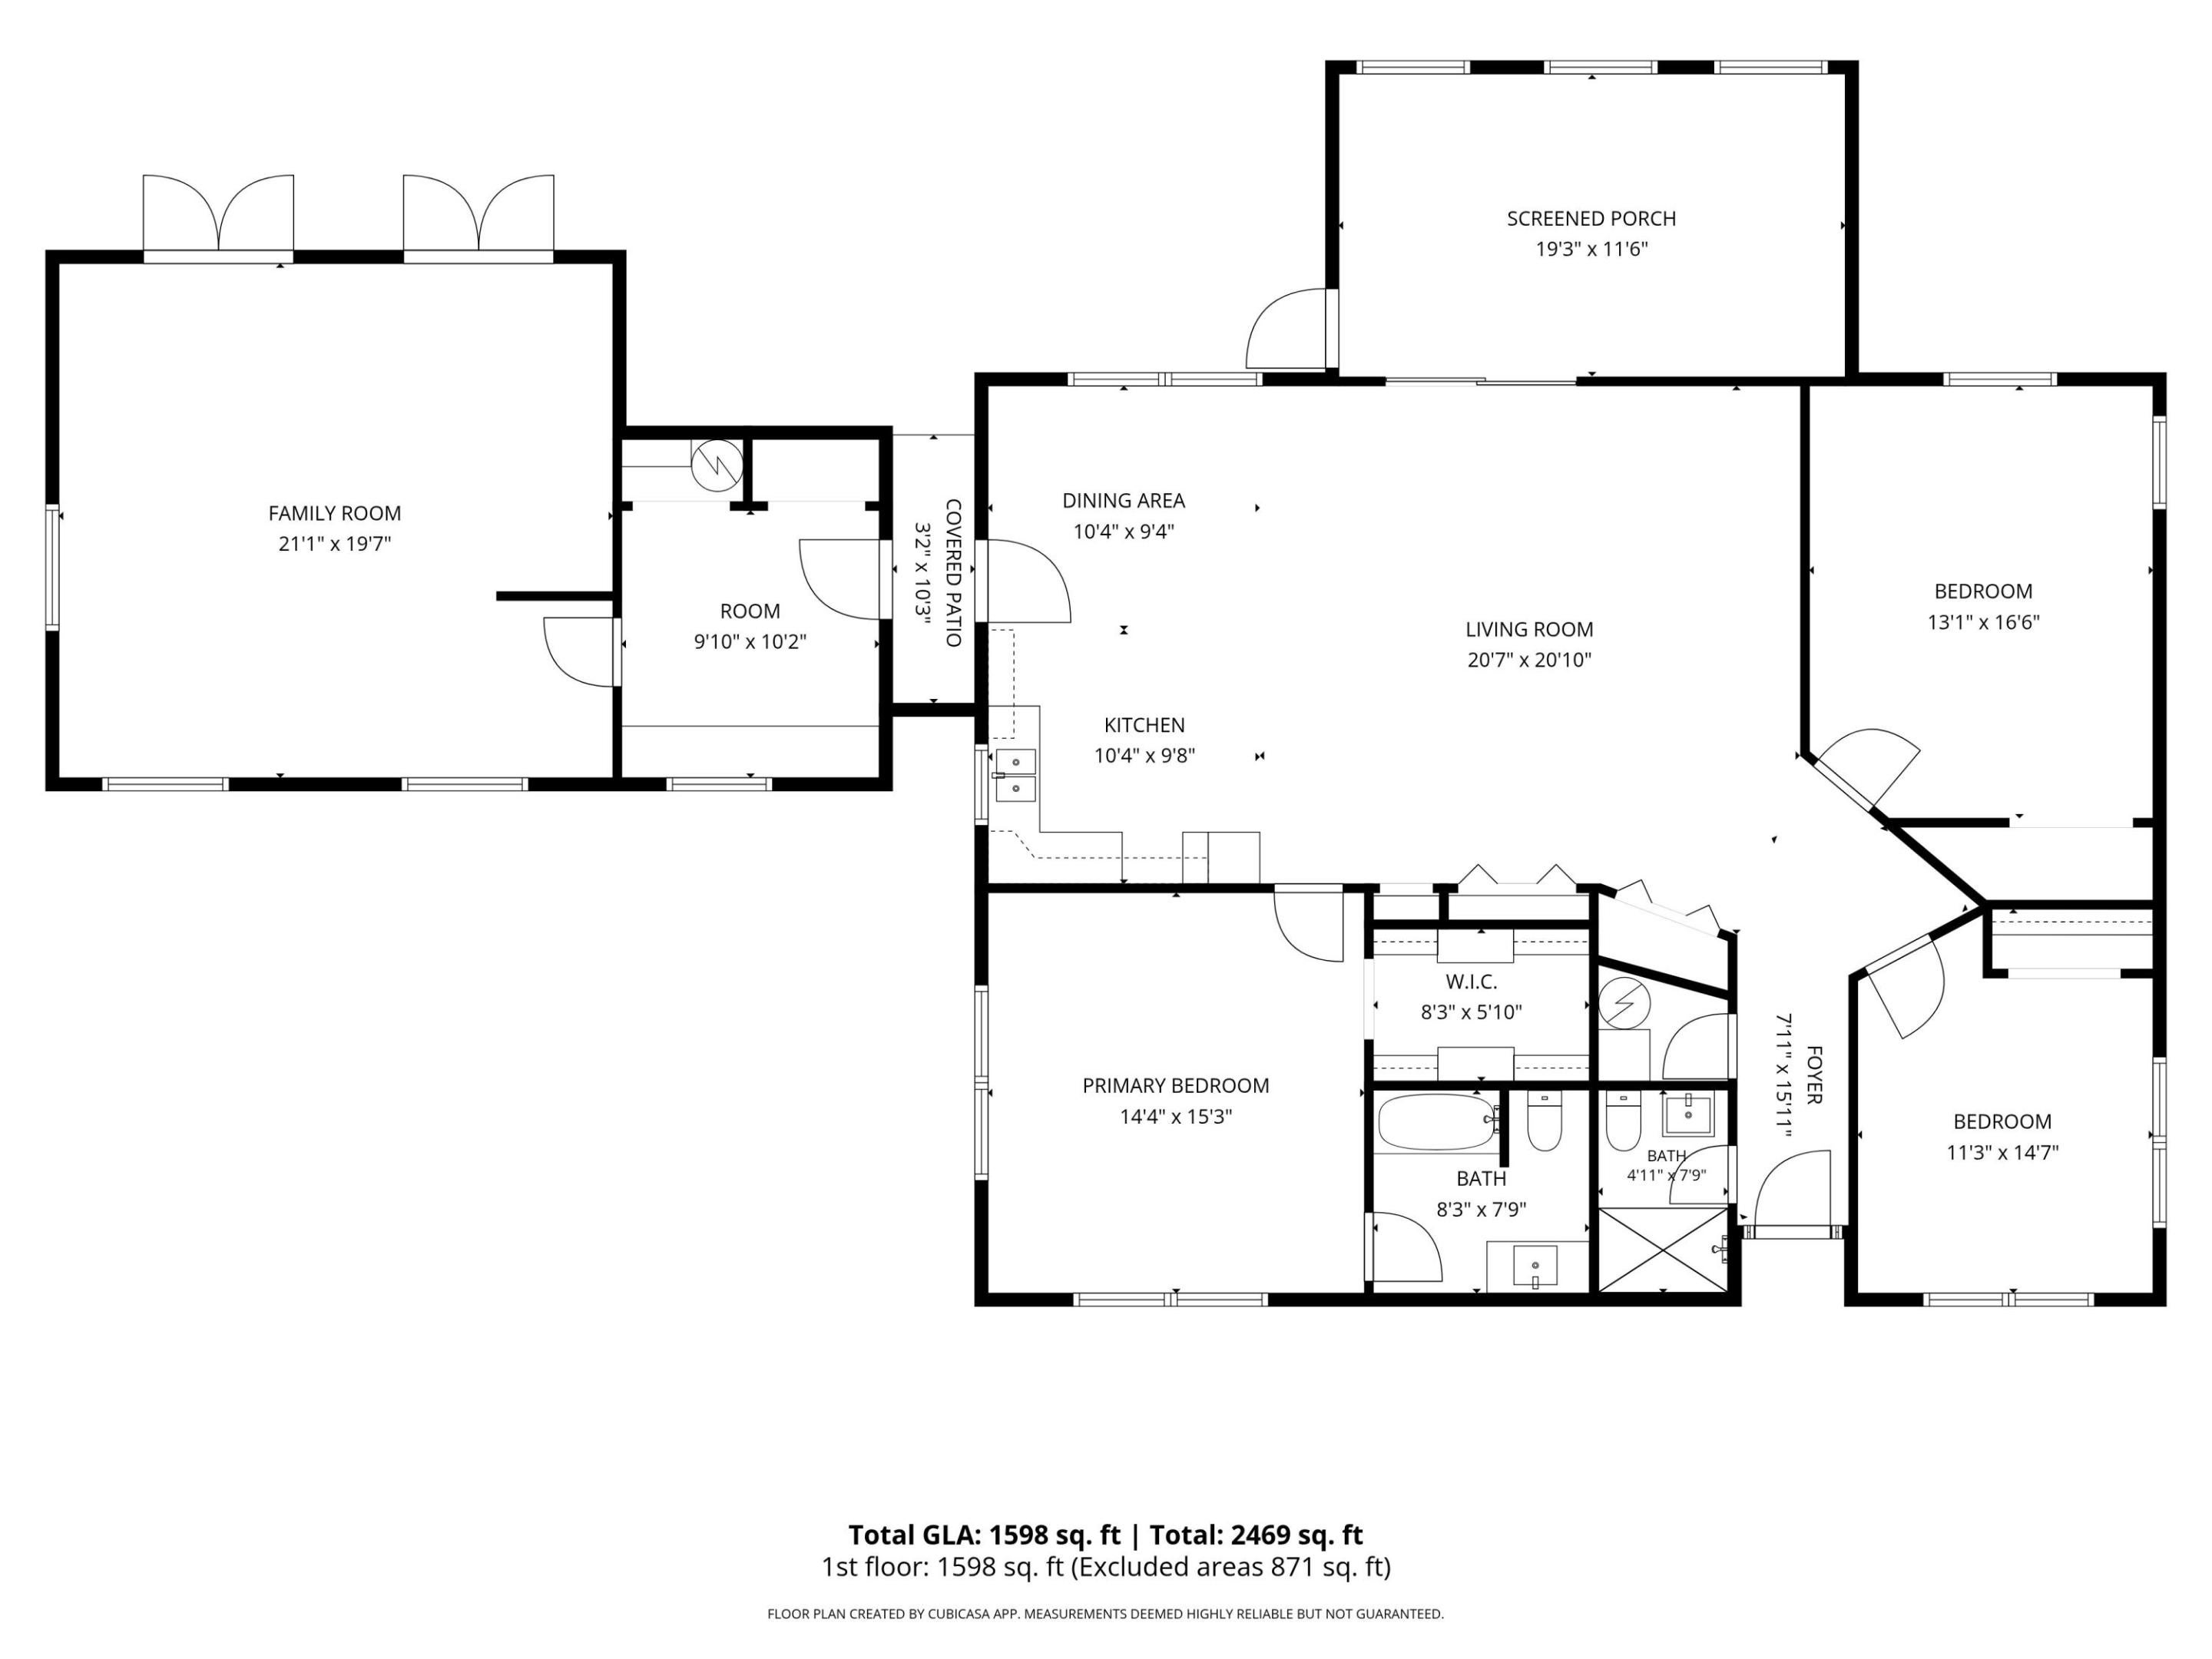
Bedroom 2 
Dimensions - 13.1 X 16.6Level - MainArea - 217
Bedroom 3 
Dimensions - 11.3 X 14.7Level - MainArea - 166
Dining Room 
Dimensions - 10.4 X 9.4Level - MainArea - 97
Family Room 
Dimensions - 21.1 X 19.7Level - MainArea - 415
Kitchen 
Dimensions - 10.4 X 9.8Level - MainArea - 101
Living Room 
Dimensions - 20.7 X 20.1Level - MainArea - 416
PrimaryBedroom 
Dimensions - 15.3 X 14.4Level - MainArea - 220
Save
Ask
Tour
Hide
Share
Exterior Features
Construction Details 
FrameWood Siding
Roof 
Shingle
View 
LakeWater
Waterfront Features 
Lake FrontNone
Waterview 
LakeWater
Community Features
MLS Area 
7040
Financing Terms Available 
CashConventionalFHA
Roads 
Paved
Listing courtesy of Pinnacle Real Estate Group


All listings featuring the BMLS logo are provided by BeachesMLS, Inc. This information is not verified for authenticity or accuracy and is not guaranteed. Copyright © 2026 BeachesMLS, Inc. (a Flex MLS feed)
Last checked: 2026-09-26 11:28 PM UTC

Neighborhood & Commute
Source: Walkscore
Save
Ask
Tour
Hide
Share